≡ Menu

This is the 20ft Ozark Tiny House on Wheels with a dinette slide out. It’s built by Tiny Idahomes and is available for $39,900. What do you think?

The Ozark – 20′ long, one level, non lofted Tiny House Travel Trailer. Small, practical, easy to tow and park and equipped for off grid.

Don’t miss other stories like this – join our FREE Tiny House Newsletter for more!

Easy to Tow 20ft Ozark Tiny House with Dinette Slide Out, Full Kitchen, Main Floor Bedroom, And More!

20ft Ozark Tiny House with a Dinette Slide Out 001

[continue reading…]

{ 14 comments }

This is a 32-foot Farmhouse tiny house on wheels with a main-floor bedroom for $88,000. It’s built by Liberation Tiny Homes.

It features a beautiful barn wood accent wall and many other upgrades to make it unique. What do you think of it?

Please don’t miss other super beautiful tiny homes like this – join our FREE Tiny House Newsletter for more!

$88k Farmhouse tiny house w/ a main-floor bedroom and super nice bathroom

88k Farmhouse tiny house w main floor bedroom and super nice bathroom via Liberation Tiny Homes

Images © Liberation Tiny Homes via Facebook

[continue reading…]

{ 7 comments }

This is a 28-foot, 360-square-foot tiny house on wheels by Liberation Tiny Homes. It features a galvanized metal roof, metal and stained pine siding, Andersen 100 Series windows, RV hookups, an LG 9000 BTU mini-split heating and cooling system, and more.

It’s priced at $71,600 and measures 28-feet long, 8.5-feet wide, and 13-feet 6-inches tall. So what do you think, could you see yourself living tiny in a unit like this? If not, would you go smaller or larger? Let’s talk about it in the comments.

Please don’t miss other super cool tiny homes – join our FREE Tiny House Newsletter with more!

28-foot, 360-square-foot THOW by Liberation Tiny Homes

28-foot 360-square-foot THOW by Liberation Tiny Homes 001

Images © Liberation Tiny Homes

[continue reading…]

{ 5 comments }

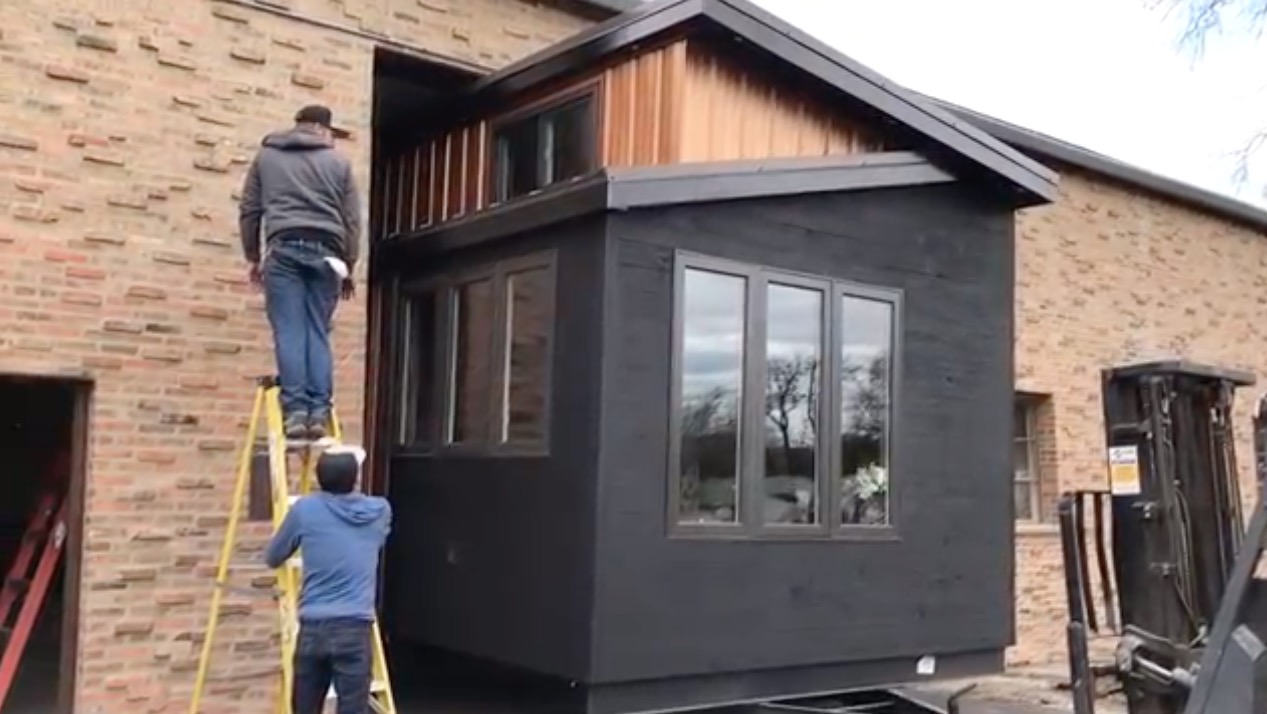
This is the story of a giant tiny house built by Bantam Built Homes that they couldn’t quite get to fit out of the door to their shop! Yikes!

Can you imagine building a tiny house in your garage, or a warehouse, only to find out that it wouldn’t be able to roll out? Well, I hate to spill the beans, but they did get it out using a few tricks. Scroll below to see what I mean…

Please don’t miss other interesting stories like this – join our FREE Tiny House Newsletter for more!

Giant tiny house by Bantam Built Homes that could hardly fit out of the shop it was built in… (VIDEO)

Giant tiny house that wont fit out the door via Bob Clarizio 001

Images via Bob Clarizio/YouTube

[continue reading…]

{ 2 comments }

This is to let you know that Dawn’s tiny house, called the Harmony House, built by Full Moon Tiny Shelters, is now available/for sale. My friend Danielle from the Exploring Alternatives YouTube Channel sent me the fliers with all the info you can download below.

It’s a high-quality tiny house on wheels designed and built for year-round weather. It’s also off-grid ready. Dawn lived in it herself for several years but you could also use it as an Airbnb rental, a long-term rental, an office, or just about anything else you can think of. It could even be used as a dorm at a university.

This tiny house features a Morsø wood stove, Marvin wooden french doors, a Precision Temp on-demand hot water heater, a metal roof, Nature’s Head composting toilet, and a quality solar system. The asking price is $69,900.

Please don’t miss other interesting tiny homes like this – join our FREE Tiny House Newsletter for more!

Dawn’s Harmony House Tiny House

Woman Spends 3 Years Living in a Modern, Off Grid Tiny House - VIDEO - Image © Exploring Alternatives

Image © Exploring Alternatives

[continue reading…]

{ 8 comments }

This is the ESCAPE ONE XL Tiny House on Wheels with the new white interior that everybody seems to love. What do you think? It totally changes things, doesn’t it? As much as I love the wood look and feel I have to say I really love this white interior.

So what do you think, do you prefer natural wood walls in your tiny house? Or would you paint it? Or would you go with a different finish like drywall or something else? Just curious! Anyways, check out this ONE XL with the new white interior option and let us know what you think about it in the comments.

Please don’t miss other interesting tiny homes like this – join our FREE Tiny House Newsletter with more!

Explore Escape THOWs that are in-stock, on discount and ready-to-deliver!

Escape ONE XL Tiny House on Wheels with the New White Interior Option

Escape ONE XL Tiny House on Wheels with the New White Interior Option 001

Images © ESCAPE

[continue reading…]

{ 0 comments }

This is a custom and affordable 213-square-foot tiny house on wheels for sale in Vermont for $35,000.

It’s built on a 16-foot tandem-axle trailer with 7.5-foot wide and 16.5-foot long interior dimensions. It could be used for living simply, running your own Airbnb, a backyard office or hobby room, or a travel trailer. What do you think?

Don’t miss other interesting tiny homes like this that come up for sale – join our FREE Tiny Houses For Sale Newsletter!

213-square-foot tiny house in Vermont for $35,000

35k tiny house for sale in Vermont 0016

Images © Maja Jurkiewicz

[continue reading…]

{ 0 comments }

This is the Boho White Tiny House on Wheels from ESCAPE. It’s the new Boho design with a white finish on the inside. It looks pretty nice, doesn’t it?

The Boho features a one-level design with an open-concept studio-style floor plan. When you step inside, you’ve got your kitchen, living area with fold-flat couch, a dining table that folds away when you don’t need it, your main-floor bed, and your bathroom. Can you imagine yourself living tiny in this design?

Please don’t miss other great tiny house designs like this – join our FREE Tiny House Newsletter for more!

Boho White Tiny House on Wheels from ESCAPE

Boho White Tiny House on Wheels from ESCAPE

Images © Escape

[continue reading…]

{ 12 comments }

This is Matt and Lisa’s mind-blowing tiny home on wheels. It features a jet black exterior finish which compliments the modern design. Their tiny house also has an abundance of large windows including skylights along the entire roof. You can tell right away that this is a very special and one-of-a-kind tiny home. One of the most unique features about it is the double shower in the bathroom. Yes, this tiny house has two showers in the same bathroom. As it turns out, Matt is a professional bathroom remodeler/builder.

Another unique feature of this tiny house is the extra ceiling height which allows you to stand up before laying down in bed in your loft. I love this! So if you sometimes feel claustrophobic I think it might be different in this loft, what do you think? Currently, the top comment on the Living Big In A Tiny House YouTube video tour for this home reads, “This is probably the most beautiful tiny house ever.” What do you think, is it true?

Don’t miss other incredible tiny homes like this – join our FREE Tiny House Newsletter with more!

Also, be sure to subscribe to Living Big in a Tiny House on YouTube!

Couple’s Modern Tiny Home w/ His and Hers Showers in the Bathroom

[continue reading…]

{ 35 comments }