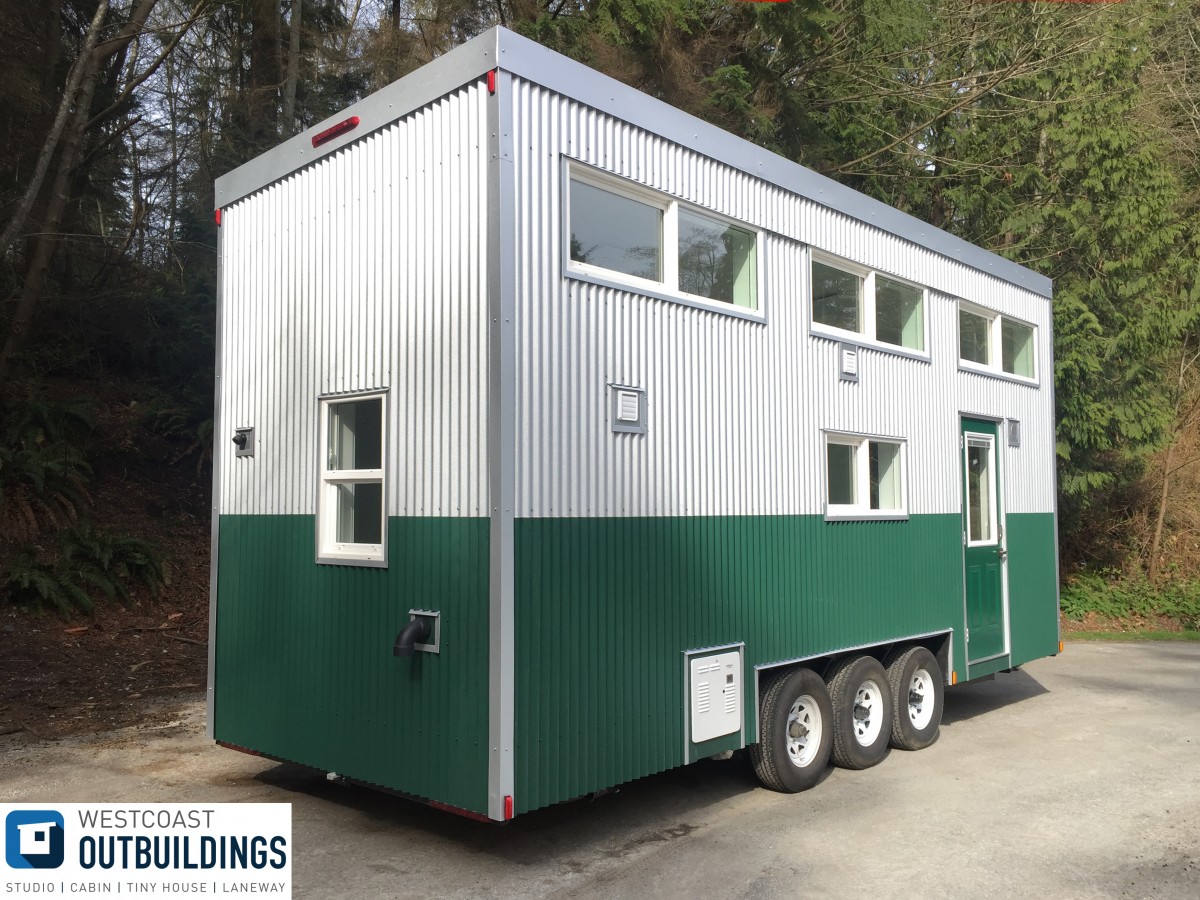
This is a custom built 30′ tiny home on wheels by Mint Tiny House Company in Delta, British Columbia, Canada. Inside, you’ll find vaulted ceilings, a staircase to the loft, a stacking washer/dryer, and more.
This tiny house is loaded with impressive built-in furniture like a custom-built murphy bed, a wardrobe/closet that pulls out, and a queen bed that hides during the day and doubles as a couch!
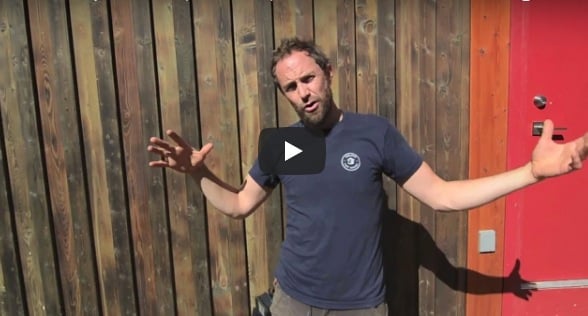
Below Seth Reidy of Nelson Tiny Houses takes you on a guided video tour to show you all of the cool features they’ve added to this tiny…
It’s an open concept V House that they designed and built for a client who gave them the freedom of deciding on most of the interior design work. The house includes custom cabinets, beautiful custom lighting, lots of storage, additional flip down counter space in the kitchen, a relatively large refrigerator, ample closet space, and more. It’s really, really cool!
Tyler & Sarah from Life vs Art are full-time van dwellers in Vancouver, BC, Canada. A couple of years ago they calculated that they were spending close to $18,000 per year on rent which is quite a hefty sum for some.
Skool and the Gang are Quentin, Xana, Alex, and Alix are two globe-trotting couples from the UK and Europe who decided to apply for working holiday visas in Canada so they could build, live, and travel in a school bus for two years.
They bought this school bus for just $5000 CAD and have converted it using mostly free, donated, and reclaimed materials including a lot of pallet wood.
These are the plans to the 570 sq. ft. British Columbia small foundation home. It’s designed by Robinson Residential, and if you are looking for something to put on land, this home might be it!
The British Columbia-570 small home plan pays tribute to Frank Lloyd Wright’s contribution to residential architecture. His idea that one should “Study nature, love nature, stay close to nature….” is echoed by this beautiful province. His Usonian homes were designed to be affordable and comfortable using simple materials and construction featuring walls of doors and windows, built-in furnishings and cabinets. The large stone fireplace is the heart of this small home which features:
Large living room and dining room with bands of horizontal windows, wood beams and vaulted ceilings
Exterior doors from the kitchen, dining room and bedroom
1 bedroom, 1 bath
Check out the pictures below and follow the link to purchase the plans. Enjoy!
The Manitoba-636 small home plan is inspired by a province that has embraced architecture and technology. Many local industries manufacture and build numerous building systems including modular homes. It’s this creative mindset that inspired us to design a contemporary home for Manitoba, one that could be built in two pods, as a modular project. This plan features: Main floor foyer, bath and bedroom; 2nd floor kitchen and living room with an abundance of windows and deck; Carport offers a protected front entry and a storage shed
This is to announce an upcoming new project with Seth Reidy of Nelson Tiny Houses.
I’m a big fan of their tiny houses (remember the double decker V House?) so I’m excited that Seth is going to be showing us how they design/build tiny homes!
Enjoy the promo video below and we’ll let you know when the videos are released but you can also head over to NelsonTinyHouses.com and enter in your information and Seth will email you with more info as it becomes available.
Coming Soon! Learn how to Build a Tiny House with Seth Reidy