
This is the Napa Tiny House by Mint Tiny Homes.
It’s built on a 20′ utility trailer with a simple fold-down deck. The Napa Edition is also available in 22′ and 24′ models.
Don’t miss other interesting tiny homes like this – join our FREE Tiny House Newsletter for more!
Napa Tiny House by Mint Tiny Homes
© MintTinyHomes.com
[continue reading…]
{ }

This is a custom tiny house on wheels.
It’s built by Mint Tiny House Company in British Columbia.
One of it’s unique features, is the dual sinks in the bathroom which makes this tiny great for couples.
Please enjoy, learn more, and re-share below. Thank you!
Custom Tiny House on Wheels with Dual Sink Bathroom
Images © Mint Tiny Homes
[continue reading…]
{ }
This is the Cedar Mountain Tiny House.
It’s built by New Frontier Tiny Homes in Nashville, Tennessee. This tiny house features a country feel with modern amenities.
Don’t miss other stories like this – join our FREE Tiny House Newsletter for more!
Cedar Mountain Tiny House by New Frontier Tiny Homes

Images © Studio Buell Photography & New Frontier Tiny Homes
[continue reading…]
{ }
This is Luke and Tina’s 204 sq. ft. solar-powered tiny home on wheels built using Backcountry Tiny Homes Plans. Outside, you’ll notice there’s a rooftop balcony accessible from the sleeping loft. When you step inside, you’ll find a living area, two lofts, a bathroom, kitchen, and plenty of storage throughout.
The off-grid home also features a rainwater harvesting system and a composting toilet. If you’re interested, plans are available to purchase if you’d like to build your own.
Don’t miss other awesome tiny houses like this – join our FREE Tiny House Newsletter with more!
Couple’s 204 Sq. Ft. Mountaineer Tiny Home with Rooftop Deck

[continue reading…]
{ }

This is Simblissity Tiny Homes in Lyons, Colorado.
Meet Byron and Dot, the owners of the company. Together, they build high-quality tiny homes on wheels, and they build them completely off-grid, too!
Please enjoy, learn more, and re-share below. Thank you!
Simblissity Tiny Homes Builder in Colorado
Images © Tiny House Giant Journey via YouTube
[continue reading…]
{ }

This is a 250 sq. ft. Handcrafted Movement Tiny House on Wheels in Battleground, Washington.
It’s a 24′ Artisan-style tiny home built onto a trailer with a side-entry design. When you walk inside, you’ll find a beautiful living area, kitchen, bathroom, storage staircase, and a sleeping loft.
Don’t miss other awesome stories like this – join our FREE Tiny House Newsletter for more!
250 Sq. Ft. Handcrafted Movement Tiny House
Images © Handcrafted Movement
[continue reading…]
{ }
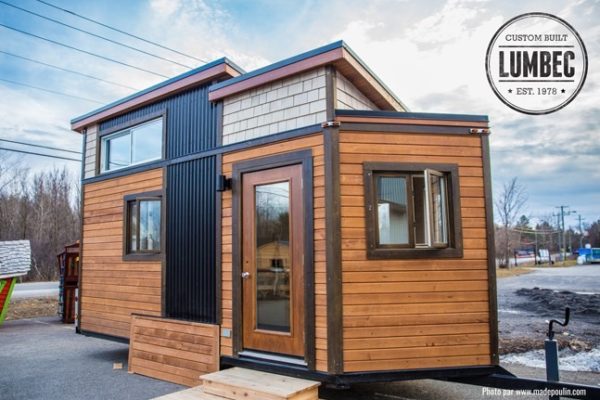
The Lumbec Micro-House is a 136-square-foot tiny house on wheels built by Lumbec Tiny Houses, a Quebec-based Canadian builder that earned a reputation for blending European craftsmanship with North American tiny house ingenuity. At just over 12 feet long on the main body, this micro dwelling proves that thoughtful design can deliver a fully functional home in an extraordinarily compact footprint.
What sets the Lumbec Micro-House apart from many tiny houses in its size range is the distinctive V-shaped nose extension that pushes living space out over the trailer tongue. Rather than leaving that triangle of trailer real estate empty, Lumbec engineered usable square footage into what is typically dead space. The result is a home that feels larger than its dimensions suggest.
From the vertical cedar siding and standing-seam metal roof to the carefully planned interior with full kitchen, bathroom, and sleeping loft, this build demonstrates the level of finish and attention to detail that made Lumbec a standout among Canadian tiny house builders.
Images courtesy of Lumbec Tiny Houses
[continue reading…]
{ }

This is a 357 sq. ft. tiny home on wheels built by Nomad Tiny Homes near Austin, Texas.
It’s built on a large 42′ gooseneck trailer to make the home big enough to house five people.
Inside, you’ll find a full kitchen, bathroom, laundry area, two lofts (one with bunks beds!), a living area, and plenty of storage throughout.
Please enjoy, learn more, and re-share below. Thank you!
357 Sq. Ft. Tiny Home on Wheels for Family of 5
Images © Nomad Tiny Homes
[continue reading…]
{ }
This is the Black Pearl tiny house on wheels by Nomad Tiny Homes in Austin, Texas. It features 200 sq. ft. in the lower level and an additional 60 sq. ft. loft that fits a queen bed.
The home is 23.5′ long and is built with beautiful birch plywood throughout the inside. Pretty nice, I think. Your thoughts on it?
Don’t miss other amazing stories like this – join our FREE Tiny House Newsletter for more!
Black Pearl Tiny Home on Wheels by Nomad Tiny Homes

Images © Nomad Tiny Homes
[continue reading…]
{ }

