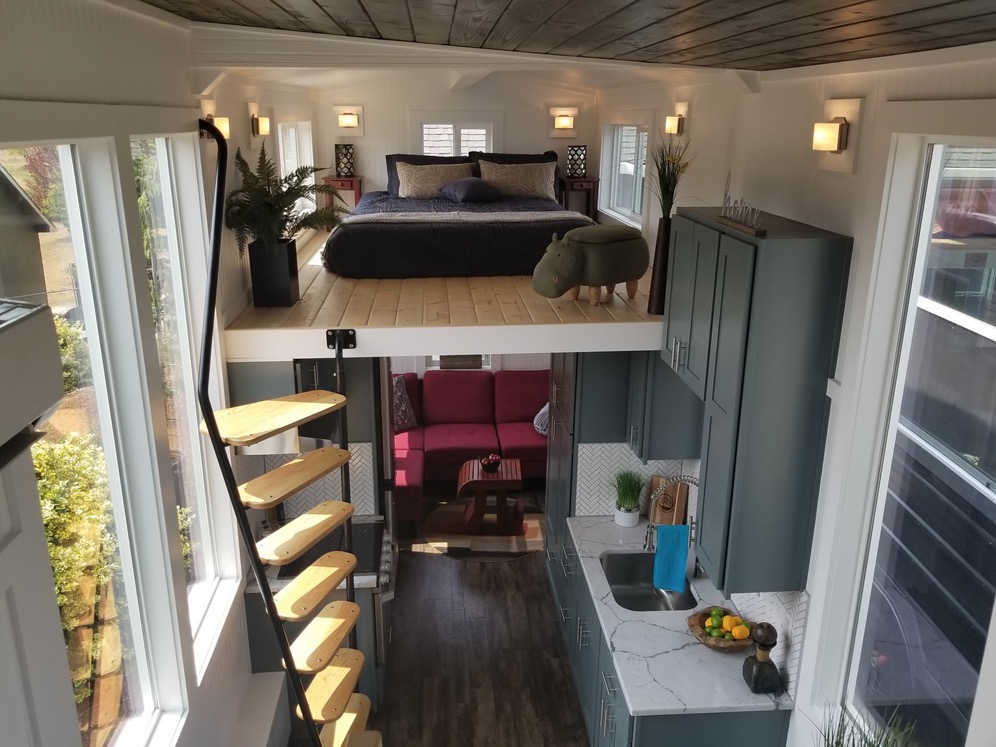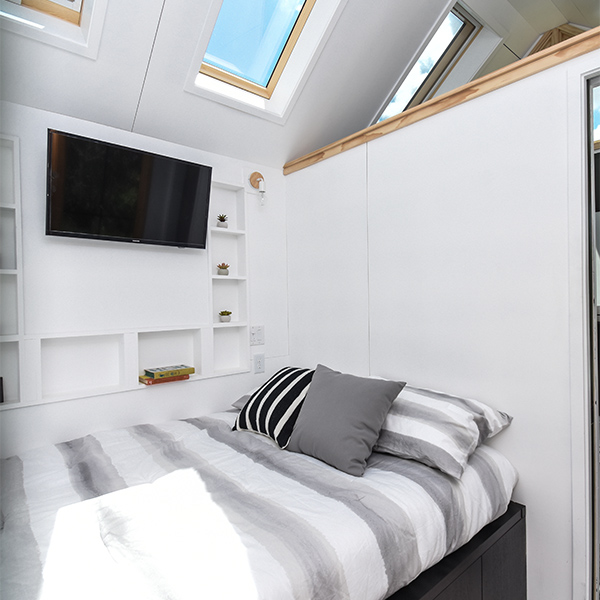
This is a new Boho XL Tiny House Floor Plan from ESCAPE with a private bedroom on the main floor, or you could choose to go with the other option which is more of an open-concept design. Kind of like a studio.
It’s pretty cool because they’re constantly coming up with new customizations and add-ons for their customers. So which do you like better, the open-concept or the private bedroom? I think I would prefer the open-concept myself. 🙂
More info on all of this below. Plus, please don’t miss other exciting tiny homes like this – be sure to join our FREE Tiny House Newsletter before you leave!
New Boho XL Tiny House Floor Plans with Private Bedroom OR Open Concept/Studio Layout
[continue reading…]
{ }
This is the Signature Boho Tiny House from ESCAPE. It has that minimalist/mid-century look and feel with the specially treated siding and trim.
This tiny home features a kitchen, a washer/dryer, ample storage, a closet, a queen bed on the main floor, flip table, air conditioning, TV, fold flat couch, and more. This unit is available/for sale right now with a discount. More info below!
Don’t miss other tiny homes – join our FREE Tiny House Newsletter!
Signature Boho Tiny House on Wheels by ESCAPE
Images © ESCAPE
[continue reading…]
{ }
This is a 32-foot gooseneck tiny house with an amazing kitchen, zen bathroom, and it also has an outdoor shower built-in. It’s the 32-foot Lupine Tiny House on Wheels by Wind River Tiny Homes.
One side of this tiny house has plenty of windows plus a sliding glass door while the other side features just one window and the front door. This sort of design could come in handy for a passive solar positioning on your property, what do you think?
Please don’t miss other exciting tiny homes like this – join our FREE Tiny House Newsletter!
32-Foot Lupine Tiny House w/ AMAZING Kitchen, ZEN Bathroom, AND Outdoor Shower Built-In…
[continue reading…]
{ }
This is the 28-Foot Dandelion Tiny House on Wheels by Incredible Tiny Homes.
It features a wood-clad exterior siding, lots of windows, exterior storage, and it sits on a sturdy triple-axle trailer.
The inside features an elevated living room with built-in storage underneath plus a cozy upstairs sleeping loft.
Please don’t miss other exciting tiny homes like this – join our FREE Tiny House Newsletter!
28-Foot Dandelion Tiny House by Incredible Tiny Homes
Images © Incredible Tiny Homes
[continue reading…]
{ }
This is the Infinitely Stoked Tiny House on Wheels by Rocky Mountain Tiny Houses.
It’s a gooseneck trailer tiny home that was custom-built for a customer who, unfortunately, financing fell through for. So now, it’s for sale. Sold.
Don’t miss other amazing tiny homes – join our FREE Tiny House Newsletter!
Infinitely Stoked Tiny House on Wheels Built on a Gooseneck Trailer by Rocky Mountain Tiny Houses
[continue reading…]
{ }
My husband and I were living in KCMO (Kansas City, MO) with our 2 kids and 2 pups.
Over-whelmed and not so happy with our high cost of living expenses we decided to look into different solutions.
We considered yurts and earth ships, yurts on earth ships, schoolies, and pretty much any other alternative living solution.
This is a guest post by Jilan Wise of Far Out Tiny Homes
Family Goes from 2500 Sq. Ft. to 200 Sq. Ft. Tiny House: Two Adults, Two Kids, and Two Pups in a THOW
Images © Far Out Tiny Homes
[continue reading…]
{ }
Get ready to be inspired as we take you on a tour of the Vineyard Tiny House on Wheels by Nelson Tiny Houses! This cozy abode, built on a 36-foot gooseneck trailer, boasts a generous 10-foot width, giving you that extra room to breathe.
From its charming ‘Hobbit’ stove to a multi-functional dining area and ingenious storage solutions, you’ll discover how this tiny haven maximizes every inch of space to create a home that’s as functional as it is beautiful. Dive in and explore the unique features that make this tiny house a standout!
To explore more amazing tiny homes like this, join our FREE Tiny House Newsletter!
Discover the 44-Foot Vineyard Tiny House with Unique Features
Images via YouTube/Nelson Tiny Houses
[continue reading…]
{ }
This is a 20-Foot Modern Tiny House For $36,000. It’s built by Bigheart Tiny House Company in Atlanta, Georgia.
Complete 20′ Tiny House on wheels by BIGHEART for only $35,999. Turn key 208 sq ft house ready to move in, built in 10-11 weeks. Does not include fridge, oven or toilet.
Don’t miss other cool tiny homes like this – join our FREE Tiny House Newsletter for more!
$36k Tiny House on Wheels – 20-Foot THOW – Modern and Simple – By BIGHEART Houses
Images © Bigheart Houses
[continue reading…]
{ }
This is the Laurier Tiny House on Wheels by Minimaliste. It’s a 365-square-feet tiny home that’s 10-feet wide and 32-feet long. As you may already know, Minimaliste designs and builds modern and very comfortable tiny houses thanks to the extra width they’re willing to build.
Normally, a tiny house like this is best if you’re staying put in one place for a long period of time. In other words, if you don’t plan on moving around very often. This is a great tiny house to park somewhere on your own land or maybe in a park model community and just leave it there and enjoy it for a while. And of course, if you ever have to move, you definitely can! A tiny house like this has pretty much all of the amenities you get in a residential-quality home including some extra space. High-quality materials, craftsmanship, and extra space do come at a cost, though, and this unit starts at $128,000 CAD which is approximately $96,605 USD. It’s a lot of money for sure, but after looking at it, I think it’s hard to say it wouldn’t be worth every penny, what do you think?
Don’t miss other super-incredible tiny homes – join our FREE Tiny House Newsletter!
365-Square-Feet, 10-Feet Wide Laurier Tiny House by Minimaliste
Images © Minimaliste
[continue reading…]
{ }