
What once was a one-car garage, converted and expanded, is now this 750 sq. ft. cabin cottage.
In the photos below you can see how the owner added an addition to the garage on the hillside. Inside the cottage a stairway was built to connect the spaces together.
The downstairs is the old converted garage, which is where the living area, kitchen and half-bathroom are located.
Up the stairs to the newer addition of the cottage is a bedroom and full bathroom. The bedroom has a beautiful little outdoor patio to enjoy the view.
I think you’ll love the exposed wooden beams throughout the cabin. Please enjoy and share below.
750 Sq. Ft. Cabin Cottage in Berkeley, CA
Images © Airbnb
[continue reading…]
{ }
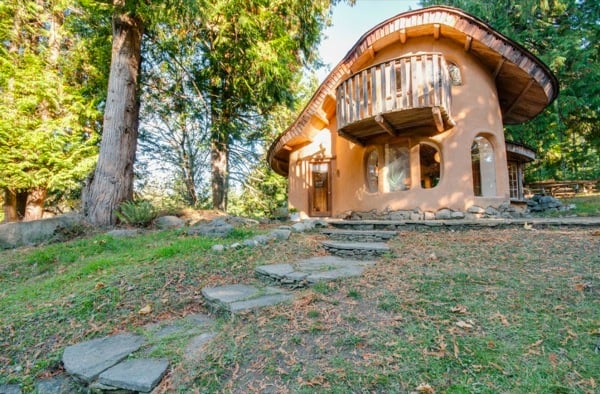
Check out this two-story fairytale cob cottage nestled in the woods of Mayne Island in British Columbia. For a cob home, this one looks amazing to live in full time. I personally, love the textured stone flooring.
Downstairs is the living area with glass sliding doors that open to the beautiful stone courtyard to expand the living area outdoors. An indoor fireplace keeps the home warm during the weather. The kitchen has lots of counter space and a built-in dining table. The cozy bathroom has a built-in wood shelf for towels and other wood details. Up the Douglas-fir stairs is the bedroom with an outdoor balcony and skylights to provide tons of natural sunlight. Could you live in a cob cottage like this one full time? Please enjoy and share below.
Don’t miss other incredible tiny and small homes like this, join our Free Tiny House Newsletter for more!
Two-Story Fairytale Cob Cottage
[continue reading…]
{ }
This funky loft studio cabin is located in Austin, TX and is used as a tiny house vacation. And if you like purple, I think you’ll immediately like this cabin.
When you go inside you will notice there is a large, open and bright living area with plenty of natural sunlight coming in. The outdoor deck gives you extra space to spend time outside.
The small kitchenette doubles as laundry space and there is a nice size bathroom with shower. Above the bathroom and kitchen is the sleeping loft with a sitting area. Please enjoy and share below.
Also – please don’t miss other cool tiny homes like this… Join our FREE Tiny House Newsletter!
Funky Tiny Cabin with Purple Accents in Austin, Texas – Vacation Rental Available on Airbnb…
Images © Airbnb
[continue reading…]
{ }
Want to try out tiny living? Check out this rustic modern tiny house you can rent using Airbnb.
It’s located in Portland, Oregon in a great area close to restaurants and shops. The owner’s built this tiny house using 80% reclaimed materials.
Inside you will see there is a couch that unfolds to a bed in the living area with neat Mason jar lighting. The vaulted ceilings and large windows make this tiny house seem very spacious.
The kitchen has lots of counter space and there is a stove/oven so you can prepare meals if you like. The bathroom is just beyond the kitchen.
Up the ladder, above the kitchen and bathroom, you will find the sleeping loft with a cozy queen size bed.
I love the way they decorated and used the wood on the celing to give this tiny home a cozy feel. There is a beautiful surrounding garden outside the tiny house. Please enjoy and share below.
Rustic Modern Tiny House in Portland
Images © Airbnb
[continue reading…]
{ }

In April 2014 this Amish-built tiny house was originally meant to be a massage studio for the owner. However plans changed and the owner now rents it out using Airbnb.
Located in Belfast, ME this tiny house is made of fresh local pine and offers guest a cozy cabin experience. With a open floor plan that includes a comfortable queen size bed, a small kitchenette and half-bathroom.
There is a full bathroom and shower available for guest to use. It has a private entrance at the main house and is for guest only so, it’s completely private.
The home has cathedral ceilings with a rustic pine beam in the center of the ceiling. It’s a charming 192 square feet tiny house.
12′ x 16′ Amish-Built Tiny House
Images © Airbnb
[continue reading…]
{ }
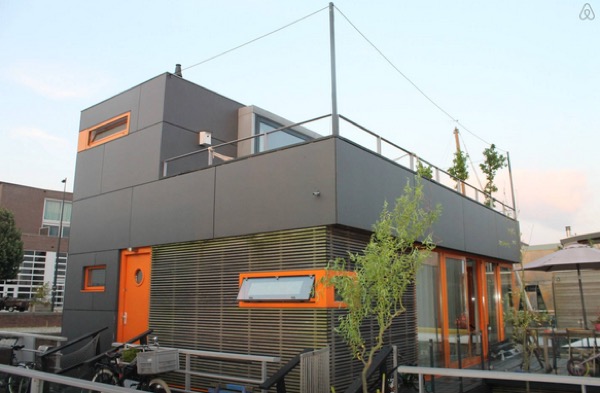
Located in Amsterdam, this modern houseboat with a rooftop terrace has three levels. The private studio on the top level is available to rent through Airbnb. Here I’ll share with you a tour of the private studio.
Inside the one bedroom studio is a living area with a built-in desk, bathroom and small kitchenette. Including the large rooftop terrace the top floor is 753 sq ft.
The terrace provides additional living space when you open the glass sliding doors. I could imagine napping in the hammock on the deck.
Explore this modern house boat below.
Modern Houseboat with Rooftop Terrace
Images © Airbnb
[continue reading…]
{ }
Nestled in the woods of the Netherlands is this little yurt cabin. I think you’ll like it because it seems to be equipped for full time living with everything you need.
With a pond near by and the stillness of the woods this is a great spot for deep contemplation or tranquil place to live.
Invite the outdoors in with the large glass front doors. I love the exposed beams on the ceiling in this cabin and be sure to check out the bathroom and laundry room combo.
What do you think of this little cabin design? Could you live in something like this full time?
Little Yurt Cabin in the Netherlands
Images © Airbnb
[continue reading…]
{ }
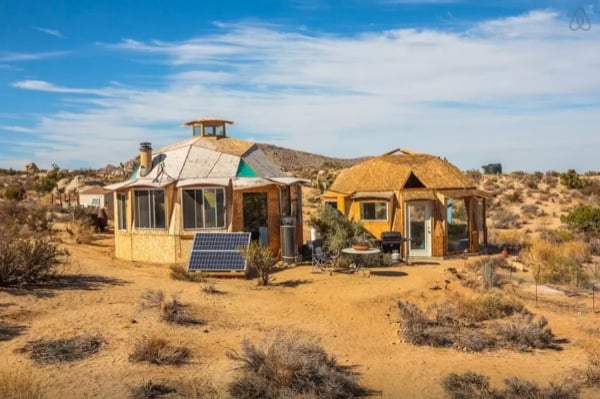
A desert paradise near Joshua Tree, California with two dome homes and a swimming pool. Experience peace and quiet at the Dragonfly Desert Retreat.
Here you can stay in either one of these dome homes. Both are completely off grid and solar powered.
The first dome is 20 ft around and is decorated with a unique artistry flare. Inside is a queen bed, full sofa bed, small kitchenette, table with 4 chairs, and plenty of windows.
The adjacent dome is 22 ft. with huge windows however it’s unfinished and has uninsulated walls. It still has 4 comfortable full size sofa beds with huge windows overlooking the views. This dome can be very cold in the winter since it’s not insulated.
The owner, Magdalen Boyd-Wilson says, “Dragonfly is an alternative solar powered, off-the-grid, artistic, architectural and sculptural project that has been and will evolve over the next few years to its completion. As an artist and a designer, with a passion for alternative architecture, Dragonfly Desert Retreat represents a vision perhaps ¾ finished. In 2006, I began designing, building and living here for 4 years full time, with much fewer conveniences than it now has. While I am still working to complete the vision and make it more and more comfortable, the setting allows one to experience the pioneering spirit, and feel a deep connection to the exquisite natural surroundings.”
Please enjoy this desert dome retreat below.
Off-Grid Desert Dome Retreat
Images © Airbnb
[continue reading…]
{ }
While visiting Portland, Oregon you can stay in this tranquil micro guest house that’s surrounded by a beautiful garden.
This cozy guest house has a kitchenette with dining area and a relaxing L shaped couch that converts to a full size bed. The bathroom has views of the lush garden outside.
Enjoy dining al fresco in the private patio or napping in the hammock on a lazy afternoon.
I think this is a great design for a micro guest house in the backyard. What do you think of this cozy guest house?
Micro Guest House in Portland, Oregon
Images © Airbnb
[continue reading…]
{ }