
Disclosure: This post may contain affiliate links. If you purchase through one of our links, we may earn a commission at no additional cost to you.


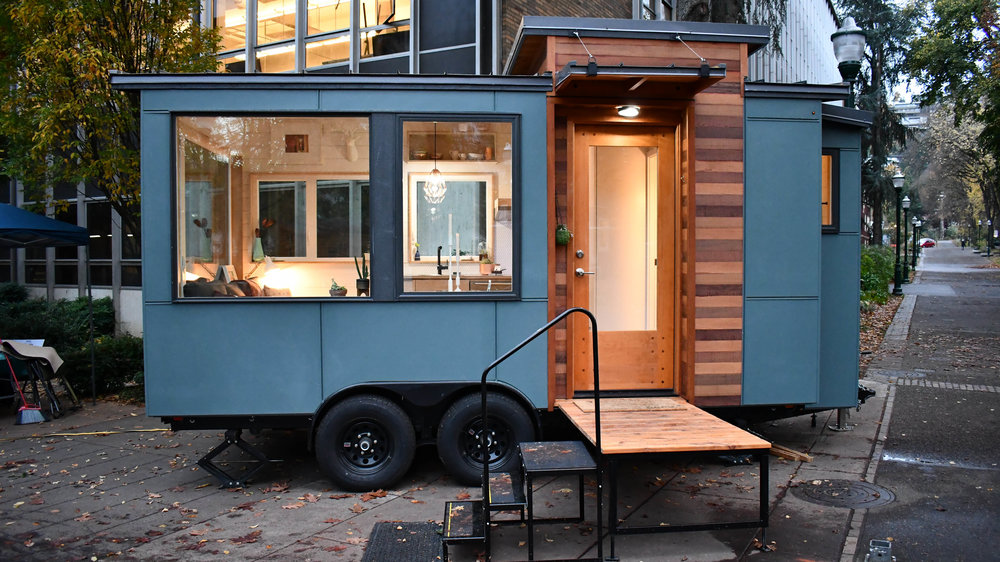
This is a Sunwest Tiny Home on Wheels.

From the outside, you’ll notice it features dormers.



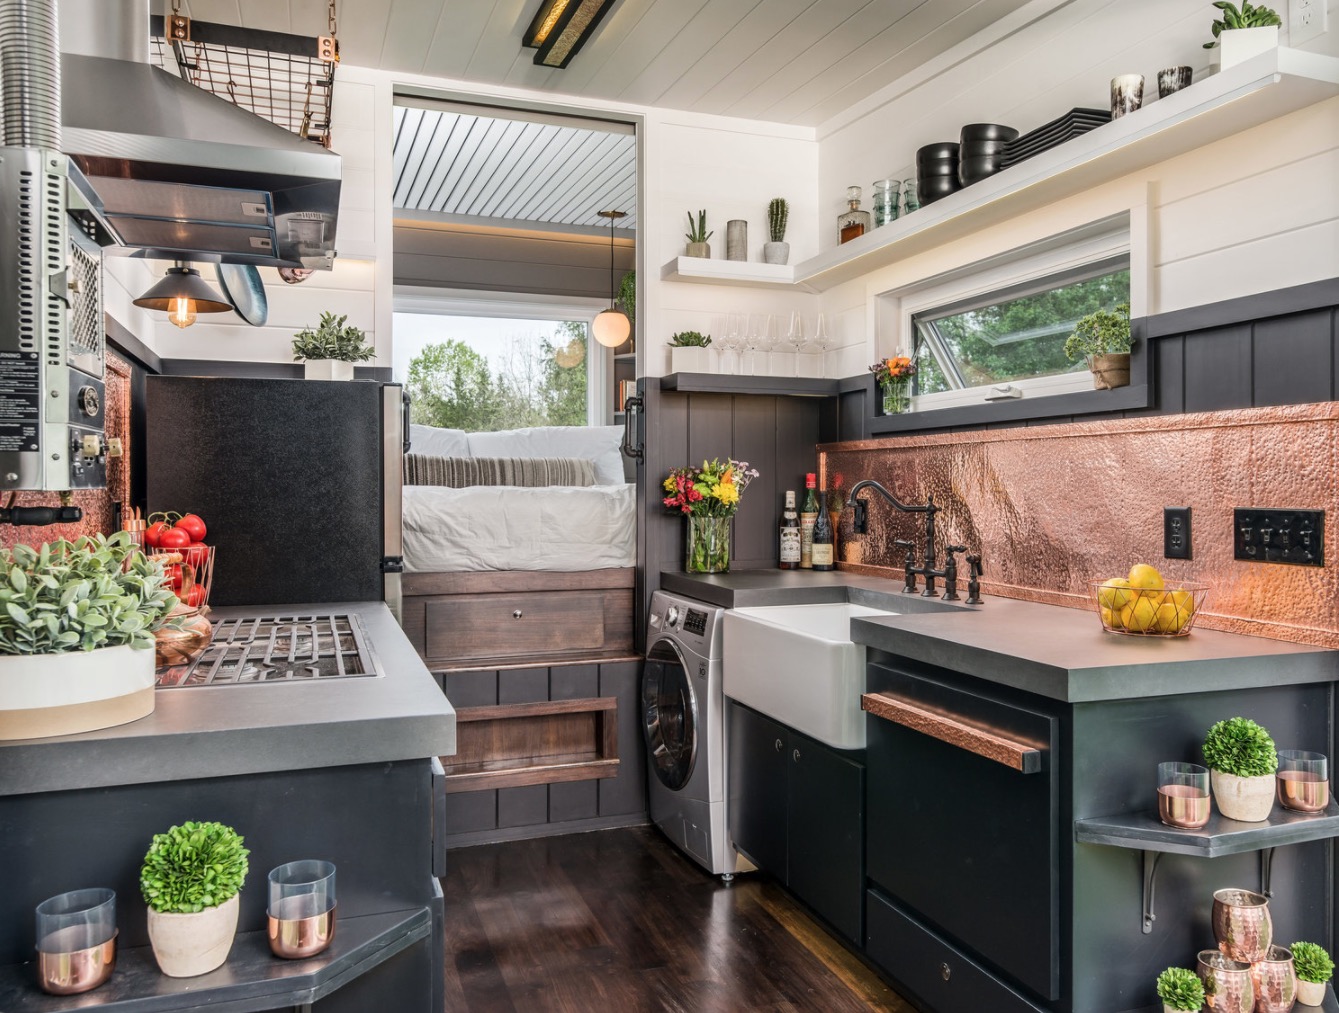
When you go inside, you’ll find a living area, kitchen, bathroom, and sleeping loft.
Please enjoy, learn more, and re-share below. Thank you!
Sunwest Tiny Home on Wheels
Images © SunwestTinyHomes.com
Images © SunwestTinyHomes.com
Learn more at SunwestTinyHomes.com.
You can share this tiny house on wheels with your friends and family for free using the e-mail and social media re-share buttons below. Thanks.
If you enjoyed this tiny house you’ll absolutely LOVE our Free Daily Tiny House Newsletter with even more! Thank you!
More Like This: Explore our Tiny Houses Section
See The Latest: Go Back Home to See Our Latest Tiny Houses
Disclosure: This post may contain affiliate links. If you purchase through one of our links, we may earn a commission at no additional cost to you.


Alex
Latest posts by Alex (see all)
- Studio Home Laurel: A One-Bedroom Backyard ADU in Four Architectural Styles - October 10, 2026
- A 6’5″ Man’s DIY Tiny House on Wheels, Permitted in Calgary - October 10, 2026
- A Long House: A Designer’s 603 Sq Ft Seoul Apartment Opened Up Around Morning Rituals - October 10, 2026

















well I see a lot of changes I would make. From what I can see in bathroom ,sink needs to be moved over some. Outlet behind sink needs to be moved,a window above toilet would be nice. Love the stairs. The dormers make the loft seem like a cave. Needs to be open to show case that beautiful railing and stairs. Kitchen needs to be changed alittle. You guys are on the right track,just need alittle more input from people.
Nothing wrong with the house, I would venture to say it would be the price I would not like … But because it doesn’t have that listed I’m not going to get into it this time…