
Disclosure: This post may contain affiliate links. If you purchase through one of our links, we may earn a commission at no additional cost to you.
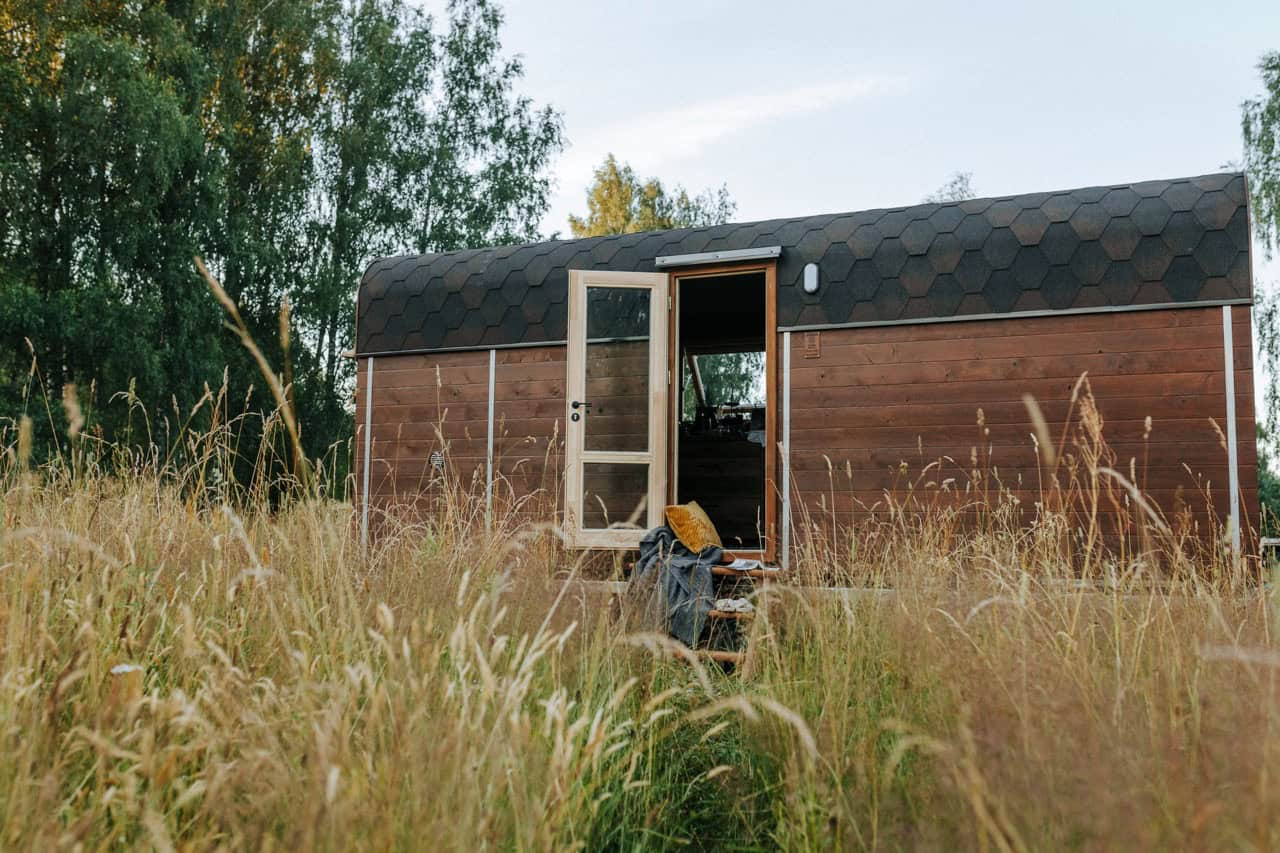
Now here’s a micro guesthouse that makes ultimate use of it’s tiny space. At just 68-square-feet, it’s incredible what the owner was able to pack in there.
I don’t know about you, but I found this tiny house to be simple yet genius and it looks like it might have been relatively inexpensive to build.
Anyway, this backyard tiny house has three unique space saving design ideas that really stand out which are a:
- murphy-style roll out bed,
- hidden underground bathtub,
- and a tiny corner sink in the shower.
You can hardly see it in the photos but it also features a living roof (also known as green roof). Let’s check it out. Also just added a video tour that my friend Deek went out and did on this micro house for Make Magazine.
Please don’t miss other exciting tiny homes – join our FREE Tiny House Newsletter!
Video Tour of this Micro Guesthouse / Tiny House with Deek
Video thanks to Deek over at RelaxShacks.com.
Video Tour #2 with the Owner, Hal Colombo (Video by David Guilbault)
To receive more updates like this in your email join our free tiny house newsletter!
If you enjoyed this Seattle backyard micro guesthouse, “Like” and share using the buttons below then tell us what you liked best about it in the comments. Thank you!
If you enjoyed this you’ll LOVE our Free Daily Tiny House Newsletter with even more!
You can also join our Small House Newsletter!
Also, try our Tiny Houses For Sale Newsletter! Thank you!
More Like This: Tiny Houses | Shed Converted into Retirement Tiny House for Mom | THOW
Disclosure: This post may contain affiliate links. If you purchase through one of our links, we may earn a commission at no additional cost to you.


Alex
Latest posts by Alex (see all)
- A Hotel Designer’s 484 Sq Ft Milan Apartment with a Rotating Room Divider - October 9, 2026
- Hermosa Orchards Village: A Durango Tiny Home Community with Its Own Fruit Orchard - October 9, 2026
- The Sanctuary Minnesota: A Tiny House Village on 80 Acres of Woods - October 9, 2026















A great design. Not nearly enough tiny houses have a bath. It’s not impossible, just takes some planning.
So true.. Thanks, Liz!
i love the bathtub. i think i will also do that
with my bed as i am old and can’t reliably climb to a
loft.
As we age, it is also more difficult to stoop or step down into a deep area.
Love the whole concept of this place, especially they way the bath tub is hidden in the floor..
Hey Dominick! I think it’s awesome too. Great for one person. Would be a challenge living with someone here though but just incredible use of space. Thanks!
Woe! I love this, and the way the bath tub is hidden is sweet! Rock on!!!!
Glad you liked it!
Love the bath idea, that’s got me thinking! In the UK people use a bath more than a shower so quite rightly said… a bit of planning.
What an awesome use of space and very functional.
Thanks Patsy glad that you liked it!
Love the hidden bathtub – and also the ‘table’ that pulls down. I too think ONE person might be more comfortable here than more, but just depends on NEEDS. Also think your outside metal covering is unique and very nice!
Thanks Terry! That table is great too. Agreed on that it’s better for just one, but of course, can be pulled off with two I’m sure. Just that if you’re taking a bath you’ll be taking up most of the home. On second thought though, did you notice the little sitting loft that you can hang out in?
Well, yes.Now you mention it, I did wonder if you have a very large feline for that spot.Delicious.
Very clever idea for the tub. I could see using the same concept for hiding a bed…
Yes, that tub cover is deserving of special merit. The effect could be doubled up if the bed was on top of the tub cover and another sheet of plywood could be hinged down to cover the bed and provide a useful surface. Lift that surface. Lift the bed and then the tub is right there. It has an extra non obvious feature in that any leakage from the tub is below the floor level such that a leak would drain under, rather than inside the home. Obviously for colder climates the bottom and sides of that tub would want insulation or sitting on that tub in winter might be like sticking your tongue on an ice tray.
Great points, Jim, thanks! And hope you’re well!
Good call, Mary! Thanks!
I am wondering how the bed works and where the water knobs are for the tub. GREAT ideas!
Not sure about the water knobs.. Maybe they have to fill it manually from right around the corner where the shower/sink is. The bed I believe is on sliders so it can roll up/down. Hope that helps and thanks for your questions!
Kudos to the planner(s) and the photographer! Secret bathtub is brilliant! And tucking in the sink in the shower was another great space saver…
Thanks Chilena, so glad that you enjoyed it!
clever ideas! I like the side view truck mirror in the show/sink area.
Good call on that Tracy! I noticed it too and didn’t even point it out in the post, but I should have lol. Very clever and matches the space. Thanks!!
The trap-door tub has been a hit and is a clever idea. With no plan it is difficult to know how the “european” shower-toilet-sink is configured but one idea I’ve had for providing an accessible shower with an optional tub is to sink a japanese-style soaking tub (about 32″ sq) into the bathroom or shower floor with a removable wood deck of spaced redwood or cedar that drains into the tub when being used as a shower. This space is too tiny to be wheel-chair accessible anyway but it certainly is planned with the efficiency of a ship’s cabin while expressing the personality of the host. Another great find Alex. Reminds me of corbusier’s cabanon which was a 12x12x12ft cube designed in 1951:
http://www.flickr.com/photos/solearqui/sets/72157622531300569/ and
http://www.guardian.co.uk/artanddesign/video/2009/mar/10/le-corbusier-cabanon
Tx, Rich
Thanks, Rich! Glad you shared those links with us. Checking them out right now. And glad you enjoyed this one too!
This tiny house is AWESOME! I love how he used every inch of space and has a hidden bathtub. This is the best design I have ever seen for a micro home and I have been looking at dozens of homes for several months on line… Wonder if this gent would sell some plans for this little gem…?
This is one of the coolest and most inspiratonal things I’ve seen. 😀 I’m particularly interested in how the bed was built (and the swing-out desk/table as well). Does anyone have any resources or ideas to share?
Hi Grace there’s a new video I just posted at the bottom of the post where Hal, the owner/builder of the micro house, talks about how he built the slide out bed.
Where did they get the old type-writer?
I have seen type writers at yardsales and thrift stores.
The mirror in the shower is from a truck. I like it and I think it’s a clue to how the bed is made. I think the bed uses the same hardware as a garage door only turned upside down…. The hidden tub is a surprise to see and is a very doable concept.
Peter, the garage door hardware makes perfect sense!
hey there. i really love the design you have? is there anyway you can post more pictures or do you have the design written anywhere for others to look at? its amazing. you did a great job. 🙂
Good simple design and I love the tub in the floor. That would be excellent for a hot tub especially if you could also heat it with a small wood stove. Ideas- Ideas!
It looks like the water for the tub is on the wall beside the ladder, very cool ideas!
The whole house is breathe taking. I love the layout but I would love it more if I knew the sq.ft. of the area.
Hi All!
Just saw this post for my teeny tiny guesthouse. Glad you all like it! There’s a video here: http://vimeo.com/23527235
You can also stay by the night if you’re looking for a place in Seattle:
https://www.airbnb.com/rooms/119103
The theme here was for a guesthouse for probably a maximum of about 6 days and this is in a dense urban neighborhood so most folks who stay here go out to eat. Obviously, if it were meant for daily living I’d have to add 20 or 30 mores square feet…
Best,
Hal
Hi Hal, thanks so much for stopping by!
in the video tour that Alex attached in the post, Hal talks about how the garage door murphy bed was made……about midway in…..
Thanks Deek!
Everyone seems to be quite impressed with the tub, I am most impressed with the tiny amount of space and the use of the angles! Kudos on the bed design as well! Also, not much of a kitchen, but naturally so, as this is a guest house not a full time home!
Also, Deek…you’re quite the entertainer, always a pleasure to watch you act up. You should be on television. Brett and Crystal
The door at the corner is a great space saver. There are a lot of genius ideas here. I will try to steal as many as possible.
Vey creative, love the bed it save so much space. Tubs are out in my case, to many replaced joints. I love an outdoor showers, just hook up a hose to the faucet & open the window. ; )
I had my builder out yesterday walking the property we are ready to build my tiny house! It will be under 500 feet with and out door shower. I’ll keep you up dated.
Ha!!! Hey, does that garage-door murphy bed have a remote control????(doesn’t have to be live.) I’m ‘seeing’ some fun potential.
Even potential for Holloween creepy-ness?
LOL, good question
What an ingenious use of the space. This tiny house has given me some great new ideas. I love the exterior.
68 square feet? My shop is 8’X12′, which figures out to 96 square feet – and it would not hold near the amount of stuff that place does. I figure someone got the square footage wrong, way wrong.