Tiny House Talk

Latest posts

storage-furniture-couch

Storage Furniture for Tiny Houses: Sofas, Ottomans, and Cubes with Built-In Storage

Managing space in a tiny house requires furniture that serves multiple purposes. Sofas, couches, sectionals, ottomans, and modular cubes with built-in storage compartments help maximize every square foot while keeping belongings organized and accessible. Sofa with Under-Cushion Storage Storage compartments located under seat cushions provide accessible hidden storage. Typical dimensions: 21″ wide x 15″ long…
Building a Tiny House Office: Complete Construction Timelapse Video

Building a tiny house for use as a backyard office combines the satisfaction of DIY construction with the practical benefit of a dedicated workspace. This timelapse video documents the complete construction process from foundation to finished structure. Video: Tiny House Build Timelapse This timelapse compiles hundreds of video clips recorded over 14 months of weekend…

Pacific Yurts: Modern Yurt Construction and Assembly from Foundation to Finish

Pacific Yurts, founded in 1978, is the original designer and manufacturer of the modern yurt. Their structures combine traditional circular design with contemporary materials and engineering, creating durable shelters suitable for year-round living, vacation retreats, or commercial use. Video: 30-Foot Pacific Yurt Assembly This video shows complete assembly of a 30-foot Pacific Yurt from foundation…

cardboard-dome-project

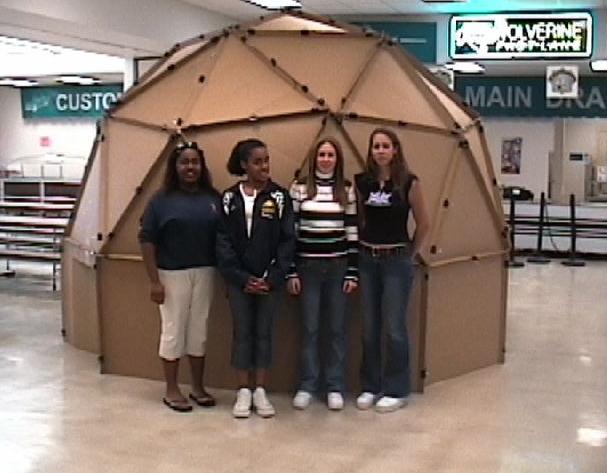
Cardboard Geodesic Dome: How Students Built a 15-Foot Structure from Recycled Boxes

This classroom project demonstrates how geodesic dome construction principles work using simple materials. Students built a 15-foot diameter dome entirely from corrugated cardboard boxes and giant binder clips, proving that dome structures can be assembled with minimal tools and recycled materials. Completed Cardboard Dome

google-street-view-7-by-47-tiny-house

Toronto’s Little House: 312 Sq Ft Historic Home Just 7 Feet Wide

The Little House in Toronto, Canada is one of the narrowest homes in the world at just 7 feet wide by 47 feet long. Built in 1912, this 312 square foot house fits a full basement, living room, bathroom, bedroom, and kitchen into its slender footprint. Street View of The Little House The house is…

12×24 Tiny House Design: Michael Janzen’s Compact Floor Plan with Optional Loft

This 12×24 tiny house design by Michael Janzen of Tiny House Design demonstrates how a compact 288 square foot footprint can include all essential living spaces with an optional sleeping loft for additional room. Video: 12×24 Tiny House Design Walkthrough This video walks through the design showing how all components fit together.

eco-haba-4-prefab-tiny-house

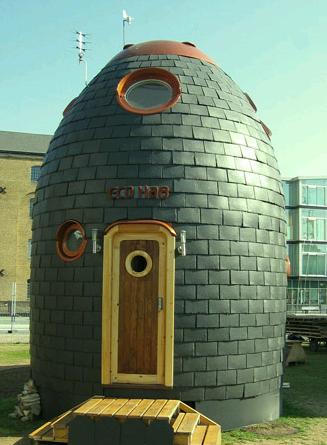
Eco Hab Prefab Dome Homes: Off-Grid Tiny Houses from Manchester

Eco Hab, based in Manchester, UK, designs prefab dome-shaped tiny homes focused on ecological living. Their unique rounded structures incorporate high insulation, renewable energy systems, and sustainable features for comfortable off-grid living. Eco Hab Dome Home

complet-yardpod-flat-roof


YardPods: Prefab Steel-Frame Backyard Rooms for Office, Studio or Retreat

YardPods are prefabricated steel-frame backyard rooms designed for use as home offices, art studios, meditation spaces, workout rooms, or pool cabanas. The modular system uses eco-friendly materials and can be configured with various sizes, roof styles, and finishes. Completed YardPod

tiny-green-cabins-breathe-easy-tiny-house


Breathe Easy Tiny House: Tiny Green Cabins Design with Entry Bathroom Layout

The Breathe Easy model by Tiny Green Cabins features an unconventional floor plan with the bathroom positioned at the entry. This layout separates bathroom humidity and odors from the main living space while maximizing the open feel of the kitchen and living area. Breathe Easy Exterior Rendering Plenty of windows provide natural light and ventilation…