≡ Menu

This is a modern 800 sq. ft. Laneway home in Vancouver by Lanefab Design/Build. Outside, you’ll notice a mixture of textures including a stone facade, grey concrete siding, and wooden accents. One of the coolest features of this house are collapsible doors that allow the inside and outside to become one in the warmer months. The multi-level patio area allows for plenty of space to relax or entertain.

When you go inside, you’ll find a kitchen with shiny red lower cabinets and bright white walls. There’s even an under-the-floor Jacuzzi tub. The master bedroom has built-in storage and a queen bed, and the bathroom includes a wall to wall mirror and globular white sinks.

Please don’t miss other exciting tiny homes – join our FREE Tiny House Newsletter for more!

Modern 800-square-foot Small House?

Modern 800 Sq. Ft. Laneway Home in Vancouver 001

Images © Lanefab Design/Build

[continue reading…]

{ 36 comments }

This is one couple’s wonderful “Wandering on Wheels” tiny home.

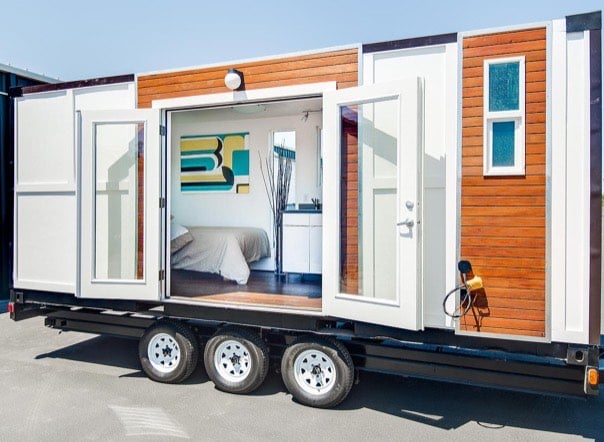
Outside, you’ll notice two-tone wooden siding that encapsulates this THOW. It’s a fifth-wheel design that allows for a partially lofted sleeping area. Twin french doors lead from the outside in.

When you go inside, you’ll find unlike the dark wood on the exterior, the panels on the walls and ceilings are a beautiful cream color which makes the tiny space look open and inviting. Up above some under-the-bed storage is the “bedroom” which has no wall, but a few steps that lead to a queen-sized bed. A couch sits in the living room which flows into the kitchen. There you’ll find floating shelves that allow for open storage of dishware. The bathroom sits at the very end of the house and includes a very nifty corrugated metal shower with a pebble floor.

Please enjoy, learn more, and re-share below. Thank you!

Couple’s Wandering on Wheels Tiny Home

Couple's Wandering on Wheels Tiny Home 001

Images © Wandering on Wheels

[continue reading…]

{ 28 comments }

Do you love tiny homes but want one with modern style and high-end finishes? Then I think love this modern tiny house with a rooftop balcony by Tiny Heirloom.

Outside, you’ll notice a clean geometric shape with knotty pine and sleek brown textures. The house’s asymmetrical style makes it look New York chic while sitting among the trees of Oregon.

When you go inside, you’ll find grey floors, cream ceilings and light green walls all composed of wooden panels. One loft includes plenty of room for storage, and the other houses a twin-sized bed. The bathroom has a beautiful tile shower over a wooden-slat floor that looks spa-worthy. Take a step into the kitchen and you’ll find a lovely tile backsplash and butcher’s block counter.

Please enjoy, learn more, and re-share below. Thank you!

Modern Tiny House on Wheels by Tiny Heirloom

Modern Tiny House on Wheels by Tiny Heirloom 001

Images © Tiny Heirloom

[continue reading…]

{ 13 comments }

This is Anita’s double-loft tiny house on wheels.

Outside, you’ll notice a shingled house with a unique half-arch roofline. Four large solar panels lie on one side of the structure to allow for off-grid power, but the house can also function fully on the grid.

When you go inside, you’ll find a beautiful Eastern-inspired space complete with a Moroccan floor couch and genuine Indian sari curtains. The kitchen includes a wall-mounted wood-stove and a copper sink, and the bathroom has a complimentary copper basin sink which Anita said was the first thing she ever bought for the house. This home has two lofts – one for sleeping and one for a living space, as well as a home office where Anita works from.

Please enjoy, learn more, and re-share below. Thank you!

Anita’s Stylish Double-Loft Tiny Home on Wheels

anitas--double-loft-tiny-home-on-wheels-011

Images © Tiny House Giant Journey via YouTube

[continue reading…]

{ 5 comments }

This is a tiny cabin a man built with just 1,000 euros using free open source plans he found online.

Outside, you’ll notice the house is shaped like the hull of a boat. The roof/walls of the home are wood-paneled on the inside, with a layer of sheep’s wool for insulation and then a layer of canvas tacked overtop.

When you go inside, you’ll find a very minimalist interior that includes some low-lying storage, a woodburning stove for heat, and a bed. The sink on one wall has no running water but drains out the bottom when you use it to wash your face or the dishes. A window on one end of the house creates a wonderful cross breeze with the open front door. The electricity comes from one solar panel. How does he cook? A nearby caravan includes a kitchenette with a propane oven and a dinette.

Please don’t miss other super interesting tiny house stories like this – join our FREE Tiny House Newsletter!

Man Builds Tiny Cabin for only $1,000 using Free Plans

Man Builds a $1k Tiny Cabin using Free Plans

Images © Faircompanies via YouTube

[continue reading…]

{ 5 comments }

This is a tiny cottage in Portland, Oregon with a fun, contemporary shape and feel.

You can’t help but notice the bright purple clapboards that encapsulate the house. A slanted, shed-style roof gives the home a unique roof line, and the large front windows provide plenty of natural light. The beautiful wooden deck gives you extra living space outdoors.

When you go inside, you’ll find knotty pine floors and ceilings with a large paneled accent wall in the living space. A bright blue sectional couch sits in the living room and the L-shaped kitchen lies in the opposite corner. It has open shelving for plates, dishes, and food as well as an oven, dishwasher, full fridge and freezer, and microwave. On the other side of the house is the bedroom with a queen bed and more sitting chairs. The bathroom even has a cool claw-foot tub where you can soak after a long day of travel and/or exploration!

Please enjoy, learn more, and re-share below. Thank you!

Tiny Purple Cottage in Portland

Purple Tiny Cottage in Portland 001

Images © Amanda via Airbnb

[continue reading…]

{ 29 comments }

This is an artist studio apartment in Asheville.

From the outside, you’ll see two french doors with light blue clapboards all around. There’s a covered porch area with a dinette for sitting and relaxing.

When you go inside, you’ll find a sunny and bright studio filled with natural sunlight. The queen-sized bed lies against a wall that’s decorated with a wallpaper mural. The living room area is dotted with art and contains a couple of comfortable chairs. A television with a table and chairs sits not too far away for eating meals. The corner kitchen features bright blue accent walls and all amenities. The simple bathroom includes a toilet, sink, and shower. Step outside and enjoy the wooden deck space between buildings.

Please enjoy, learn more, and re-share below. Thank you!

Artist Studio Apartment in Asheville

Artist Studio Apartment in Asheville 0016

Images © Monroe via Airbnb

[continue reading…]

{ 8 comments }

This is an 8′ x 22′ tiny cabin on wheels by North Park Homes and Cabins.


Outside, you’ll notice stained pine wood encapsulating the tiny frame. The metal roof and front door are painted a beautiful cranberry red. To allow for extra outdoor living space, a covered porch extends off the front of the house.


When you go inside, you’ll find knotted pine covering every surface. The first floor has 144 square feet and the loft gives you an additional 60. The bathroom includes a stand-in shower and composting toilet. In the kitchen, you’ll find custom kitchen cabinets and a custom butcher block countertop, as well as a mini refrigerator. A tiny woodstove sits between the kitchen and living space where you’ll find a bench nook with storage underneath. A solar panel and batteries fuel the house and you can store your clothing in cedar lined closets which are sure to smell amazing. The ladder to the loft can be tucked away against the built-in storage shelves to allow more floor space.

Please enjoy, learn more, and re-share below. Thank you!

144 Sq. Ft. Tiny Cabin on Wheels

8x22 Tiny Cabin on Wheels 001

[continue reading…]

{ 12 comments }

Ever considered living in a tower? This is an elevated tiny cabin that’s completely off-grid in Tiller. From the outside, you’ll notice a two-story cabin sitting on a deck suspended by wooden beams. The house has long bays of windows and wooden siding, with a green metal roof. You can stand on the wrap-around porch and look out or take in the sun while reclining in bright red Adirondack chairs. It stands on the edge of an evergreen cluster amidst fields of wildflowers and grass.

When you go inside, you’ll find an open-concept home with everything in the main room including two twin beds with under-bed storage, a desk with a computer, a long table in the middle of the room, and kitchen counter tops and appliances lining the back wall. The walls and floors are pine with wrap-around shelving close to the ceiling for nick knacks. Take the ladder to the second floor where there’s a queen sized loft bed. The kitchen has hot and cold running water, a propane stove, refrigerator, and heater. For a bathroom, head onto the deck and enjoy an outdoor shower. There’s also a wood-fired hot tub and a fire pit for enjoying the very starry Oregon sky.

Don’t miss other tiny homes like this – join our FREE Tiny House Newsletter for more! 

Off-Grid Lookout Tower Cabin in Tiller

Off-Grid Lookout Tower Cabin in Tiller 001

Images © Dabney and Alan via Airbnb

[continue reading…]

{ 26 comments }