≡ Menu

This is a tiny house on wheels on a Christmas tree farm in Manvel, Texas. It’s a vacation rental that overlooks a pond on the property.

This rustic tiny home is named the Lone Star. It’s built right onto an 8’x18′ utility trailer.

Don’t miss other awesome stories like this, join our FREE Tiny House Newsletter for more! 

Tiny House on a Christmas Tree Farm

Tiny House on a Christmas Tree Farm 001b

Images © Leigh Ann via Airbnb

[continue reading…]

{ 12 comments }

This is the story of a couple’s tiny house bus conversion.

When their landlord hiked up their rent, they decided to look into alternative living solutions.

That’s when they started considering tiny houses, but ended up deciding on a converted school bus (which cost them less too).

Please enjoy, learn more, and re-share below. Thank you!

Couple’s Tiny House Bus Conversion

Couples Tiny House Bus Conversion 002

Images © RelaxShacks.com via YouTube

[continue reading…]

{ 6 comments }

This is an announcement for the Florida Tiny House Festival this November 18-20, 2016 near St. Augustine, Florida.

The event features several tiny houses on site along with some fantastic guest speakers that include Derek Diedricksen, Andrew Odom, Jewel Pearson, Jo-Anne Peck, Lora Higgins, Andrew Bennett, and more!

Please enjoy, learn more, and re-share below. Thank you!

2016 Florida Tiny House Festival

Fl Tiny House Festival

[continue reading…]

{ 1 comment }

This is Lily’s life in a 150 sq. ft. tiny house on wheels in Christchurch, New Zealand.

Her tiny home has a beautiful kitchen, living area, bathroom, and sleeping loft.

It also features floor storage, book shelves, a sitting desk, fireplace, and more.

Lily playfully says, “everything has to have two purposes in a tiny house.”

Because her place is so small, she’s can just use pine cones to heat it with her fireplace!

The tiny home cost Lily about $25,000 in USD to build.

Please enjoy, learn more, and re-share below. Thank you!

Lily’s Life in a 150 Sq. Ft. Tiny House

Lily's Life in a 150 Sq Ft Tiny House 003

Images © NZ House & Garden via YouTube

[continue reading…]

{ 9 comments }

This is Anita’s double loft tiny home on wheels in Portland, Oregon.

Inside, you’ll discover the house is completely custom designed and built to meet the owner’s needs.

This tiny home was designed by Anita (who lives in it) with the help of Niche Consulting and built by Small Home Oregon on an Iron Eagle Trailer.

Please enjoy, learn more, and re-share below. Thank you!

Anita’s Double Loft Tiny Home in Portland

Anitas THOW in Portland 001

Images © Tiny House Giant Journey via YouTube

[continue reading…]

{ 8 comments }

This is the Pacifica tiny home on wheels at the Tiny House Hotel in Portland, Oregon.

Outside, you’ll notice it’s curvy whimsical roofline which gives this tiny lots of character.

Inside, you’ll find a living area, kitchen, bathroom, daybed, and an upstairs sleeping loft.

This tiny was designed and built by Zyl Vardos. Please enjoy, learn more, and re-share below. Thank you!

Pacifica Tiny Home at the Tiny House Hotel

Pacifica Tiny House 001

[continue reading…]

{ 58 comments }

This is a 400 sq. ft. tiny urban cabin by Tiny Portable Cedar Cabins. The little cabin is built onto a trailer and is classified as a park model (you just need a special permit to move it or hire a professional company to do it for you).

When you go inside, you’ll find a wonderful kitchen, living area, bathroom, nursery room, and an upstairs sleeping loft. This tiny home starts at $45,000. What do you think?

Want more kind of like this? Join our FREE Small House Newsletter!

400 Sq. Ft. Tiny Urban Cabin (Park Model) – Even Has Baby Room!

Tiny Urban Cabin 001

[continue reading…]

{ 63 comments }

This is a rooftop balcony tiny house for sale in Ridgway, Colorado.

It’s designed and built by Jeremy Matlock.

Asking price is $39,500. It’s built on a custom 18′ trailer.

Inside, it offers about 200 sq. ft. of space including the loft.

Please enjoy, learn more, and re-share below. Thank you!

Rooftop Balcony Tiny House For Sale

Jeremy Matlock Rooftop Balcony Tiny House For Sale 001

Images © Jeremy Matlock

[continue reading…]

{ 19 comments }

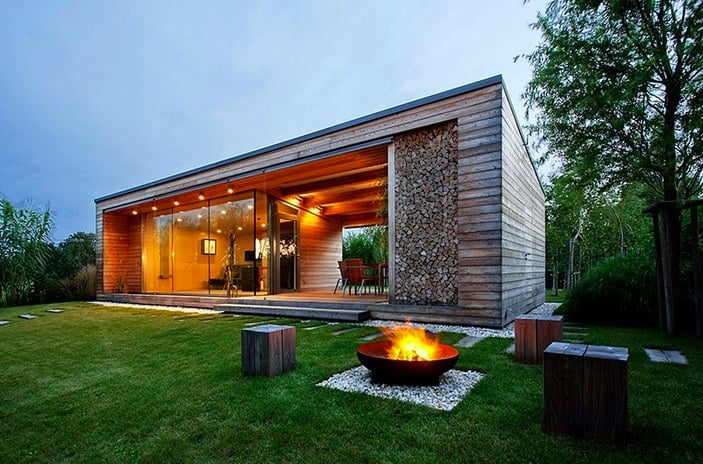
This is a 258 sq. ft. modern tiny cabin designed by Simon Steffensen and built by Faerch & Co.

The cabin is beautiful and minimalist inside-out. Outside, you’ll find covered outdoor spaces. When you go inside, you’ll find a kitchen, living area, dining, bathroom, and sleeping loft. Please enjoy, learn more, and re-share below. Thank you!

Don’t miss other interesting stories like this – join our FREE Tiny House Newsletter!

258 Sq. Ft. Modern Tiny Cabin by Simon Steffensen

Modern Tiny Cabin 001

Images © Simon Steffensen

[continue reading…]

{ 20 comments }