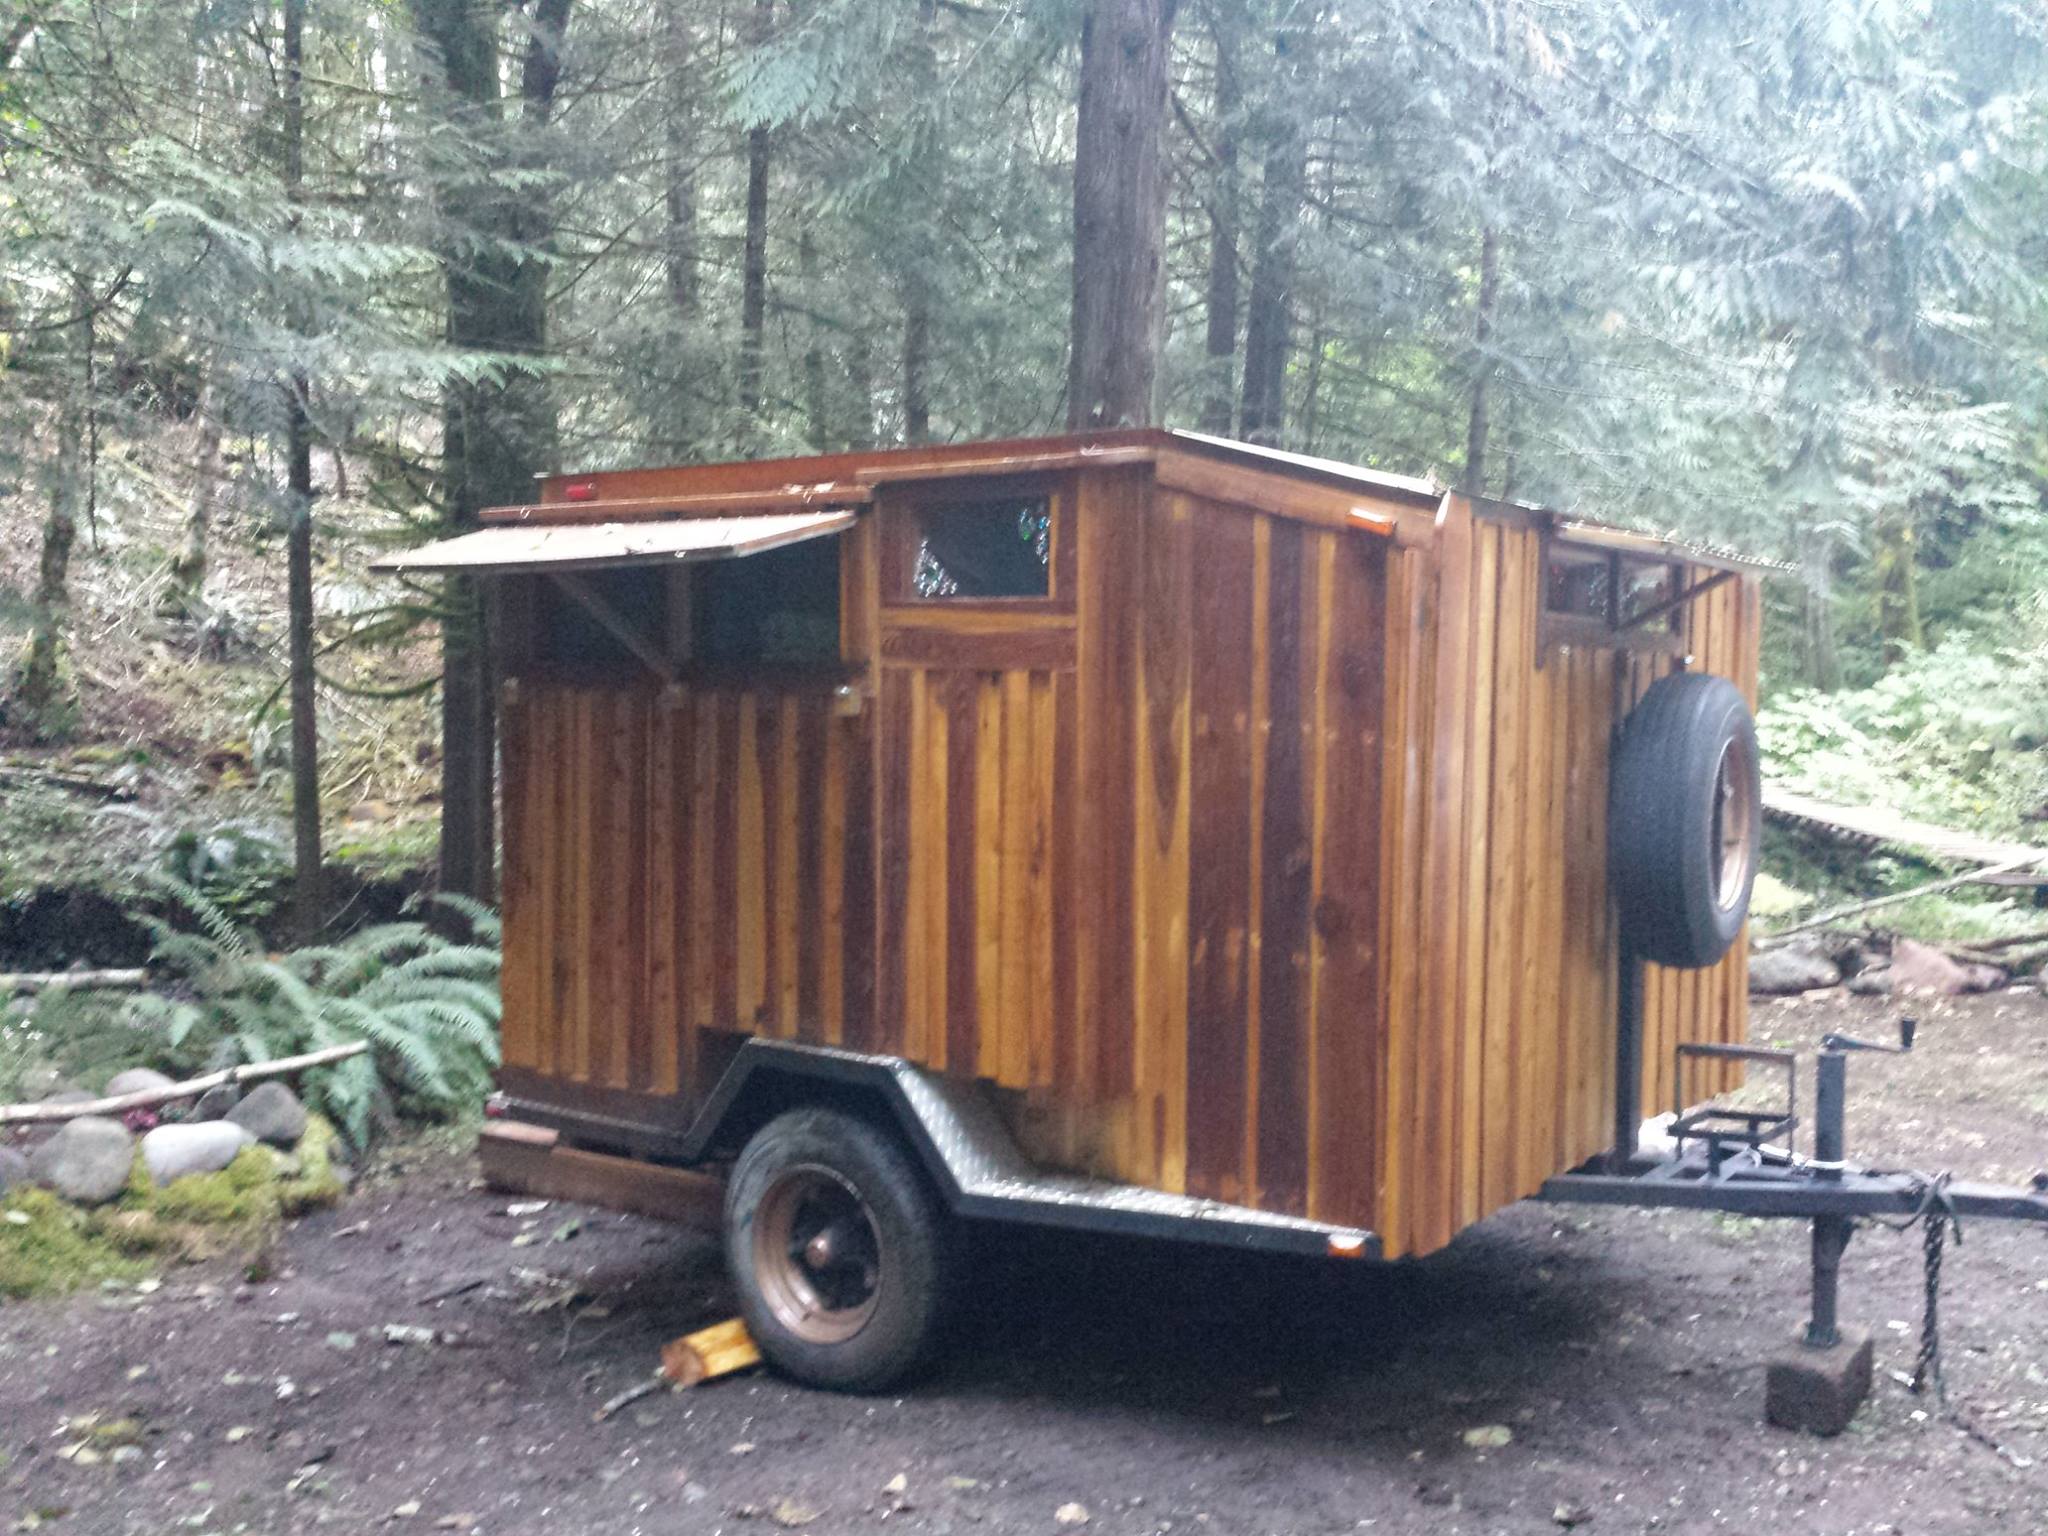

This is a Central Oregon Sunriver Vacation Cottage you can rent via Home Away.
Why show vacation properties? Sometimes these older cottages and cabins are cleverly designed! We can always glean something from examining the open layout and, of course, the beautiful exterior of this home. It doesn’t share the square-footage, but this is certainly more of a “small” home. Might give families some ideas for downsizing!
Related: Quaint Seasonal Georgia Cottage to Purchase
Central Oregon Sunriver Vacation Cottage
[continue reading…]
{ }
Raw Food Livin’ is a YouTube channel and blog dedicated to eating raw vegan foods and living minimally. Turns out the blog’s owner recently moved into a studio-style Swedish Tiny House on land!
She uploaded a video tour of the 300 sq. ft. place that has a small kitchenette (no stove, which works great for someone who eats only raw foods!), a bathroom with a washer and then a main living area with her bed, storage, desk and couch. She lives there with her pup, Pepsi.
Check it out!
Related: Little Village Cottage in Sweden
Raw Food Livin’s Swedish Tiny House
[continue reading…]
{ }
This is Helga, an absolutely amazing horsebox renovation done for a client by House Box in South-West England.
Helga is an off-grid tiny home with some absolutely stunning woodwork and handcrafted features. If you don’t like natural, rustic wood-edges, you won’t like her, but I was amazed at how cozy the inside of this house truck feels. It has a fully functional kitchen, great lounging space, and a loft bedroom with plenty of headroom.
Indie Projects did a complete video tour of the house which you can enjoy below (Subscribe to their YouTube channel here)! Get the contact information for House Box after the pictures.
Related: Hannah’s Rent-Free Full-Time Van Life
Helga: An Amazing Horsebox Renovation
[continue reading…]
{ }
This is the Seattle Blue Tiny House on Wheels by Incredible Tiny Homes that was built for a client who took it to Washington State.
It is 22′ x 8′, weighs approximately 12,000+ pounds, with a base price of $36,250. The exterior (per the name) is a beautiful blue color called “Georgian Revival Blue” from Sherwin Williams. Inside you’ll find two lofts, one for sleeping and one for storage — they are connected by a fun catwalk (for cats — not humans!).
Don’t miss other awesome stories like this – join our FREE Tiny House Newsletter for more!
Seattle Blue Tiny House on Wheels by Incredible Tiny Homes
[continue reading…]
{ }
This is the a Tiny House on Wheels by Liberty Cabins that features the much-desired downstairs bedroom.
The home also has a loft accessible by a standard ladder, but for those wary of climbing up and down all the time, you can sneak to the back of the house where you’ll find the cozy bedroom, complete with a TV! In the bathroom there’s a residential toilet and standard shower stall, and the living room includes a great couch and a table that doubles as workspace.
Enjoy the pictures below and take the video tour on the last page! You’ll find contact information for the builder there, too.
Related: The Liberty TM Tiny House on Wheels
Tiny House on Wheels with Downstairs Bedroom by Liberty Cabins
[continue reading…]
{ }
This is Our Dharma Tribe: David, Melanie and little Alice (plus two pups!) living in an amazing DIY skoolie bus conversion.
The Canadian family moved into their bus home in September of 2016 and are now documenting their skoolie life on Facebook and Instagram. The 2000 Thomas Flat Nose bus boasts about 210 sq. ft. and a 5.9 Cummins motor, and cost them $4,000. They currently stay in Stony Plains, Alberta and have spent $10,000 on the remodel (they still need solar and water tanks to finish the home).
Enjoy the pictures and be sure to follow them on social media! Links to their profiles are below the pictures.
Related: Family’s Calypso Skoolie Bus Conversion
Our Dharma Tribe: Family’s DIY Skoolie Bus Conversion
[continue reading…]
{ }
This is Tim’s Micro Mansion Tiny House that he built, traveled in and is currently selling.
The home includes stained cedar siding to give it a great outdoorsy look, an extremely spacious loft with plenty of storage and steps (with a railing!) to get up there, and a great galley kitchen with sink, range, oven and apartment-sized fridge. There’s a bathroom with composting toilet and a cozy living area at the front of the house.
Get additional details, price and contact information on the last page! You can also watch the entire building process in time lapse and hear more details about the construction at micromansion.blogspot.com. Enjoy!
Don’t miss other awesome stories like this – join our FREE Tiny House Newsletter for more!
Tim’s Micro Mansion Tiny House on Wheels

Photo Credit @Tiny_House_Expedition
[continue reading…]
{ }
This is the Tootling Tranquility Tiny House, a Tumbleweed Elm that Katrina moved into five years after a major life interruption: Being diagnosed with MS in 2011:
Now years later, divorced, my house sold, major debts paid off, I started working with Tumbleweed Tiny House Company, on the way I was going to redesign life further and help others. September 2016, I enrolled The Institute of Integrated Nutrition which is an online certification program to become a health coach. I want to use all my experiences in life, that have been life changers for me, to help others.
My new journey is to be a roaming health coach. I will be providing support, how to foodie videos, recipes, online programs via Skype, and travel blogs to hopefully inspire and provide strength, encouragement to others to take back their power and step outside their own comfort zone to obtain AMAZING for themselves.
What a great way to use a tiny home! Take a look at her house below! To explore more amazing tiny homes like this, join our Tiny House Newsletter. It’s free and you’ll be glad you did! We even give you free downloadable tiny house plans just for joining!
Tootling Tranquility Tiny House on Wheels
Images via Tumbleweed Tiny House Company
[continue reading…]
{ }
This is the third edition of Mint Tiny House Company’s “Napa” model.
The beautiful home features a large drop-down porch and French doors to let the outside-in. When you enter you’ll find the living room with a window bar that let’s you eat breakfast while enjoying the views. I’m really partial to the mix of the light pine with the dark accents, and the lack of storage steps actually opens up the space and makes it feel especially open.
Get additional information, the floor plan, and pricing details for the Napa, as well as contact information for Mint Tiny House Company, on the last page. Enjoy!
Don’t miss other awesome stories like this – join our FREE Tiny House Newsletter for more!
Napa Edition #3 by Mint Tiny House Company
[continue reading…]
{ }