≡ Menu

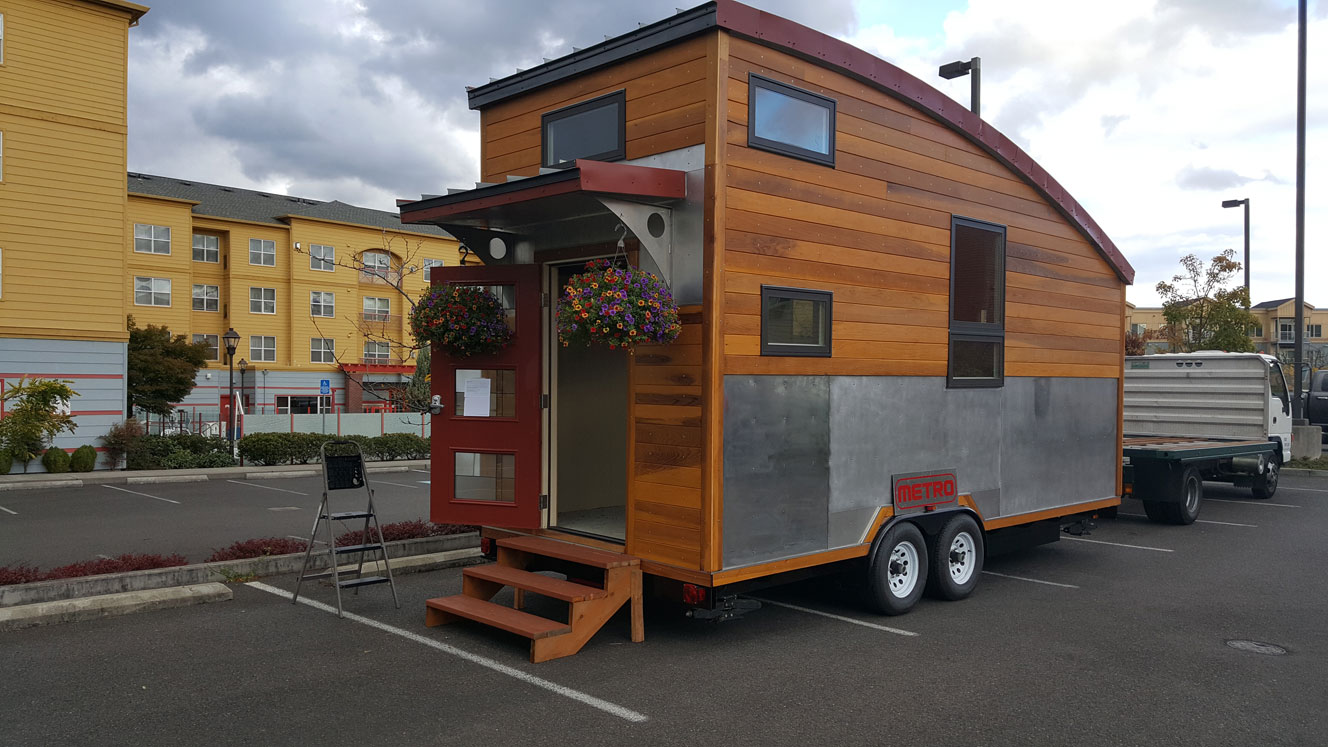
This is the stunning Juniper Model by Backcountry Tiny Homes, a builder in Vancouver, WA built for Alexis and Brian of Living the Tiny Dream.

The home owners, Alexis & Brian, did a build assist build with Backcountry Tiny Homes where they helped design their custom home AND helped build it as part of their build crew… Juniper was named for it’s rich bark and flora colored exterior and, like the Juniper tree berries, shows off a beautiful blue with the beatlekill pine.

How cool! Plus, did you know Backcountry Tiny Homes is a woman-owned company? Thought that’s pretty awesome! For more details about the house and to contact the builders, click over to the last page.

Related: Rustic Retreat Shipping Container Tiny House

Stunning Juniper Backcountry Tiny Home

[continue reading…]

{ 22 comments }

This may or may not be the World’s Tiniest Hotel, one luxurious room located above an adorable cafe in Denmark where you can spend the night and enjoy breakfast the next morning.

It’s called the Central Hotel & Cafe and you can read more about the quaint and cozy room (featuring great recycled materials and furniture) over at Living In A Shoebox.

Enjoy the pictures below!

Related: Casa Rosa at Austin’s Original Tiny Home Hotel

The World’s Tiniest Hotel? One-Room Denmark Vacation

[continue reading…]

{ 7 comments }

This is the SaltBox Tiny House by Extraordinary Structures that features an amazing Murphy bed to keep you from needing to sleep in a loft.

The interior is crisp and very modern, with stainless steel counter tops and unfinished wooden walls. I really like the aesthetic, and I enjoyed taking the video tour with the builders (see it below the pictures!) to learn all about the house.

Related: Salt and Water’s Portable Tiny House (not on wheels!)

SaltBox Tiny House by Extraordinary Structures (Murphy Bed!)

SaltBox Tiny House by Extraordinary Structures (Murphy Bed!)

Screenshots via Tiny Home Tours

[continue reading…]

{ 5 comments }

This is new park model for sale at the Vintage Grace Tiny Home Community in Yantis, TX.

There are multiple “pad sites” available where you can put this beautiful new home (check them out here!) and join the community in Yantis, minutes from Lake Fork, one of Texas’s Largest Lakes known for its Large Mouth Bass Fishing Competitions. Learn more about living at Vintage Grace on their website.

Details about the park model (including price) on the last page, along with contact information for Vintage Grace and a video tour!

Related: Ruth’s 399 Sq. Ft. Park Model Tiny House For Sale, NC

Vintage Grace New Park Model For Sale, Texas

[continue reading…]

{ 22 comments }

Tiny houses on wheels are great for many reasons, one being their portability. But if you aren’t interested in living on wheels, how about the M.A.DI., an Italian-built tiny house that actually unfolds?

This prototype can be assembled in 6-7 hours with just three workers and comes in a number of sizes and configurations (with tons of customization options) from around 290 to 760 sq. ft. You can also add M.A.DI. structures to one another to create a deeper or wider space.

Related: Mark Hooker’s Amazing Folding A-frame Design

M.A.DI: The Italian Tiny House That Unfolds!

Images via M.A.DI. Home

[continue reading…]

{ 8 comments }

Here at Tiny House Talk we like to share all kinds of homes to inspire you in your own tiny house journey.

The folks at Tiny Life Supply contacted us recently to tell us about their micro living shop and research hub, and on their website I found three great tiny house 3D Sketchup designs that you can borrow, modify and use to create your own home! There aren’t plans or step-by-step instructions on how to build the designs, but they might give you some ideas to incorporate into your future build.

See some still shots of the designs below and then go to Tiny Life to see the 3D renderings and specifications.

Related: List of Tiny House Plans

Free Tiny Life Supply Tiny Home Designs For Inspiration

The Local Lane: 12′ x 16′

Free Tiny Life Supply Tiny Home Designs For Inspiration

Images via Tiny Life Supply

[continue reading…]

{ 0 comments }

Natasha from Tin Can Homestead worked hard to renovate her ’71 Airstream Sovereign, and now she’s selling it it’s sold.

The Airstream is so beautiful it’s been featured in multiple publications and online, and when you check out the pictures I’m sure you’ll see why. There’s wood flooring, custom birch cabinetry, brass fixtures, adorable honeycomb tiles, a bathroom, skylight and it even comes with five potted plants. Does it get better?

Get all the details about the Airstream (including price!) on the last page, and contact Natasha with questions and offers.

Related: Dutch-Decorated 1974 Airstream Argosy

Natasha’s Renovated ’71 Airstream Sovereign For Sale, Seattle

Natasha's Renovated '71 Airstream Sovereign

Images via Natasha

[continue reading…]

{ 8 comments }

This is the Yogi Bear Suite, a tiny house on wheels that’s travelling down the East Coast with the Jellystone Park Tiny Home RV Tour this weekend through November 1.

This home is built from a  Tumbleweed Tiny House Company Cypress Model, and will stop at four Jellystone Parks. While parked, you’ll have the chance to visit and test the THOW out by staying for a few nights. It features nature green siding, a stunning wooden interior and sleeping both on the ground level and in the loft. Get more details about staying in this quaint tiny house below!

For tour dates/locations and to book your stay, head over here.

Related: Cindy Bear Suite: Tiny House RV on Tour 

Tumbleweed Cypress Yogi Bear Suite on East Coast Tour

[continue reading…]

{ 9 comments }

As promised, this is the Nova Scotia Small Home floor plan by Robinson Residential.

It’s the first of 13 Canada-inspired designs by John Robinson, and you can purchase the plans you’ll see below on his website here. He wrote us:

Nova Scotia is one of the eastern maritime provinces and know for it’s picturesque ocean views and historic townsites. The Nova Scotia plan is an interpretation of an iconic light house, which still remain along the Atlantic coast. The main floor includes a compact kitchen, dining area with a window seat, and a ¾ bathroom. We have maximized built-in storage where ever possible. The second floor is the bedroom, which has space for a washer/dryer, closet and built in cabinetry. On the top floor we designed wrap around windows and built in seating with storage underneath. Imagine the panoramic vies of sunrises and sunsets from this space…We can modify these plans to suit particular situations as well.

Enjoy the designs below and buy the plans here.

Related: Announcing 13 New Small Home Plans from Robinson Residential 

The Nova Scotia: Small Home Plans

[continue reading…]

{ 17 comments }