

Disclosure: This post may contain affiliate links. If you purchase through one of our links, we may earn a commission at no additional cost to you.
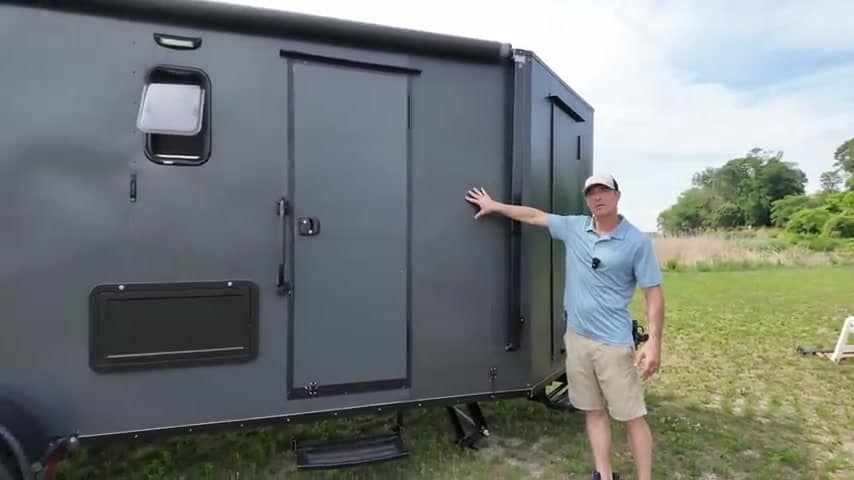
This artisan built his tiny house from a salvaged trailer with no plans, proving that creativity and craftsmanship can triumph over conventional building methods.
The home started as an old travel trailer and today features beautiful hand-forged hinges, a monkey-bar ladder to access the loft bedroom, and a gravity-fed water system for washing dishes. Without a floor plan in mind, Travis created his home organically as he built, letting each decision inform the next.

Images via YouTube/Dylan Magaster
A Creative Approach to Tiny House Building
What sets this build apart is the artisan’s intuitive approach. Rather than following blueprints or pre-made plans, Travis let the salvaged trailer guide his design decisions. Each element was hand-crafted and thoughtfully integrated into the overall design.


Handcrafted Details
The attention to detail throughout this tiny house is remarkable. From hand-forged metal hinges to custom woodwork, every element reflects the builder’s artisan skills and dedication to quality craftsmanship.


The Loft and Monkey-Bar Ladder
One of the most unique features is the monkey-bar ladder system that provides access to the sleeping loft. The loft floor uses a slat-style design that allows air to circulate throughout the home, and a push-out window provides additional airflow on warm days.


Video Tour: Artisan Crafts Beautiful Tiny House from Salvaged Trailer
Highlights
- Built from a salvaged travel trailer with no formal plans
- Hand-forged hinges and custom metalwork throughout
- Slatted loft floor allows for natural ventilation
- Unique monkey-bar ladder system to access the loft
- Push-out loft window for additional airflow
- Gravity-fed water system for the kitchen sink
- Durable metal roof
- Demonstrates intuitive, organic building approach
Learn More
Our thanks to FLORB / Dylan Magaster for sharing this inspiring build.
Disclosure: This post may contain affiliate links. If you purchase through one of our links, we may earn a commission at no additional cost to you.


Natalie C. McKee
Latest posts by Natalie C. McKee (see all)
- Two Bed Two Bath 10×40 Tiny House - June 16, 2024
- Southern Heights Small House Village - June 16, 2024
- Little Italy Tiny House Community: Corcoran, CA - June 16, 2024








Join the Conversation
27 comments