≡ Menu

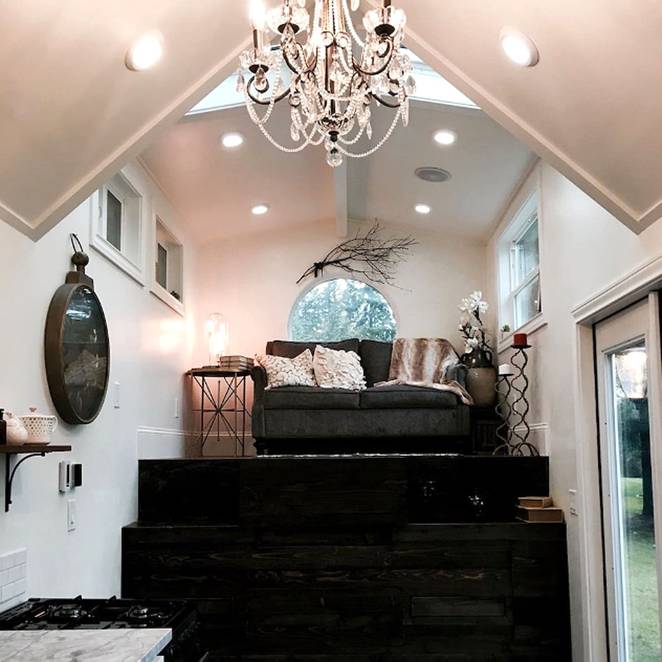
This is the sleek and stylish Amsterdam 24 by Transcend Tiny Homes in Tennessee.

This home has a lot of great features, but by far the coolest is the HUGE closet area with plenty of hanging storage — it’s what we’ve all been waiting for! Besides that, you get a great kitchen, spacious loft bedroom and luxurious bathroom, as well as a comfy-looking living area. Details below. Enjoy!

Don’t miss other amazing tiny homes like this – join our FREE Tiny House Newsletter!

Amsterdam 24-ft. Tiny House on Wheels by Transcend Tiny Homes

[continue reading…]

{ 74 comments }

Hi All, so hopefully this picture is clear enough (click for largest version).  I’m finalizing my trailer design for a house that we hope will be sufficiently warm in cold climates.  In order to get extra insulation without sacrificing too much head room, i’ve tried to get a few extra inches of insulation between the trailer wheels while also getting some out to the extents of the trailer’s edges.  As indicated in the drawing, i’m planning to cover the underside with galvanized flashing and a moisture barrier.

My biggest question is whether or not the bolts that are running through the main frame members of the trailer (the ones at the lowest elevation of the 3) are too close to the edge of the 2 x 6 lumber and at risk of tear out?  I’ve tried to find ways to calculate the forces/stress here but to no avail.

Tiny House Subfloor Design with Extra Insulation

More broadly, am I missing anything big in this design and/or making this more complicated than it needs to be?

Thank you!

{ 11 comments }


I dubbed This Skookum 24′ Tiny House by Westcoast Outbuildings in British Columbia “The Modern Lodge.”

From the outside, the half-log siding mixed with the forest green corrugated steel looks perfectly traditional, but the lavender-colored door hints at what’s inside. Enter the house and find a funky white curved countertop, stainless steel appliances, a sleek Kimberly wood stove, and gorgeous stone-and-tilework in the bathroom. It’s a perfect blend of cozy and chic!

Enjoy the pictures, and find contact information and additional details below.

Related: Lillooet 31′ Tiny House by West Coast Outbuildings

Skookum 24′ Tiny House: The Modern Lodge

[continue reading…]

{ 11 comments }


This is a Light and Bright Cottage built by Free Range Tiny Homes that’s for sale in Eatonton, Georgia.

Built on a 16 ft. trailer, this is about as “tiny” as we see. It has a bathroom with whiskey barrel tub and Nature’s Head composting toilet, a loft bedroom accessible via a white wooden ladder, a kitchenette and a super cool wood-burning stove with copper heat shield. The white shiplap interior coupled with navy accents gives in an almost-nautical vibe.

Get more details, price, and contact information for Free Range Tiny Homes below. Enjoy!

Related: Free Range Tiny House with Guest Room

Light and Bright Cottage by Free Range Tiny Homes

[continue reading…]

{ 0 comments }

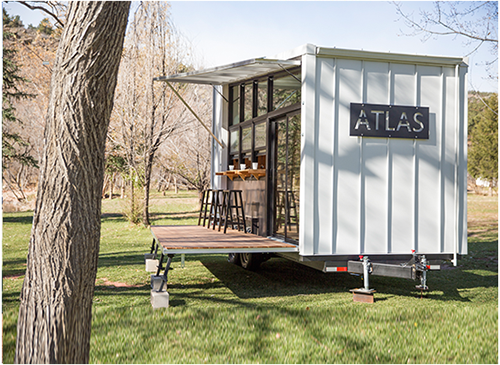
Yes, according to the Guinness Book of World Records, this PassivDom modulOne is the “warmest house in the world.”

And it’s only 380 sq. ft.! The modulOne is a super cool manufactured structure that comes in three “levels” of completeness: The Autonomous (which is 100% self-sustaining), the Standard (which has all your appliances, fixtures, etc. but needs to be hooked up to exterior power/sewer), and the Module Plus (a finished shell with wiring for electrical and heating, but nothing else).

Enjoy the pictures and the video tour, and be sure to check out all the additional details and pricing below!

Related: The Kasita: An Ultra High-Tech Modular Tiny House

The Warmest House in the World: PassivDom modulOne

Images via PassivDom

[continue reading…]

{ 16 comments }

Part of what draws people to tiny homes is the chance to have something that’s truly yours, not only monetarily, but design-wise.

That’s why you have to love a builder like MitchCraft Tiny Homes in Colorado that can deliver Elise and Clara’s Amazing Gooseneck: A truly unique home built to the couple’s needs and specifications. Just looking at the outside you know this has to be custom with its blend of textures, materials, and colors. Walk inside and you’ll find a two-bedroom home featuring a private gooseneck master and another loft bedroom accessible via storage steps. Plus, the amount of storage in this THOW is just incredible! Scroll through the pictures and get additional details and builder contact information below. Enjoy!

Don’t miss other interesting tiny homes – join our FREE Tiny House Newsletter!

Related: Dennis’ MitchCraft Tiny House

Elise and Clara’s Amazing MitchCraft Gooseneck Tiny House on Wheels

[continue reading…]

{ 23 comments }

Meet Eric and Oliver’s Cedar Mansion built by MitchCraft Tiny Homes in Fort Collins, Colorado.

The 33 ft. THOW was built on a 10 ft. wide gooseneck trailer and includes tons of space, including not one, but two, living rooms! Yet, in my eyes the kitchen steals the show: It’s spacious and perfect for entertaining, and I’ve never seen this much counter space in a tiny home. Plus the cabinets are the most beautiful shade of deep turquoise blue! Enjoy the pictures, and find additional details and contact information for MitchCraft below!

Don’t miss other interesting tiny homes – join our FREE Tiny House Newsletter!

Related: Jessica’s 16 Ft. MitchCraft Tiny Home

Eric and Oliver’s Cedar Mansion by MitchCraft

[continue reading…]

{ 25 comments }

Today I want to introduce a never-before-featured-on-THT builder, Globe Tiny Homes, located in Overbrook, Kansas, and their latest model, the 26′ Prairie Drifter Tiny House.

The home packs a lot in, including two lofts and a “flex room” in the back that could fit a queen size bed for those not interested in or unable to climb:

This house was built to meet or exceed the national building standards for NFPA (national fire protection association), NEC (national electrical code), IRC (international residential code), and HNTSA (national highway & transportation safety association – for tiny house on wheels) with the inspections done by a third party service called the National Organization of Alternative Housing (NOAH certified) meaning that it meets the RVIA standards plus the IRC standards. It has a NOAH Certified Seal that is associated to the trailer VIN and their website has a video archive of the entire build process.

Get more details about the home, as well as contact information, below the pictures. Enjoy!

Related: Indigo Tiny House by Driftwood Homes

New Builder and 26′ Prairie Drifter Tiny House For Sale

Images via Globe Tiny Homes

[continue reading…]

{ 7 comments }

I love a good “before and after” post, and this one doesn’t disappoint!

Joe and Michelle Carr completely renovated the 1921 300 sq. ft. home on their property in Oklahoma City, and turned it into a dazzling modern studio that you can now rent on Airbnb!

The spot features a Murphy bed, living room, kitchen, full bath and private patio. Check out the before and after pictures below, and then head over to Airbnb to book your stay.

Enjoy!

Related: Tiny House Airbnb with Arcade, Pool and Gym!

Before and After: Tiny House Backyard Studio Transformation

Images via Joe and Michelle

[continue reading…]

{ 8 comments }