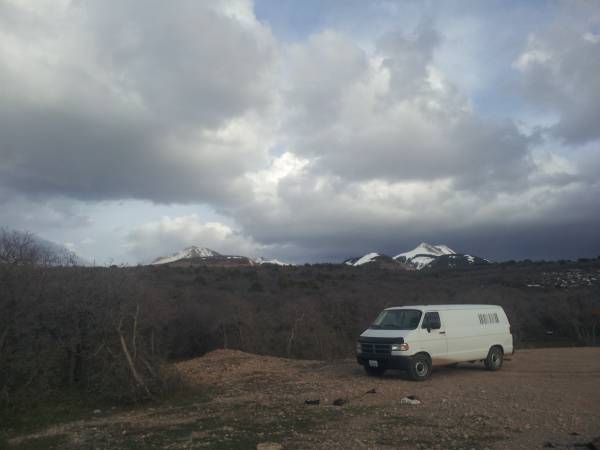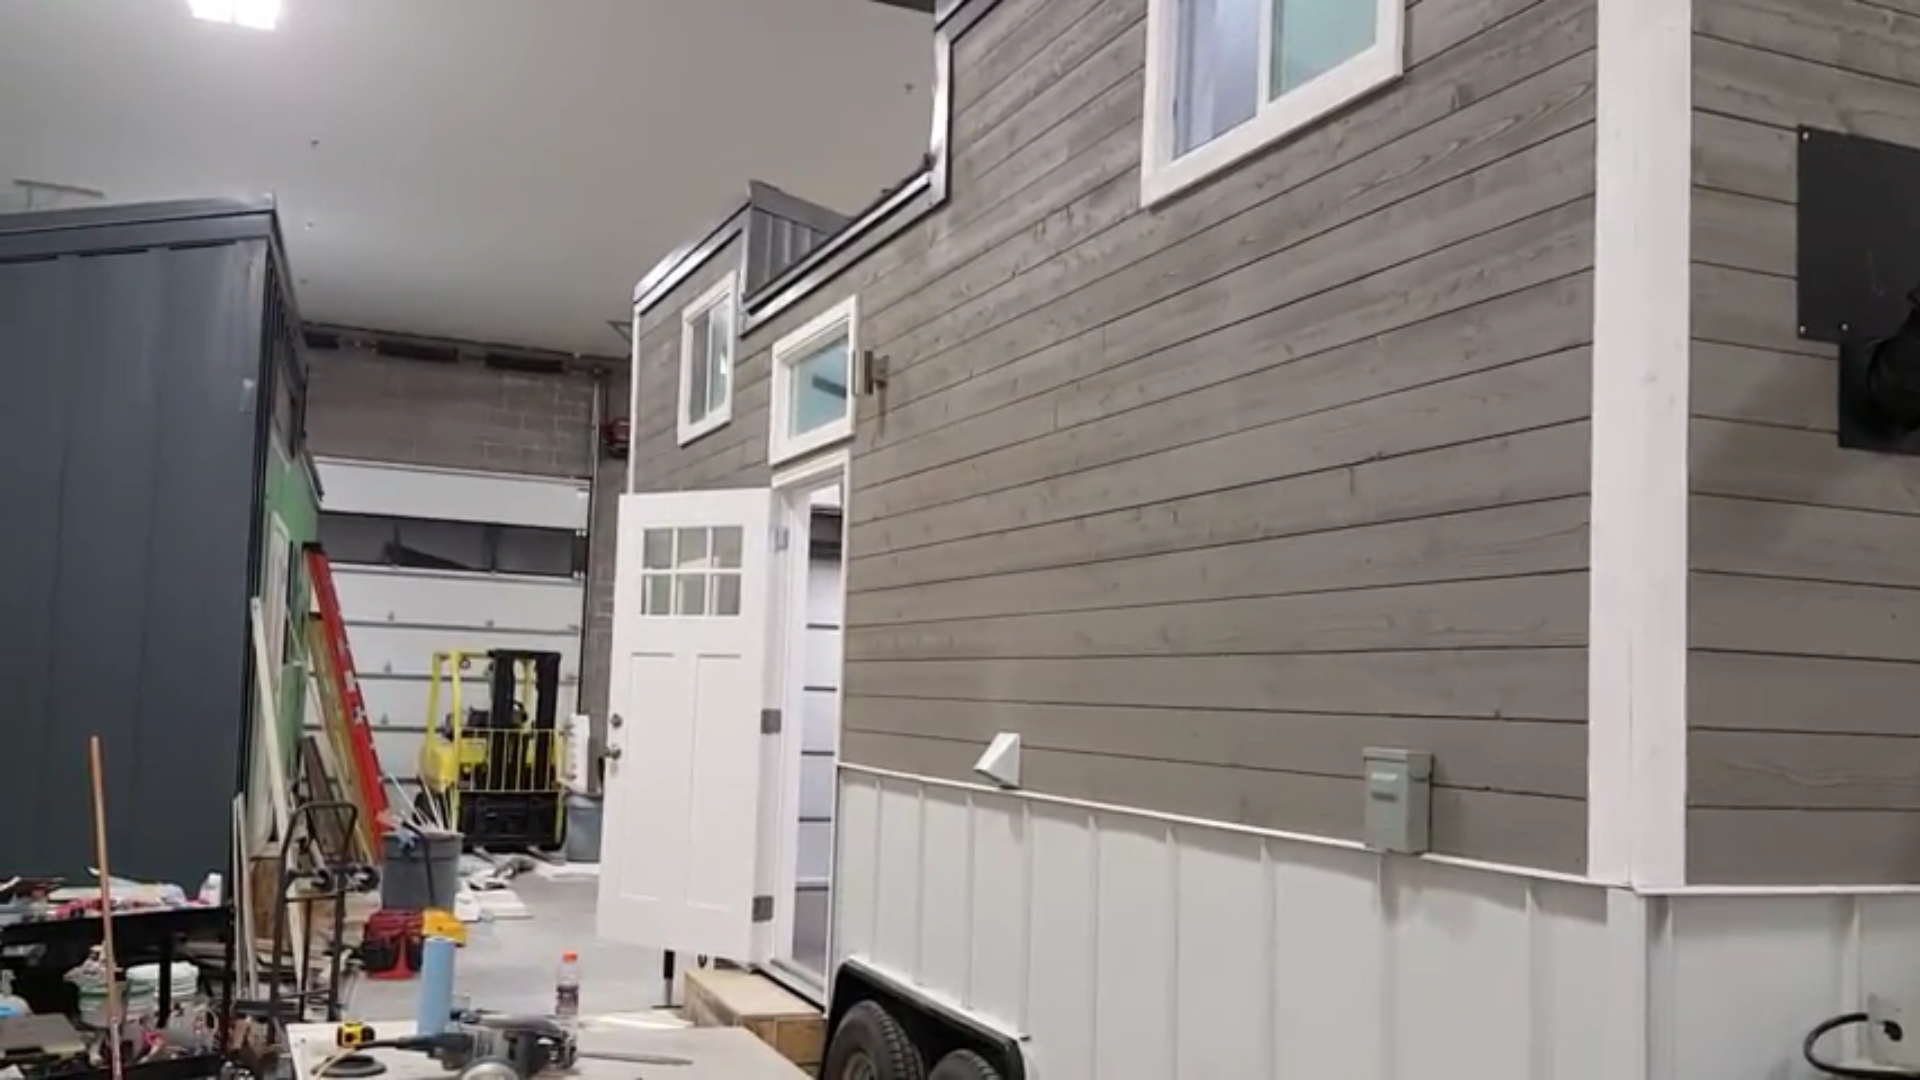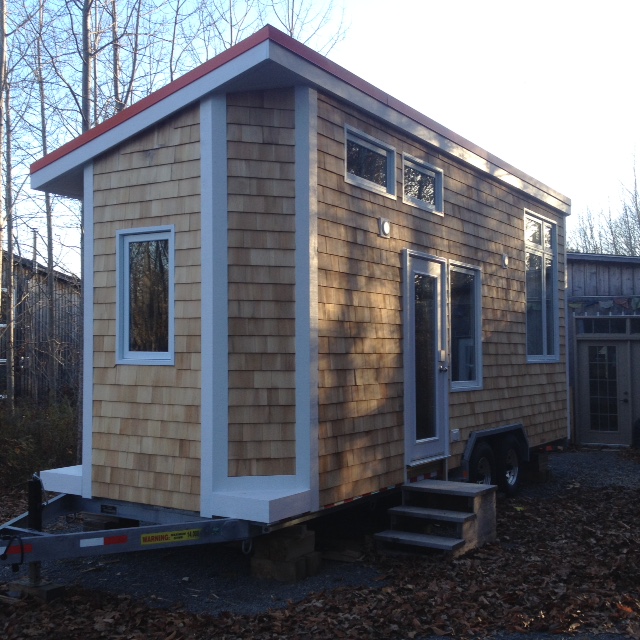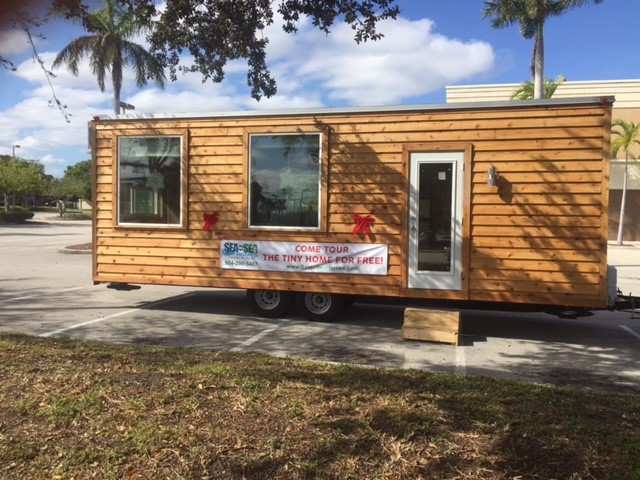
This is the story of a family who converted this school bus into their own beautiful off-grid motorhome.
Enjoy as Bryce Langston, of Living Big in a Tiny House shows you the bus and introduces you to the family!
Please enjoy, learn more, and re-share below. Thank you!
Family’s School Bus Converted into Beautiful Off-Grid Motorhome
[continue reading…]
{ }
This is a 8 ft by 10 ft tiny camping cabin on wheels for off-grid recreational use.
It’s available for purchase through Esk’et Tiny House for $58,900 Canadian (~$44,400 in USD) and you can also book a vacation in the Spyu7. (2017)
Please enjoy, learn more, and re-share below. Thank you!
Esk’et Spyu7 Camping Cabin Tiny House on Wheels

Photos via Esk’et Tiny House
[continue reading…]
{ }
This is Mario’s 20 ft. Las Vegas Cedar Tiny House that’s for sale.
Mario built the tiny home with the help of 20 ft. Tumbleweed Tiny Homes plans, and outfitted it with solar capabilities, high-tech gadgets and even a hidden shower. Watch the video (start at 2:12) to see the full tiny house tour and get all the details.
Mario is selling the place (sans furniture/appliances) for $30,000. Contact him via the form below!
Related: Mt. Hood Tiny Mountain Home for Sale, Salem OR
20 ft. Las Vegas Cedar Tiny House
[continue reading…]
{ }
This is the latest from Tiny House Building Company in Fredericksburg, Virginia: A White and Bright Gooseneck THOW specially built for a customer.
The home features one of the largest closets I’ve seen in a tiny home, right inside the bedroom that sits over the gooseneck. The interior is clean and simple, featuring white paneled walls that contrast with darker floors throughout the house. What you’ll really love about this one is the floor plan: The bathroom is located away from the kitchen!
Enjoy perusing the pictures, and if you want a house like this one, check out Tiny House Building Company.
Related: The Kate by Tiny House Building Company
White and Bright Gooseneck THOW by Tiny House Building Company
[continue reading…]
{ }
This is an announcement for the latest issue of the Tiny House Magazine from Kent Griswold’s Tiny House Blog.
Like usual, Issue 54 is a digital magazine filled with all kinds of valuable tiny house stories, pictures and more. Articles include:
- Shanty Boats
- Builder of the Month (Nook Tiny Homes)
- Five Minutes with John and Fin
- Seen & Scene
- Get Rich Quick
- Code Compliant
- Living the Tiny Off-Road Life
- Making Room for the Things You Love
- All the Things I Want to Say About Money But Never Do
- Sunshine On My Tiny Makes Me Happy
- The Last Call
- And more!
You get 86 pages of pictures, information and more. To purchase, head over to Tiny House Magazine.
Shanty Boats and Sunshine: Tiny House Magazine Issue 54
[continue reading…]
{ }
This is Jason’s 800 sq. ft. Gambrel Roof Small Home. Per your request, he sent us tons of new photos of his DIY small home that you can see below. I’ll let him tell you his story below. Enjoy!
Enjoy the pictures from construction to completion, and get a list of “highlights” and build cost at the end!
To explore more amazing tiny and small homes like this, join our FREE Tiny House Newsletter.
An Inexpensive Way to Build an 800-square-foot Two-Level Tiny Cabin w/ Gambrel Roof and Loft Bedroom w/ Staircase
Images via Jason
[continue reading…]
{ }
Last week we showed you La Contemporaine by Vivre en Mini. Here’s another model by the Quebec company called “La Puce” or “The Chip.”
This itty bitty home is only 8 ft. wide by 12 feet long and includes all the basics: A loft bedroom, porch, bedroom, bathroom and even a place to sit and eat dinner. It’s built as a four-season RV, and is “ultra mobile” according to the builder. Just to make it more fun, it features primary-colored siding on the outside. This one isn’t currently for sale, but they could build you one just like it.
Enjoy the pictures below!
Related: Vivre en Mini: La Contemporaine
La Puce: “The Chip” 8’x12′ THOW by Vivre en Mini

Images via Vivre en Mini
[continue reading…]
{ }
If you’re looking to downsize, but under-400 sq. ft. is just too little, consider the Shilling 768 sq. ft. ADU (accessory dwelling unit) by Wishbone Tiny Homes.
This was built for a client on land that already had a larger home on it, and includes two bedrooms (one upstairs, one downstairs — also a loft!) and two baths. Wishbone Tiny Homes is located in Asheville, North Carolina, and they offer a number of ADUs in varying sizes. If you have friends or family that could allow it, you might be able to build an ADU on their property as one option for going tinier. Enjoy!
Please don’t miss other exciting tiny homes like this – join our FREE Tiny House Newsletter.
The Shilling 768 Sq. Ft. ADU Cottage by Wishbone Tiny Homes
[continue reading…]
{ }
This is the Chinook Peak model by Tiny Mountain Houses, a builder with locations in both Oregon and California.
The home features a layout that prioritizes the living room, which sits beneath the sleeping loft that’s accessible by storage steps. You could easily fit your comfy couch in here! The kitchen has everything you need and the bathroom even includes a tub for those who want one. Cool!
Get additional details and base price below, and take the video tour to get the full view. Enjoy!
Related: Jared and Haley’s Tiny Mountain Home
Chinook Peak Model by Tiny Mountain Houses
[continue reading…]
{ }