
The Home-stead Wagon Tiny House
This is the Home-stead Wagon tiny house. It’s designed and built by Rustic Campers. Don’t miss other awesome stories like this – join our FREE Tiny House Newsletter for more! The Home-stead Wagon Tiny House

This is the Home-stead Wagon tiny house. It’s designed and built by Rustic Campers. Don’t miss other awesome stories like this – join our FREE Tiny House Newsletter for more! The Home-stead Wagon Tiny House
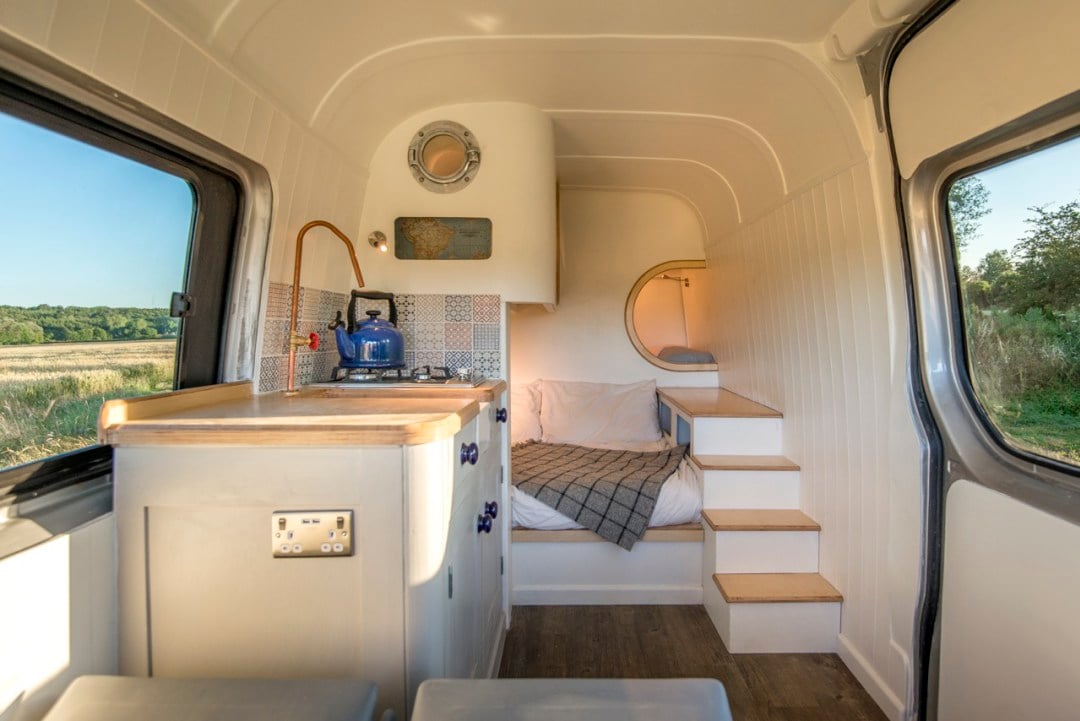
This is The Moving House. It’s a custom converted tiny motorhome using a 2011 Mercedes Benz Sprinter 313. You can actually see how they built most of it right here on their blog. When you go inside, you’ll notice it has a cozy space that feels a lot more like home when you compare it…
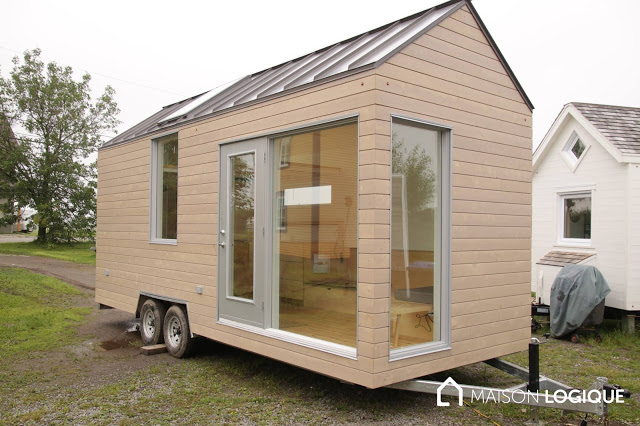
This is the 210 sq. ft. Novio Tiny House on Wheels. It’s designed/built by Maison Logique in Kamouraska, Quebec, Canada. This tiny home is 8’6″ wide and 22′ long. The main floor offers 150 sq. ft. of space with an additional 60 sq. ft. in loft space. Don’t miss other exciting tiny homes – join…

This is a three-month-old Oregon Tiny House on one acre of land for sale that has sold. The owners are motivated to sell within the month because of an upcoming move, and will sell the house and land together, or separately. It includes beveled cedar siding, pine tongue and groove walls, a fully-functional kitchen, bathroom…

This is a 45 Ft. Steel Converted Dry Box Container for sale in Washington. It has three compartments, including an entry way, living area, and storage section. It’s insulated and lined with tongue and grove pine walls. Contact Lana, the seller, using the contact info at the bottom of this page if you’re interested. Related: Rustic…

This is QUIDNON: A tiny house that floats — and sails! This is a design and prototype of Dmitry Orlov’s solution to finding a place to park your tiny house. Scroll to read his story and get all the details here on his website. Please enjoy, read more and re-share below! Related: Knot Home: Lake…

The American Tiny House Association recently elected its newest board of directors. Below you can meet the folks who will be championing tiny house living on a national scale. Founded in 2015, American Tiny House Association is the premier organization dedicated to ensuring tiny houses are accepted as viable dwelling units. Members advocate locally and…

This is an incredible tree trunk tiny house on wheels created before chainsaws existed! Tiny House Talk reader, Kerry, shared some great pictures and commentary with us about this incredible “blast from the past.” Tiny House living has always been a great idea! Before chainsaws were invented, the logging industry in the United States &…
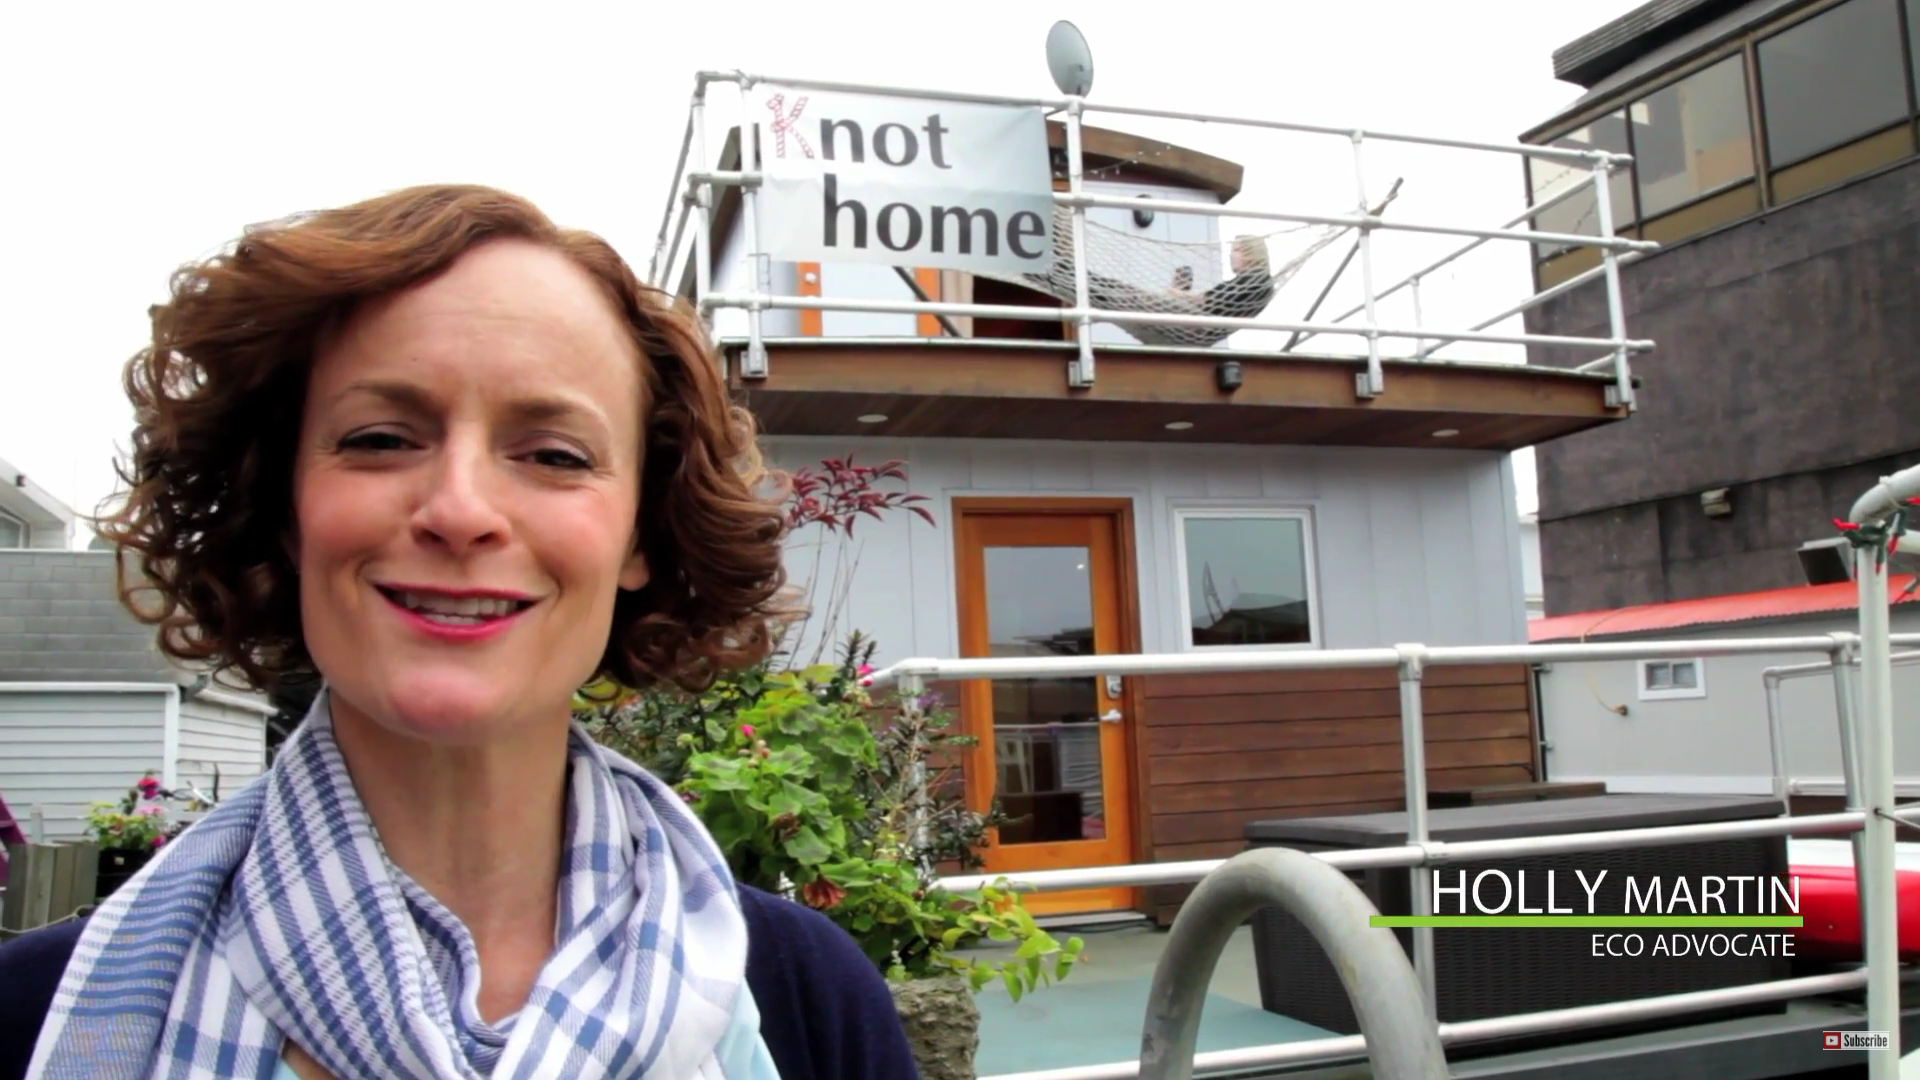
This is a Lake Union Tiny Houseboat called the Knot Home. Take the tour of the home with it’s electric fireplace, full kitchen and bedroom with a wrap-around deck. Find out how Holly liked her stay, and you can even book a stay yourself on Airbnb. Related: 651 Sq. Ft. Houseboat in Seattle Knot Home: Lake Union Tiny…

Did you know Abel Zyl of Zyl Vardos hosts an “Ask Zyl Live” series on YouTube every Sunday at 10:30 a.m. PST? It’s true! If you’ve seen his homes, you’ll know Zyl is a master craftsman, so getting to pick his brain every week is a real treat. Last week he spent an hour answering…
