≡ Menu

This is Ray’s tiny house on wheels. It’s what happens when an engineer designs and builds his own tiny home.

Ray, a 57-year-old engineer, spent two years building a Tiny House with innovative slide-outs so that he can retire without a mortgage and age comfortably in the space.1

For more stories like this, join our FREE Tiny House Newsletter

Engineer Builds His Own DIY, Expanding Tiny Home for Retirement in Two Years!

© Tiny House Giant Journey

[continue reading…]

{ 27 comments }

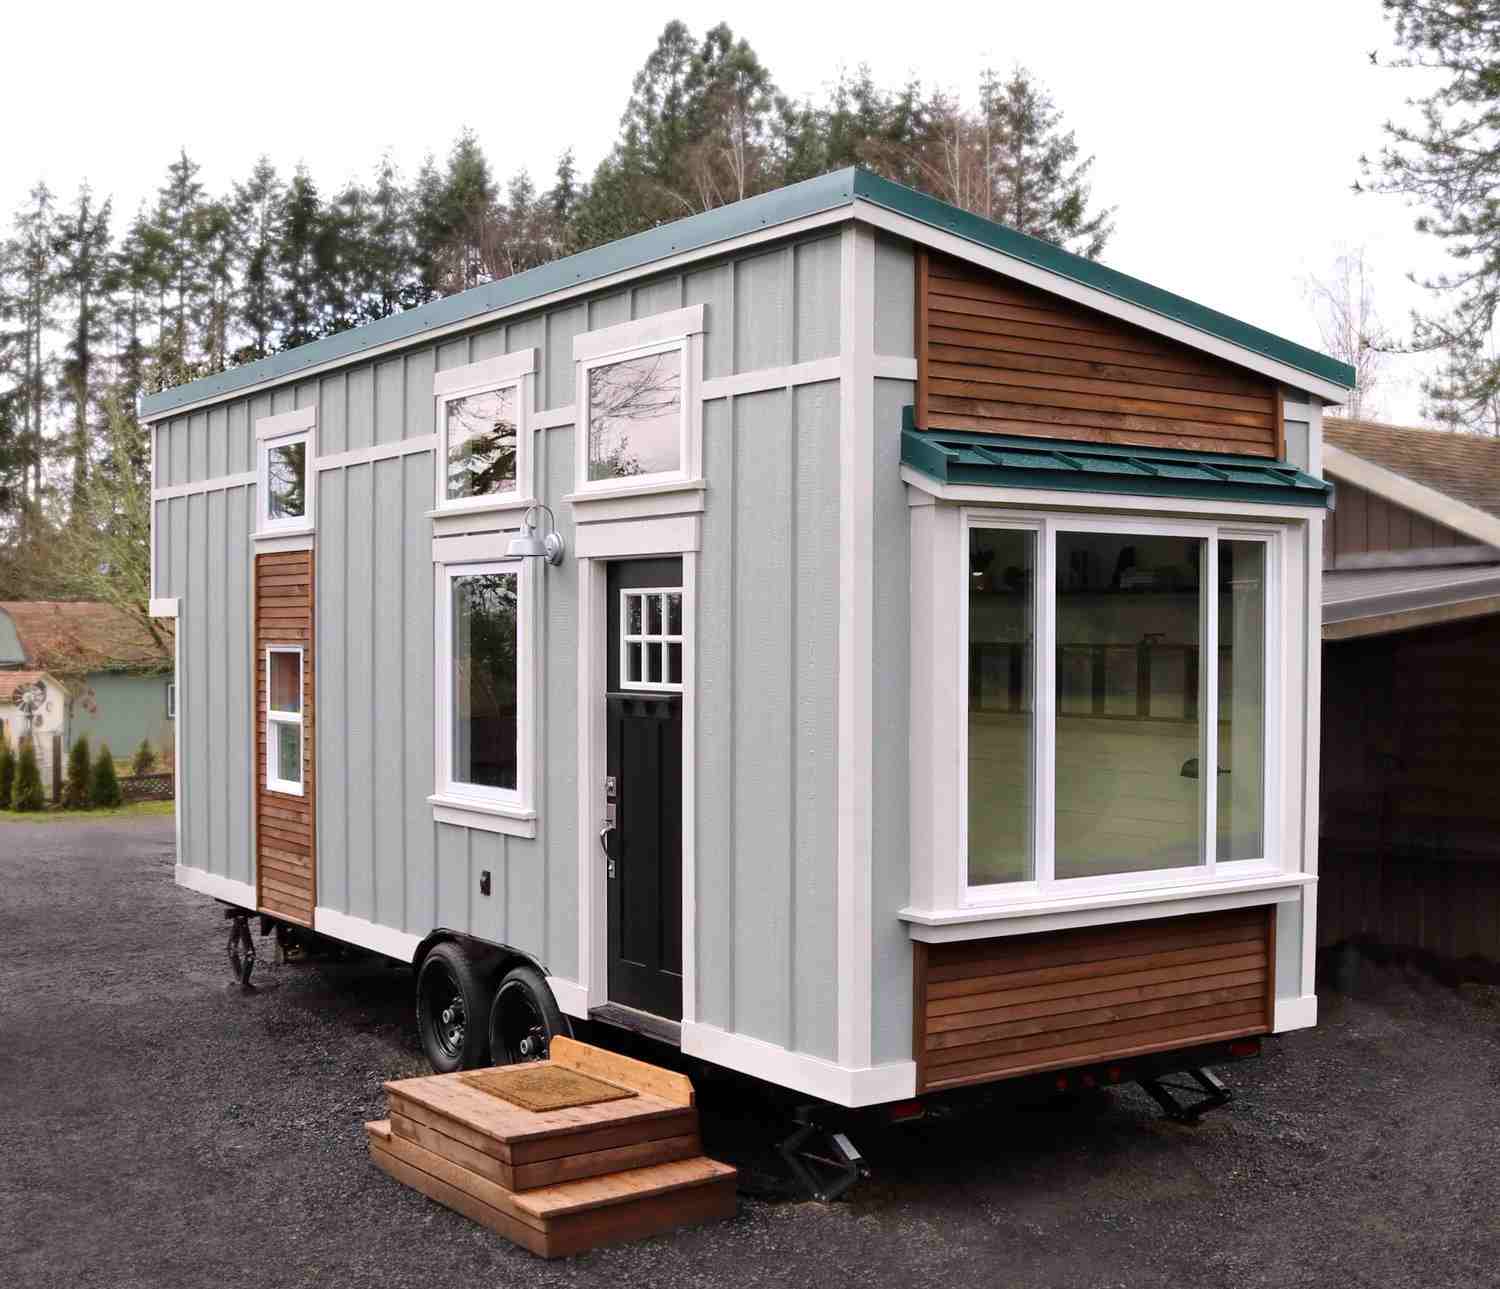
This is the Sparrow Tiny House on Wheels. It’s a custom 288 square foot built by Tiny Hamptons for a client. Learn more and enjoy the tour below! Thanks!

The Sparrow Tiny House on Wheels by Tiny Hamptons!

288 Sq. Ft. Tiny House on Wheels: The Sparrow by Tiny Hamptons

© Tiny Hamptons LLC

[continue reading…]

{ 1 comment }

This is a 40m2 (430 square feet) tiny apartment renovation.

In a collaboration between The Tiny House Company (design), Georgia Ritchie (design) and Greg Thornton Constructions (construction), this tiny inner-city apartment was renovated to sleep 5 and accommodate short-stay guests.1

Don’t miss other great tiny and small homes – join our FREE Tiny House Newsletter!

430 Sq. Ft. Tiny Apartment That Sleeps Five

© The Tiny House Company

[continue reading…]

{ 24 comments }

If you’ve been wanting to learn more about how to construct your own tiny house, I think you might like this video series with Seth Reidy of Nelson Tiny Houses.

He’s got 15 episodes filled with knowledge on how you can build your own tiny or small house. Learn more and preview an episode below! Thanks!

Want to Learn How to Build Your Own Tiny Home?

[continue reading…]

{ 0 comments }

This is the River Resort Tiny House on Wheels by Liberation Tiny Homes.

It’s a vacation tiny house in Egg Harbor Township, New Jersey that sleeps up to six people!

Please enjoy, learn more, and re-share below. Thanks!

Triple Axle River Resort Tiny House Vacation by Liberation Tiny Homes That Sleeps 6!

Photos via Airbnb

[continue reading…]

{ 6 comments }

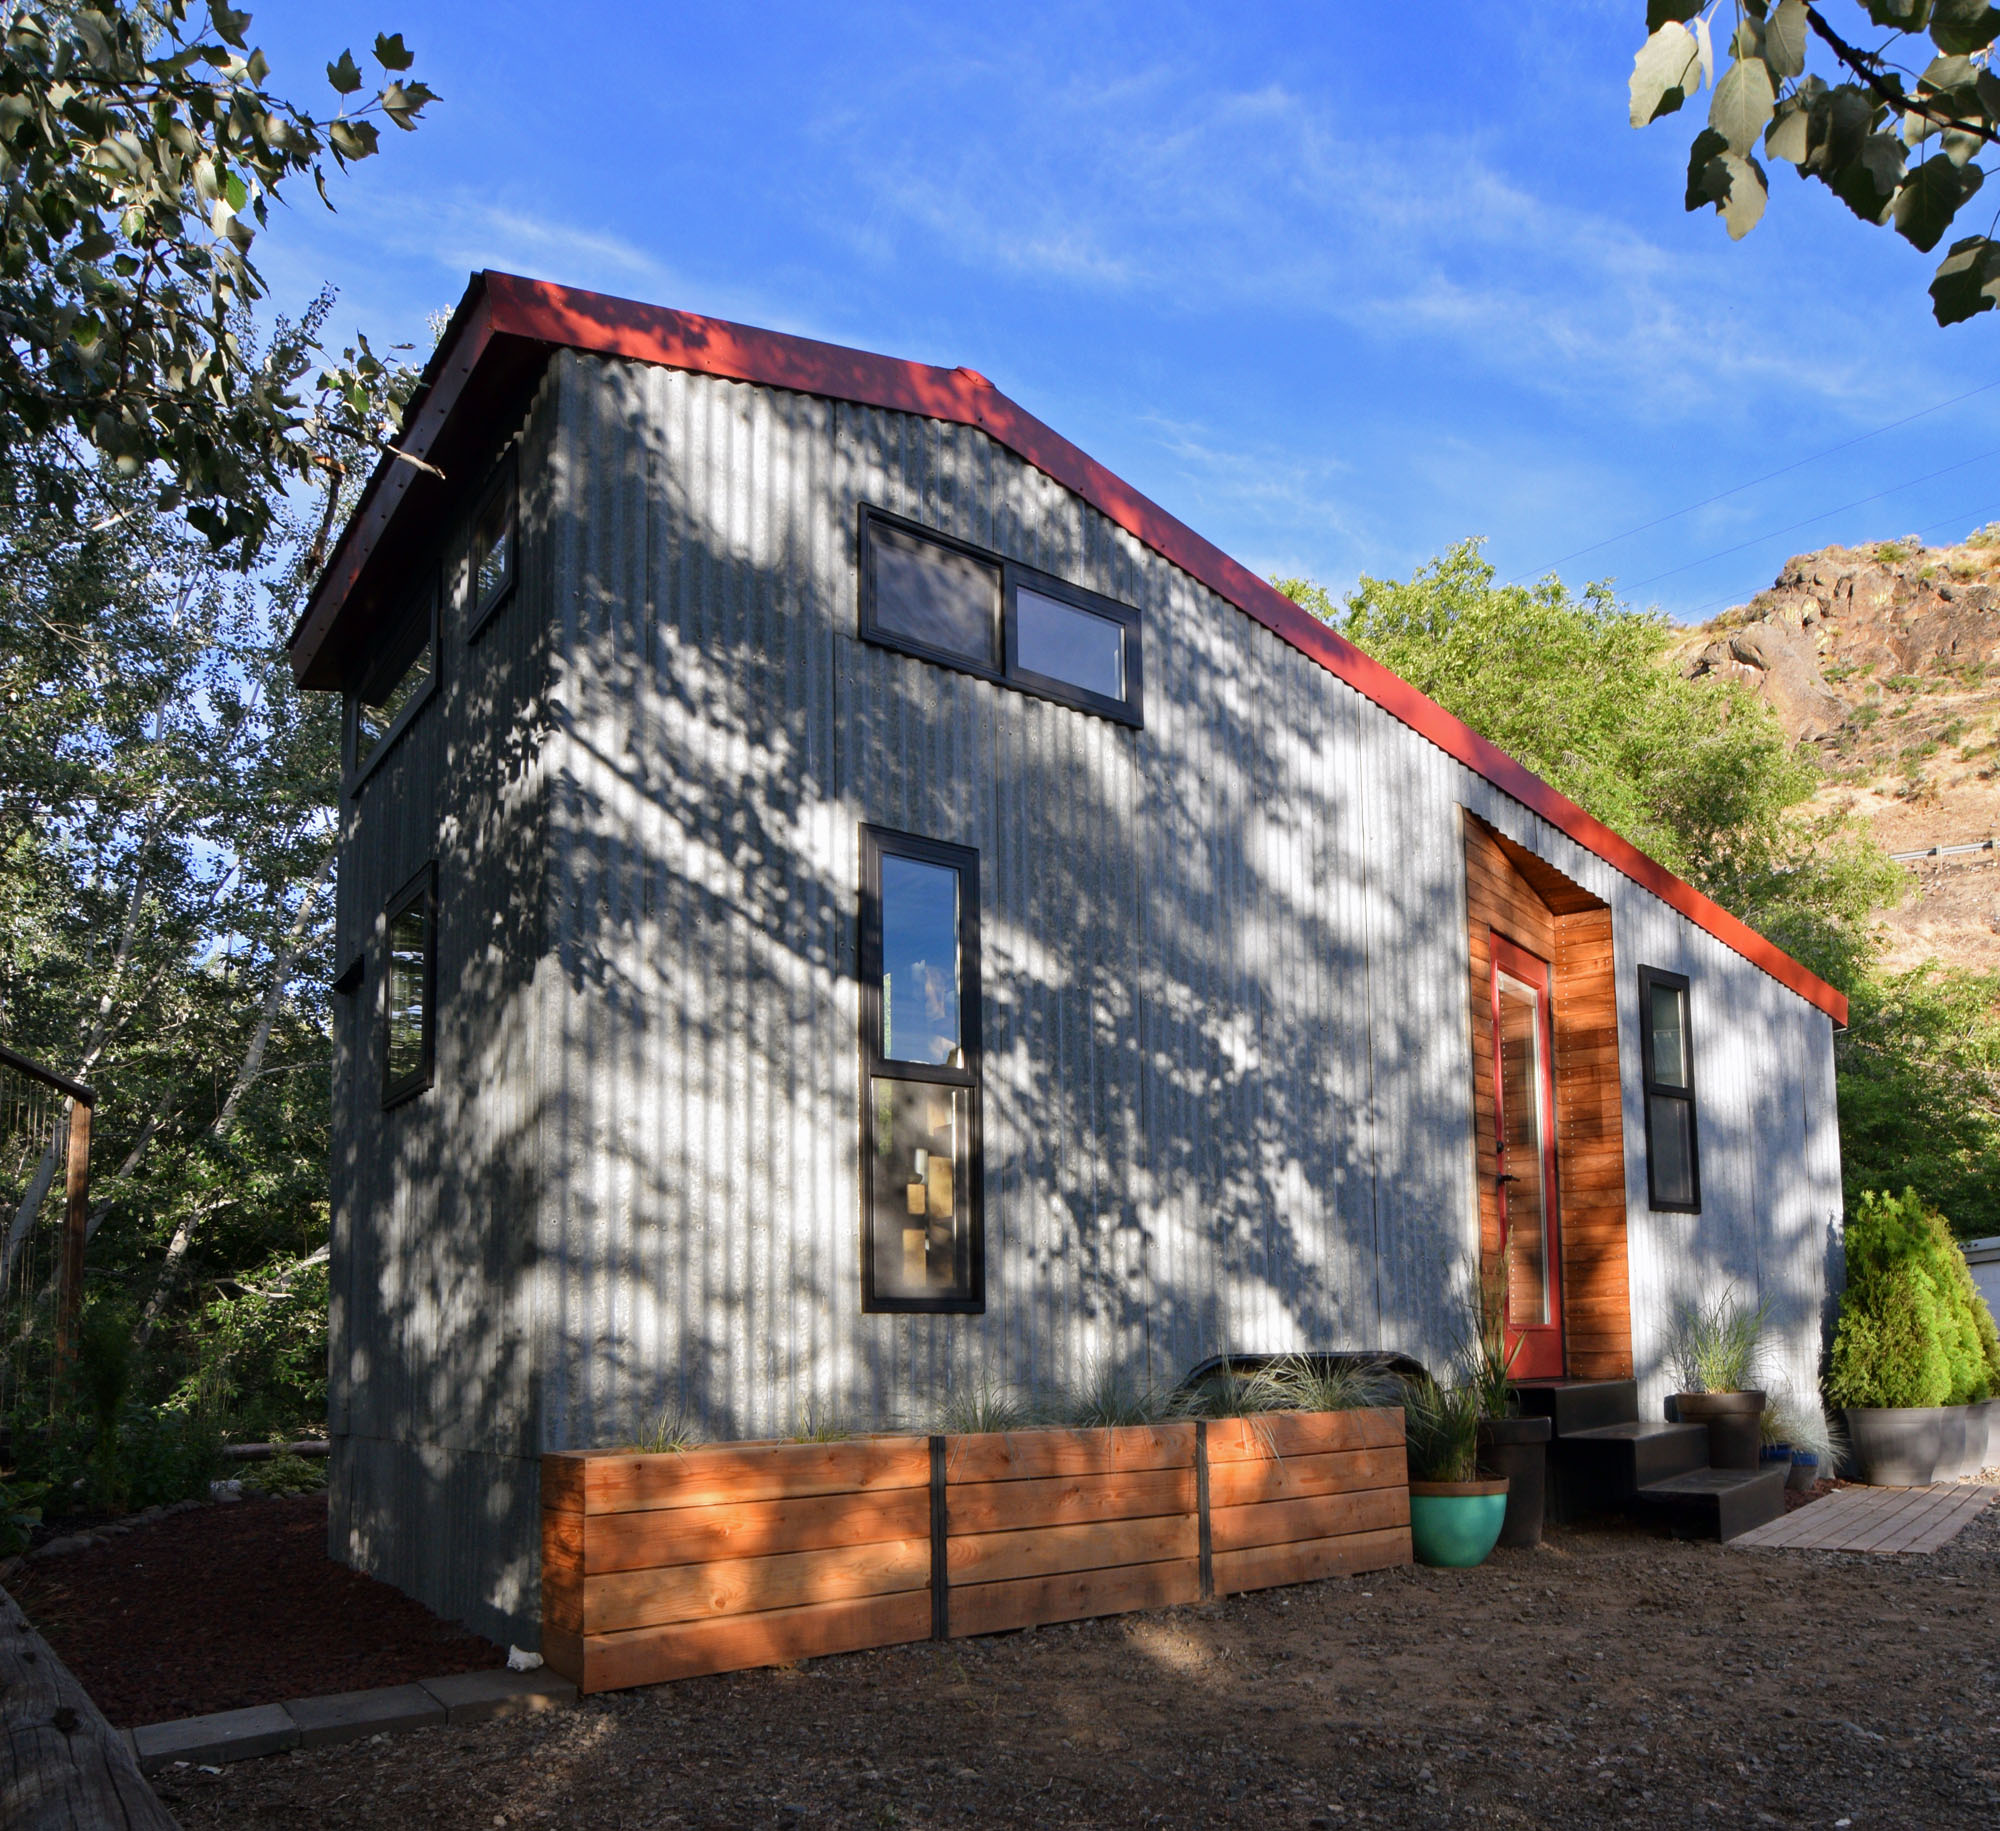
Check out the latest collaboration between Liberation Tiny Homes and Tiny House Basics. It’s a 32′ x 10′ Tiny House Shell with accordion style windows in the kitchen area, metal roof and two lofts.

‘Accordion’ Tiny House Shell by Liberation Tiny Homes

32' x 10' Tiny House Shell by Liberation Tiny Homes

Photo credit: Liberation Tiny Homes

[continue reading…]

{ 8 comments }

This is a 240 sq. ft. tiny cottage in Gabriola Island, BC that was recently remodeled with a studio apartment layout.

What’s neat too is that it has a rainwater collection system, a wood burning fireplace, and you get to sleep downstairs (no loft).

So what do you think? How about living tiny in a place like this?

Don’t miss other interesting tiny homes – join our FREE Tiny House Newsletter!

The Tiny Cottage BEFORE The Remodel…

240 Sq. Ft. Tiny Cottage Remodel (Before & After)

Photo credit: Marc Herrmann

Tiny Cottage/Cabin AFTER the Remodel…

[continue reading…]

{ 34 comments }

You may already know Marsha Cowan. She who recently sold her Tiny Red Bus, remember?

Marsha has also built another tiny cottage before, on a 14′ trailer, you can see that one here. It’s known as The Darling Tiny House and one of our wonderful readers even shared an illustration of it here. And before that, she built one called The Nest. So she’s no stranger to building! And today, I’m here to share the continuation of Marsha’s tiny house journey with you. So grab a hot cup of tea or coffee and enjoy, in her own words and images, below. 🙂

Don’t miss other tiny homes like this – join our FREE Tiny House Newsletter for more!  

Marsha Builds Her Next Tiny Home for Only $4.5k

Woman Builds Her Own Tiny House for Only $4,500!

© Marsha Cowan

[continue reading…]

{ 52 comments }

This tiny house is loaded with impressive built-in furniture like a custom-built murphy bed, a wardrobe/closet that pulls out, and a queen bed that hides during the day and doubles as a couch!

Below Seth Reidy of Nelson Tiny Houses takes you on a guided video tour to show you all of the cool features they’ve added to this tiny…

It’s an open concept V House that they designed and built for a client who gave them the freedom of deciding on most of the interior design work. The house includes custom cabinets, beautiful custom lighting, lots of storage, additional flip down counter space in the kitchen, a relatively large refrigerator, ample closet space, and more. It’s really, really cool!

Latest V House by Nelson Tiny Houses

[continue reading…]

{ 5 comments }