Tiny House Talk

Latest posts

The Element Plans 0

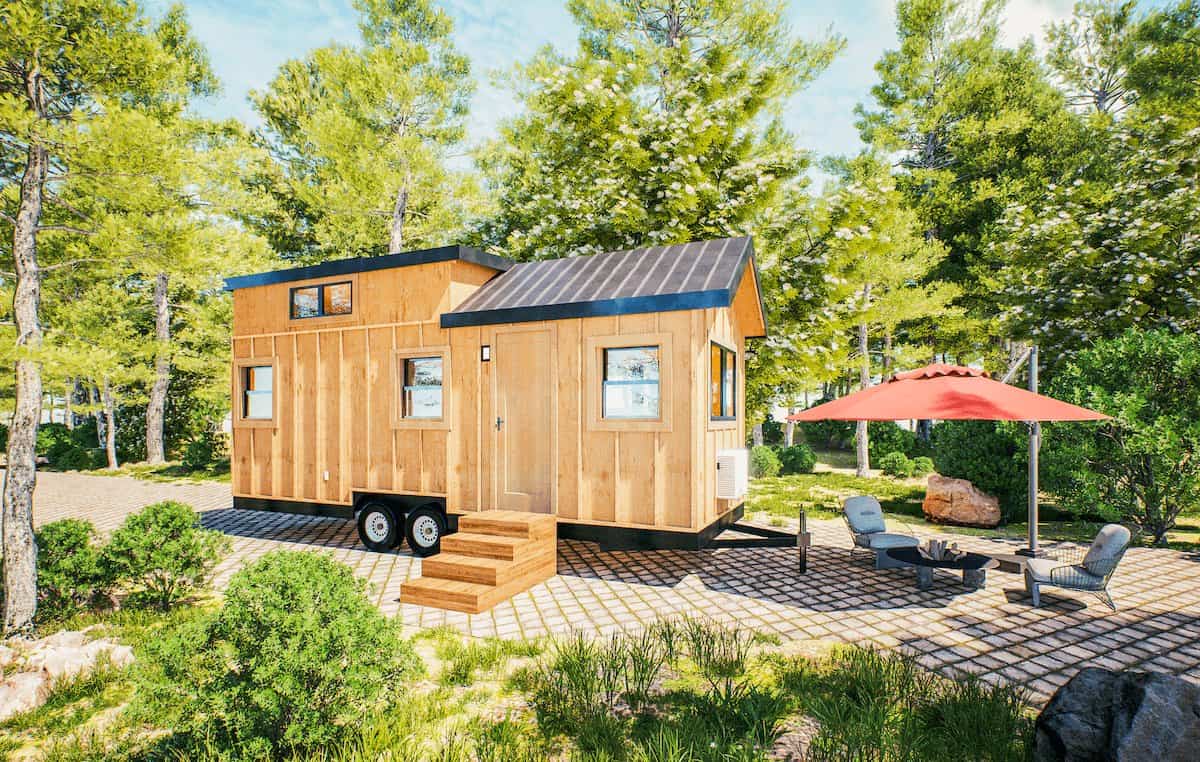
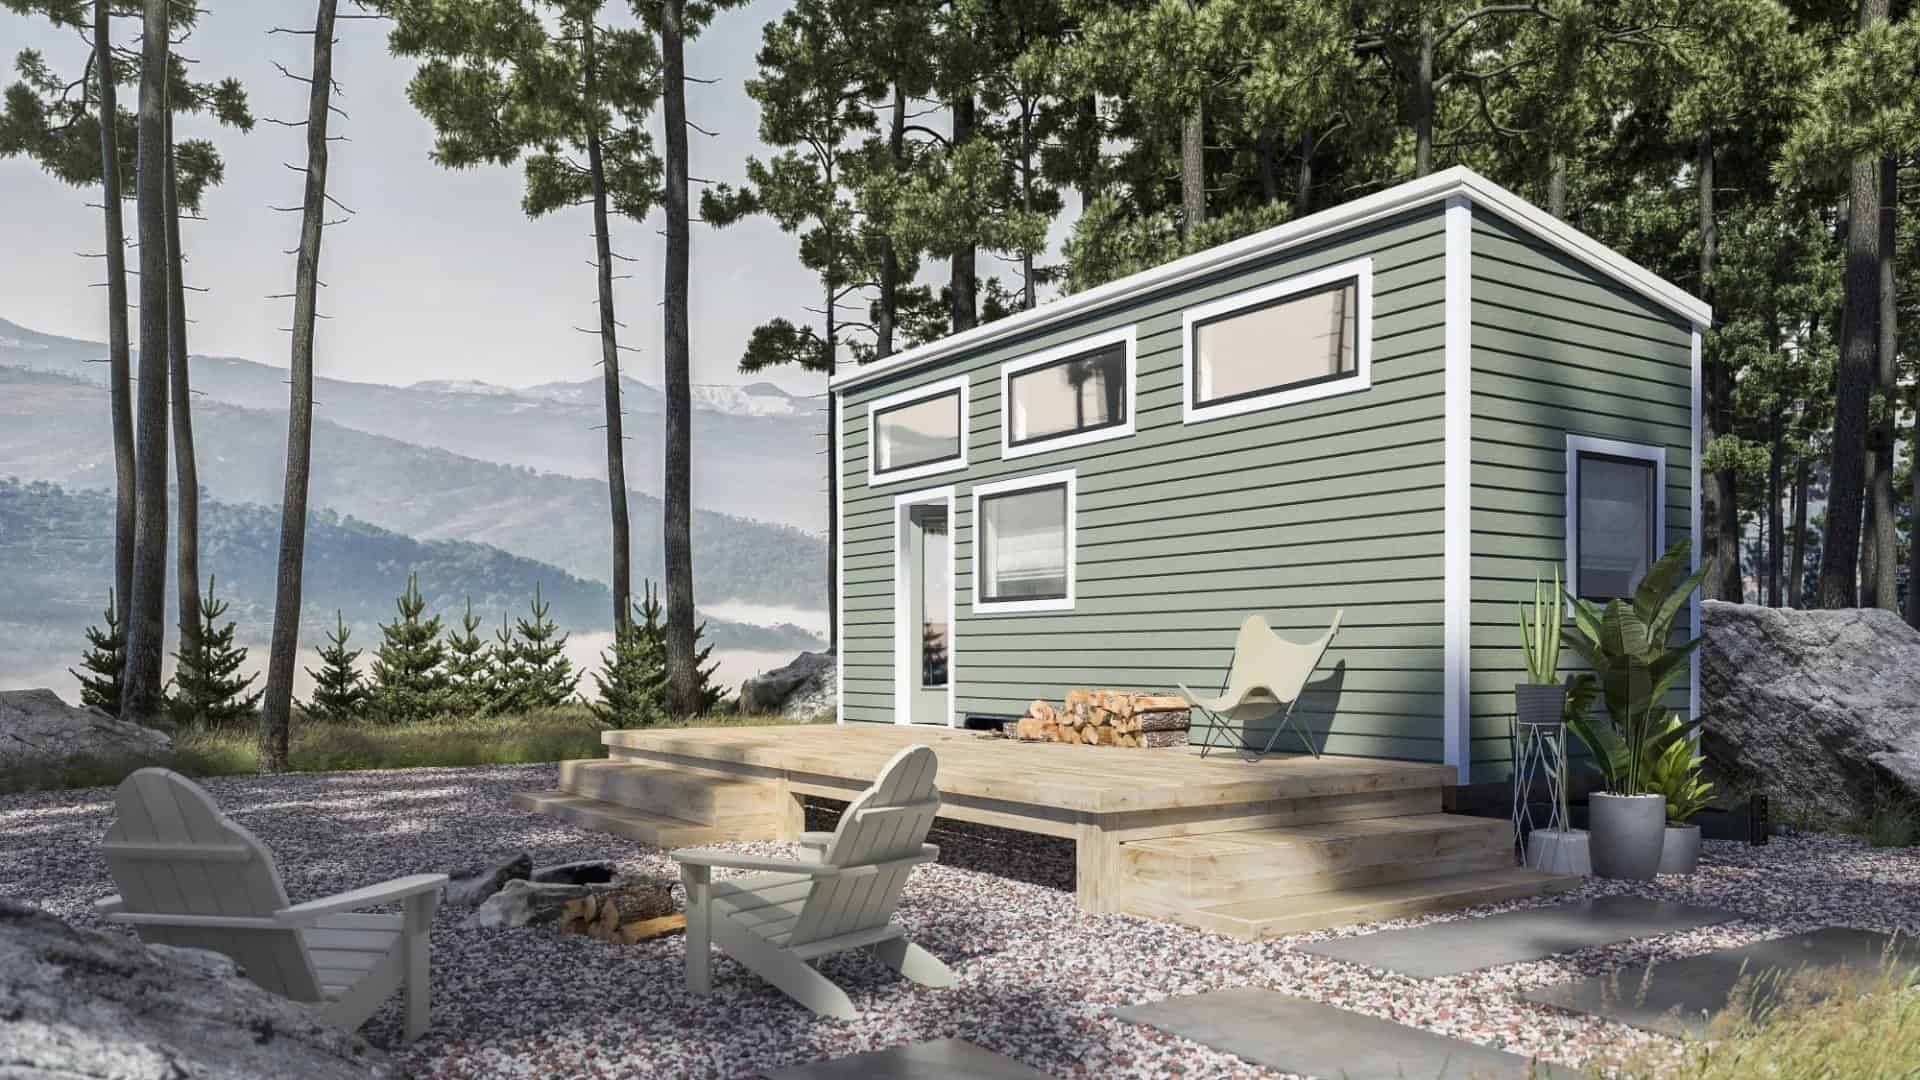
The Element: Modern & Spacious Tiny House Plans by Tiny Home Builders

The Element is Tiny Home Builders’ roomiest and most modern design. Featuring a sleek shed-style roof, it offers a contemporary aesthetic that is also incredibly builder-friendly. Whether you’re interested in a standard 20-foot model, a spacious Master-on-Main version, or even a Gooseneck design, The Element provides a flexible and stylish foundation for your tiny living…
Backyard Studio Plans 0

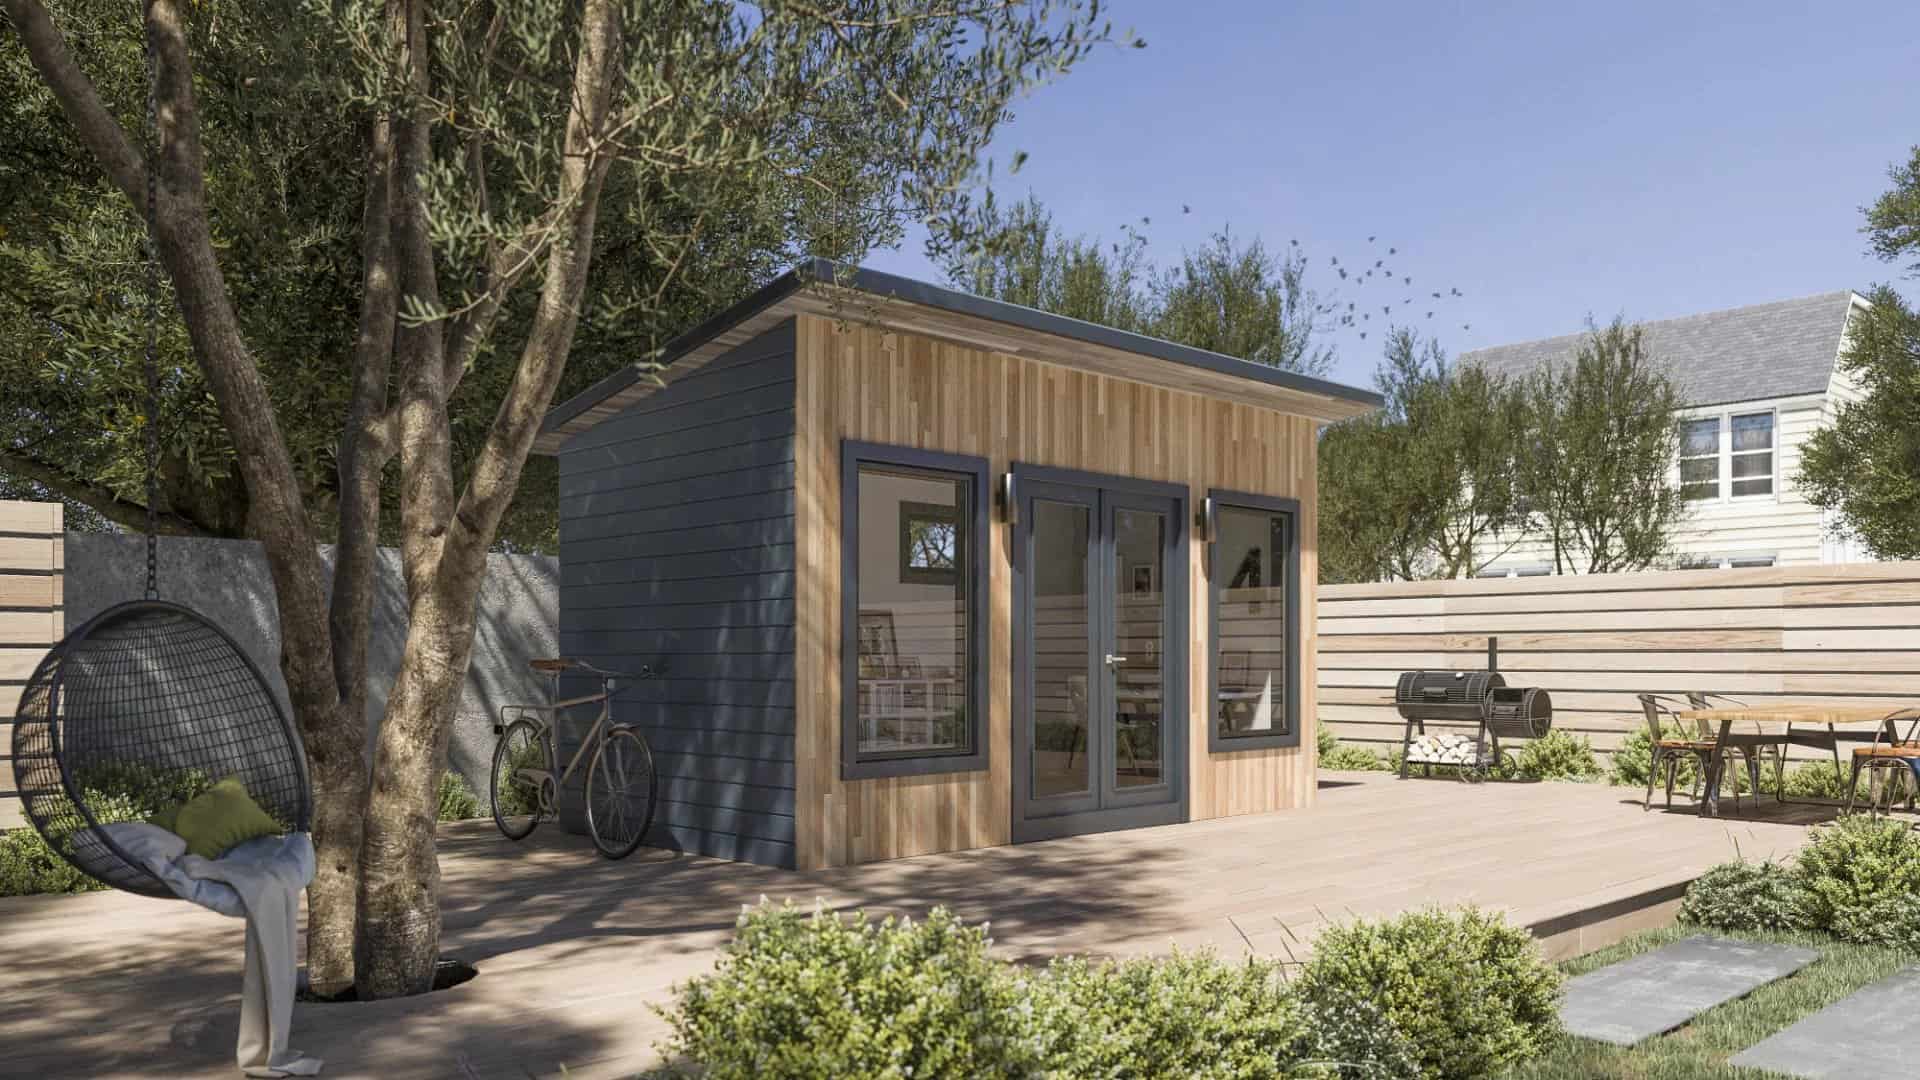
Backyard Studio: Simple & Affordable 128-sq.-ft. DIY Tiny House Plans

The Backyard Studio is a DIY-friendly, inexpensive way to add extra space to your home for use as a guest room, garden office, or craft room. Measuring 16′ x 8′, it is designed to be small enough to qualify as a shed in most municipalities, often allowing it to be built without the need for…

Tiny Living Plans 0

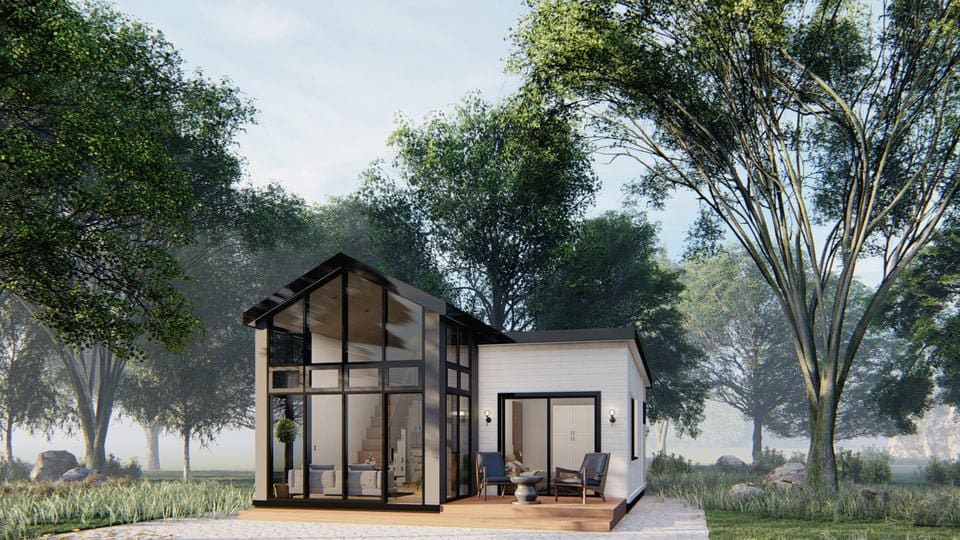
Tiny Living: Versatile Tiny House Plans by Tiny Home Builders

The ‘Tiny Living’ model is the most popular design from Tiny Home Builders, and for good reason. It features a spacious central family room with vaulted ceilings and large dormers that flood the home with natural light. Whether you’re looking for a compact 12-foot getaway or a 32-foot family residence, these plans offer a versatile…

Homestead 24 Plans 0

Homestead 24: Rustic-Elegant 204-sq.-ft. Tiny House Plans

Welcome to Homestead 24, a cozy haven nestled in the heart of nature. Its natural wood rustic exterior exudes warmth and charm, welcoming you into a space that is both quaint and functional. Boasting a sleeping loft for peaceful nights under the stars, a fully equipped kitchen for culinary adventures, and a snug living room…

Modern Tiny Living Niagara Interior 0

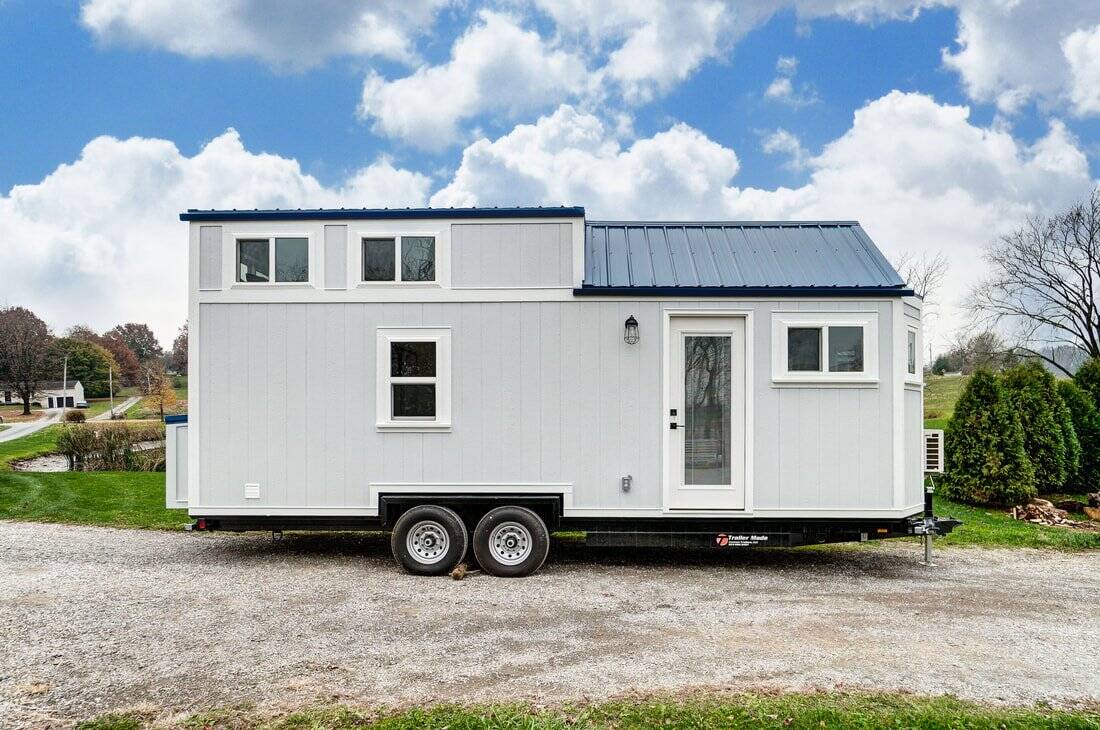
Certified Pre-Owned 24ft Niagara Tiny Home for Sale

Looking for a high-quality tiny home without the year-long wait? Our friends at Modern Tiny Living just announced a rare opportunity: a Certified Pre-Owned 24 ft. Niagara build is now available for immediate sale, and the price just dropped by another $6,000! Now listed at $129,900, this is your chance to save over $21,000 compared…

Monochromatic Cabin Plans 0

Monochromatic Cabin: Modern 600-sq.-ft. Small House Plans

The Monochromatic Cabin is a harmonious blend of simplicity and functionality designed to embrace modern minimalism. Spanning 600 square feet, this architectural gem offers a serene retreat with thoughtful amenities. While slightly larger than our usual features, this small home design perfectly captures the spirit of tiny living with a bit more breathing room.

ShadowPine Cabin Plans 0

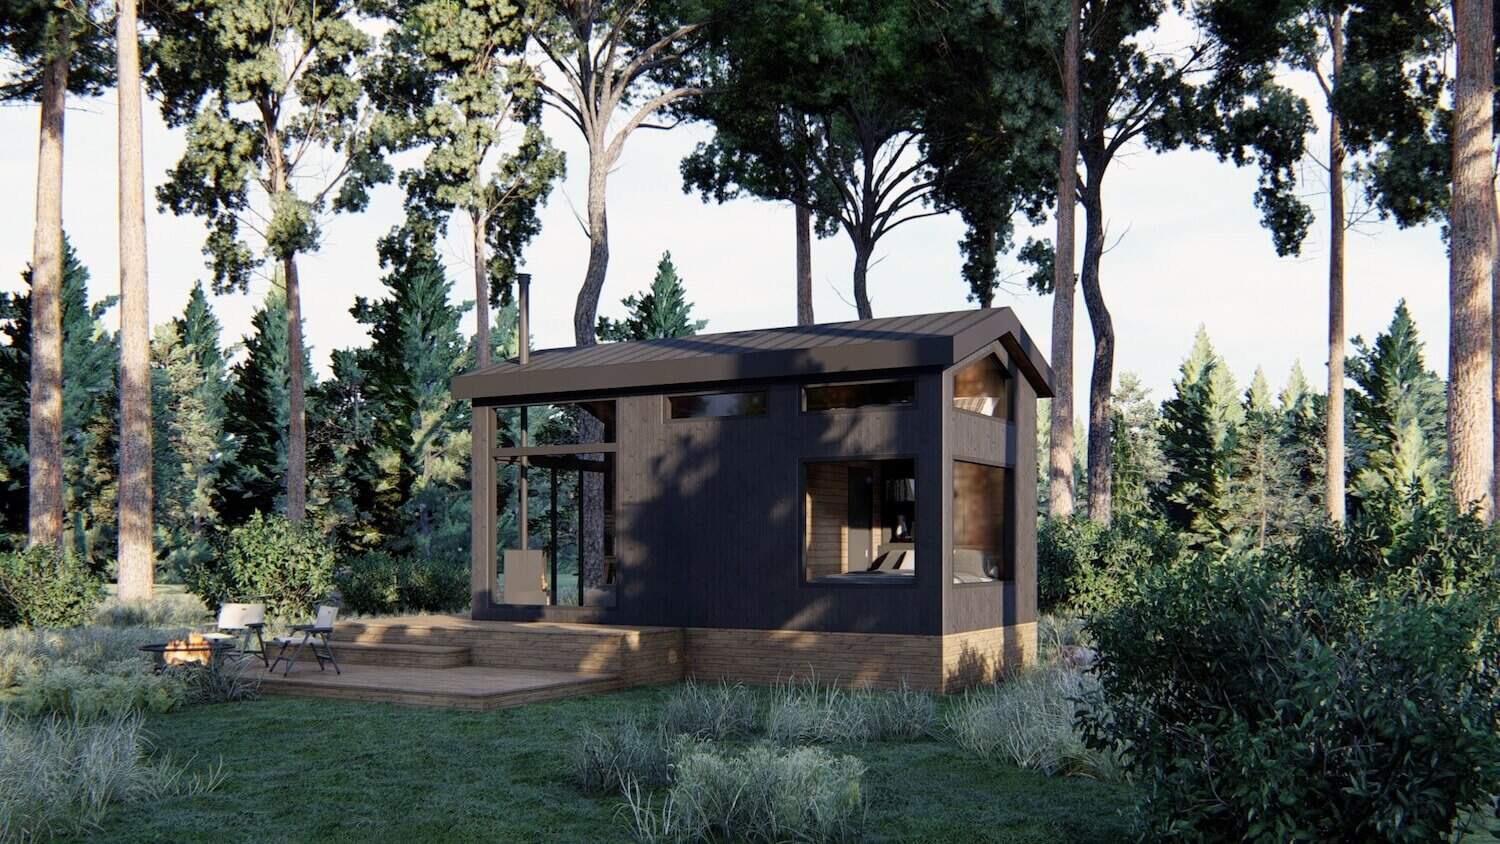
ShadowPine Cabin: Modern 200-sq.-ft. Tiny House Plans

The ShadowPine Cabin is a modern, minimalist cabin designed for either a foundation or a tiny house trailer. It features a bold, matte-black exterior with panoramic windows designed to ‘invite the forest in’ and blur the line between indoor comfort and outdoor calm. It is marketed as a grounding escape for weekend hideaways or stylish…

eVISTA KING 2026 0

The New 2026 eVISTA KING Tiny House

The new 2026 eVISTA KING brings luxury to the eVista lineup with a 10-foot wide floor plan and a walkaround King-sized bed, making it one of the most comfortable models available.  

Save to list