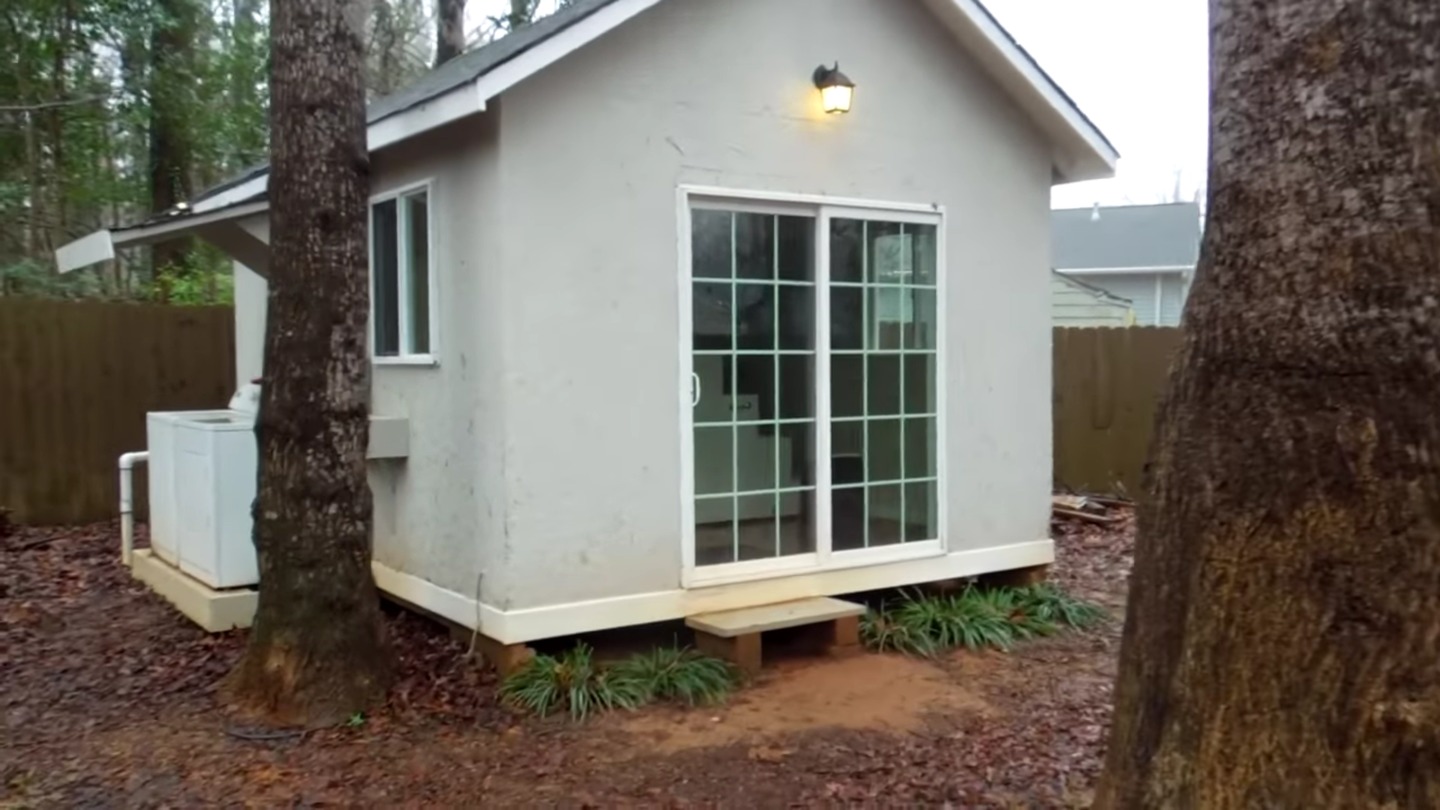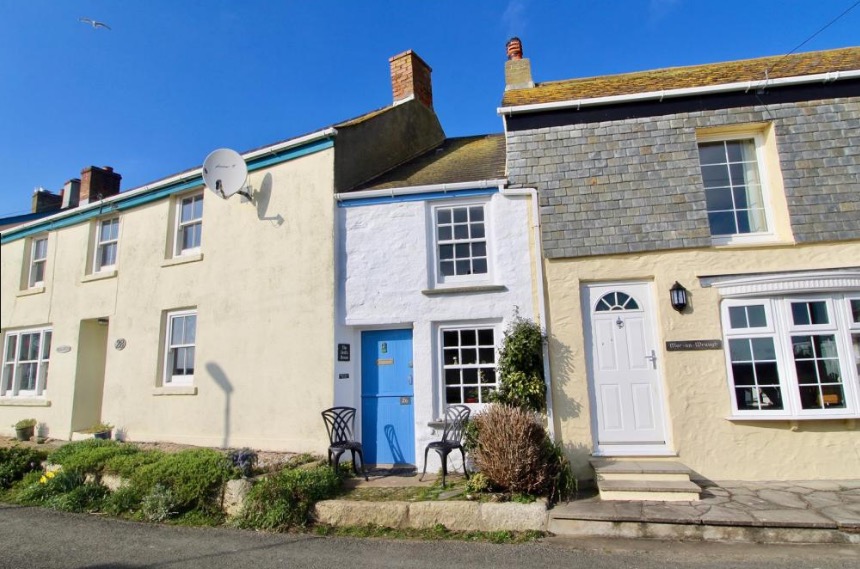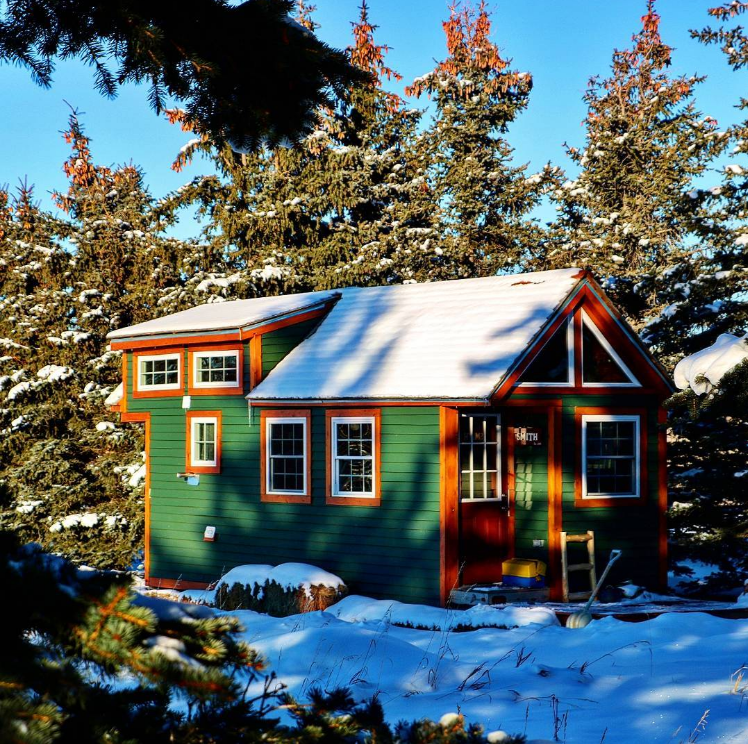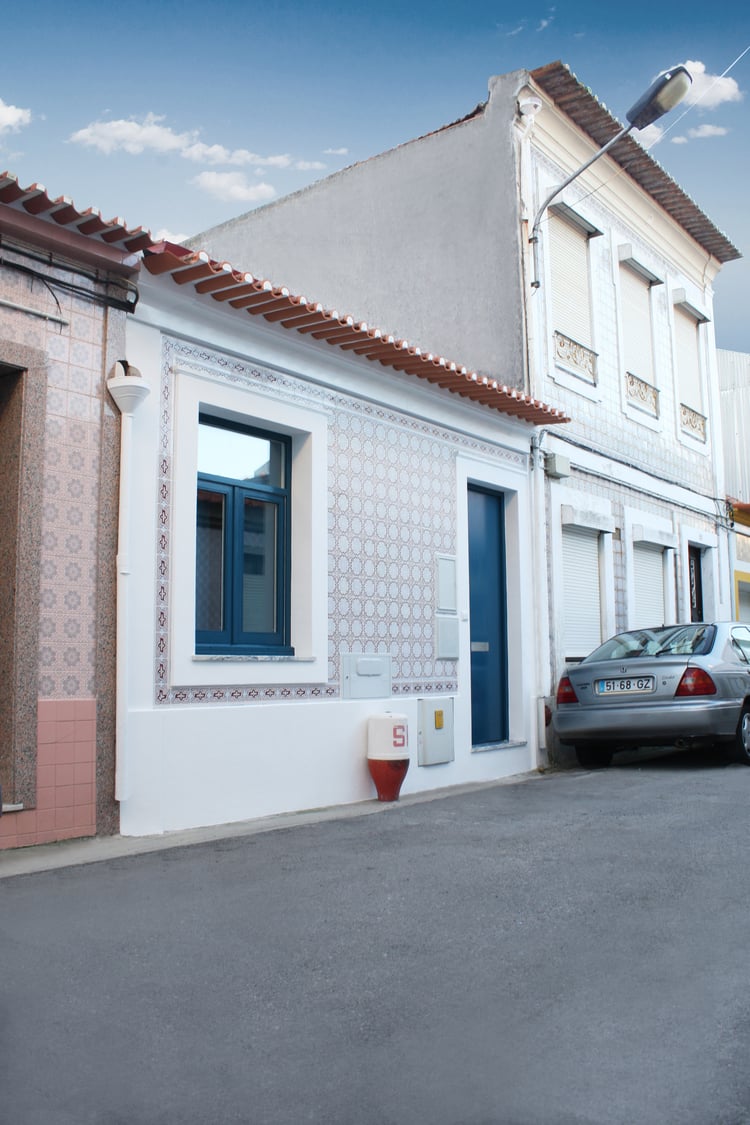
During the discussions with El Paso County Commissioners on Tuesday the industry shared some interesting concepts for how these tiny homes are being clustered into highly efficient communities elsewhere and how they might play a role in addressing the need for more workforce housing in El Paso County.2
Sebastien Cloarec and Guillaume Gilbert met each other in Engineering School in 2009. By the time 2017 rolled around, they created a company together called l’Atelier Des Branchés to build tiny houses.

© atelierdesbranches.fr
This is the story of a father and son duo who designed and built quite an amazing transforming CNC minimalist tiny cabin.
It features two lofts and transforming, multifunctional custom designed and built furniture inside.
Daniel Yudchitz and his father, Bill, are both architects who took their love of craft, cabins and Swiss precision in architecture (e.g. Peter Zumthor) and created a CNC-cut cabin crafted to a fraction of an inch.1

Photos via YouTube/Kirsten Dirksen
This is the story of Grant, a young man who started designing and building his own tiny tree house at the age of 11. By the time he finished it, Grant was 13 years old. Enjoy!
“It was inspired by the work of Deek Diedricksen and Wranglestar’s online videos”, says Grant, age 11, as he began what would become a three year project- all in the cradle of four trees.1
Don’t miss other inspiring stories like this – join our FREE Tiny House Newsletter for more!
11-year-old design/builds tree house!

Photos via Youtube/Relaxshacksdotcom
This is the Tiny Modern Farmhaus that’s still for sale in Dallas, Texas. It’s ready to live in and built on a 20ft custom trailer with dual 6,000 pound axles.
When you go inside, you’ve got closet space to the right along with a full bathroom and your upstairs sleeping loft above. Your staircase to the loft doubles as storage with the rest of the space for your kitchen and living area. Take the tour and get more details below then let me know what you think in the comments.
244 Sq. Ft. Tiny Modern Farmhaus on Wheels!
The Adirondack tiny house on wheels by Cubist Engineering proves that even a 12-foot space can deliver both comfort and clever design innovation.
Inside this compact dwelling, you’ll find a wood burning stove for cozy warmth and a remarkable “secret bed” that’s hidden in the floor. When not in use, the sleeping area disappears completely, giving you full use of the living space during the day.
Images courtesy of Cubist Engineering
LORETTO — Saint Francis University is digging into the tiny house trend as part of its Energy Technology and Policy program.
The typical American home is about 2,600 square feet, whereas the typical small or tiny house is between 100 and 400 square feet.
Saint Francis’ tiny classroom, built in a shell purchased from 84 Lumber, is 160 square feet.1

© Russ O’Reilly / The Saint Francis University Institute for Energy
This is how Nancy Park built her tiny house on nights and weekends over the course of four years while working full time.
You may remember our original post about her titled, “69 Year Old Single Woman Builds Tiny Home in 4 Years on Nights and Weekends While Working Full Time,” where you can see her completed ‘High Desert Tiny House‘ and even book it for your next vacation!
In this post, she’s going to tell the story of how she built it (starting with the trailer!).
How Nancy Built Her Tiny House on Nights/Weekends!
El Paso County will allow tiny houses in unincorporated areas, commissioners agreed unanimously on Tuesday.
They voted to amend the land use code to permit the miniature structures in agricultural zoning districts, on some residential lots and in recreational vehicle parks – wherever mobile homes are allowed, according to the county’s Planning and Community Development Department.
The changes also will let residents live in the homes permanently, which the code previously prohibited because it classified tiny houses as RVs.
Tiny houses are typically less than 400 square feet, and some are mounted on trailers. Fans of the miniature dwellings see them as a solution to rising housing prices that also reduces energy consumption and allows for a new brand of minimalist, mobile lifestyle.
El Paso County is one of the first local governments in Colorado to change its rules for tiny houses.1

By Ourtinycabinproject (Own work) [CC BY-SA 4.0 (https://creativecommons.org/licenses/by-sa/4.0)], via Wikimedia Commons