Tiny House Talk

Latest posts

Melinda’s Tiny House Mansion 2

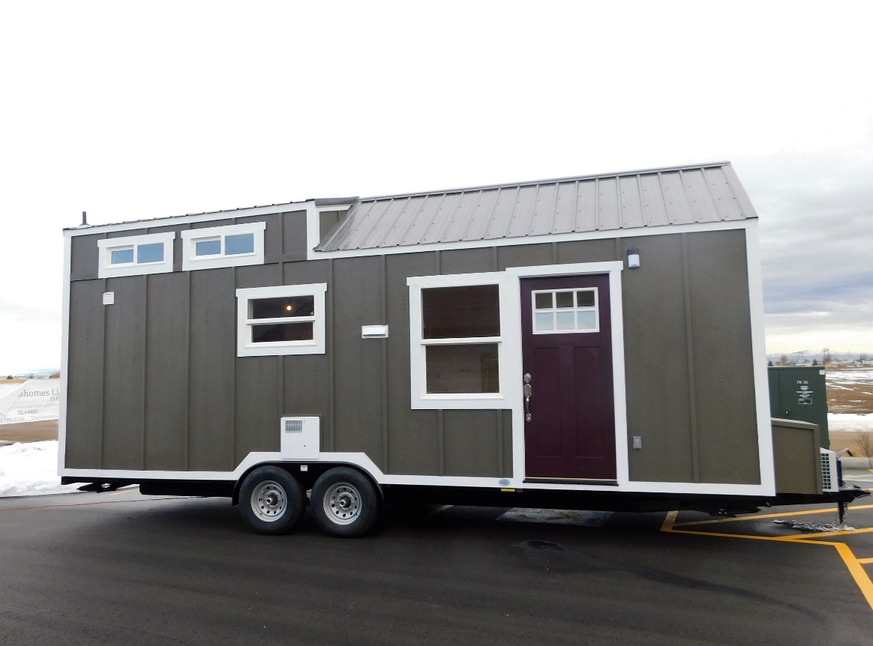
Melinda’s Tiny House Mansion by Tiny Idahomes

This is Melinda’s Tiny House Mansion built by Tiny Idahomes in Idaho. Melinda chose the builder’s 26′ Clear Creek model and customized the colors and features to her needs. It has two lofts (one for sleeping, one for storage), a large living space, galley kitchen and a bathroom. I loved her storage stairs because they open…
Couple Building 600 SF Hobbit House in Texas

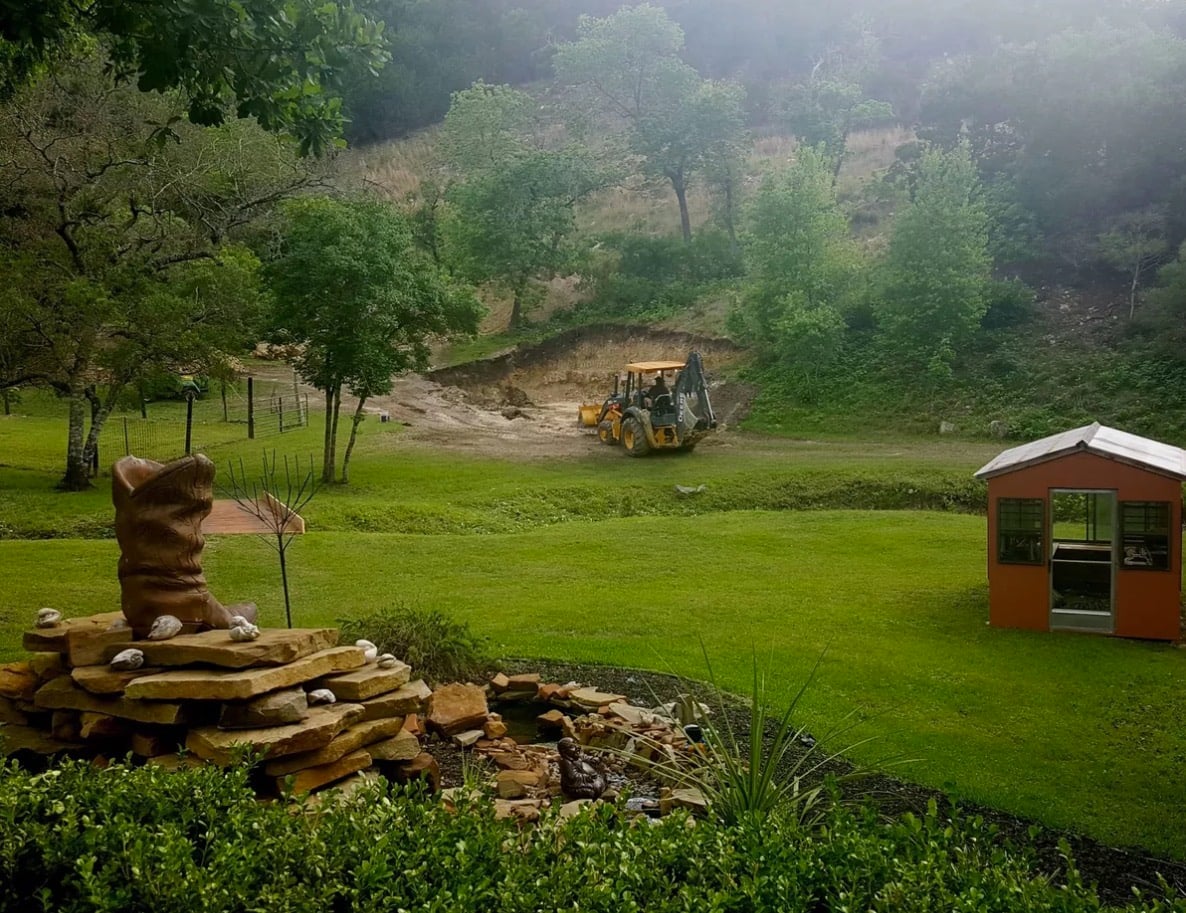
Couple Building 600 Sq. Ft. Hobbit-Inspired House in Texas!

Hello! My husband and I (in our late 50’s and 60’s)  are building a Hobbit House in the Hill Country of Texas. You can follow our progress at:   www.texashobbithouse.com     We also have a FB group with the same name. While this almost-600sf HH may not qualify for a “tiny house”, it will…

Torch Lake Tiny House Vacation Rental 2

Torch Lake Tiny House Vacation Rental, MI

This is a 200 sq. ft. Torch Lake Tiny House Vacation Rental in Michigan. The little space includes sleeping for up to four with a loft bedroom and a couch that transforms into a large bed. You have public access to Torch Lake while on the property, and the tiny home’s front deck even has…

Tiny Kat 10JPG

Tiny Kat: Escape Vista Tiny House on Wheels

This is the Tiny Kat, an Escape Vista model that belongs to a woman named — you guessed it — Kat! She writes on her website: On March 3, 2017 we picked up our Escape Vista in beautiful Rice Lake Wisconsin. We had no idea what we were going to do with this tiny house,…

La librairie itinérante The Traveling (Tiny) Bookstore 27

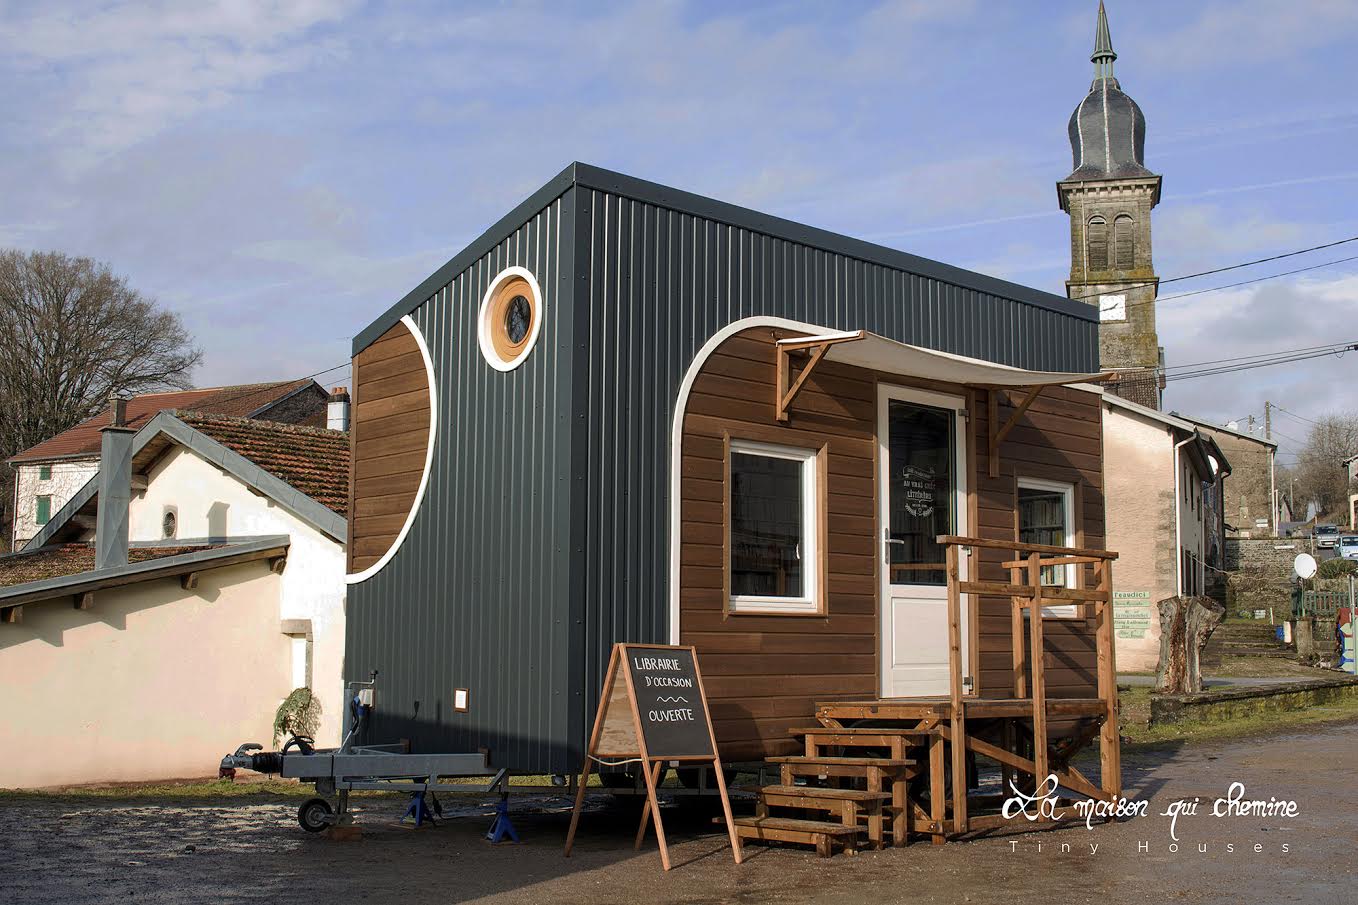
Traveling Bookstore Tiny House in France

This is a traveling bookstore tiny house in France. It’s called “”La Librairie Itinérante” or, roughly translated into English, The Traveling (Tiny) Bookstore. Besides being beautiful and clever, I love that the bookstore also includes a bathroom, office and loft bedroom for the owner. Isn’t that great? Enjoy the pictures and get more details below!…

Manibota Robinson Residential 5

Manitoba 636 sq. ft. Floor Plan/Designs

These are the Manitoba 636 Floor Plan/Designs, another one of the 13 Canada-inspired designs by John Robinson of Robinson Residential. The Manitoba-636 small home plan is inspired by a province that has embraced architecture and technology. Many local industries manufacture and build numerous building systems including modular homes. It’s this creative mindset that inspired us to…

Amsterdam 24 by Transcend Tiny Homes 2

Amsterdam 24 by Transcend Tiny Homes

This is the sleek and stylish Amsterdam 24 by Transcend Tiny Homes in Tennessee. This home has a lot of great features, but by far the coolest is the HUGE closet area with plenty of hanging storage — it’s what we’ve all been waiting for! Besides that, you get a great kitchen, spacious loft bedroom…

Trailer v3

Tiny House Subfloor Design with Extra Insulation

Hi All, so hopefully this picture is clear enough (click for largest version).  I’m finalizing my trailer design for a house that we hope will be sufficiently warm in cold climates.  In order to get extra insulation without sacrificing too much head room, i’ve tried to get a few extra inches of insulation between the…

Skookum 24′ Tiny House 2

Skookum 24′ Tiny House: The Modern Lodge

I dubbed This Skookum 24′ Tiny House by Westcoast Outbuildings in British Columbia “The Modern Lodge.” From the outside, the half-log siding mixed with the forest green corrugated steel looks perfectly traditional, but the lavender-colored door hints at what’s inside. Enter the house and find a funky white curved countertop, stainless steel appliances, a sleek…

Light and Bright Cottage by Free Range Tiny Homes 4

Light and Bright Cottage by Free Range Tiny Homes

This is a Light and Bright Cottage built by Free Range Tiny Homes that’s for sale in Eatonton, Georgia. Built on a 16 ft. trailer, this is about as “tiny” as we see. It has a bathroom with whiskey barrel tub and Nature’s Head composting toilet, a loft bedroom accessible via a white wooden ladder, a…