≡ Menu

Measuring just 20 feet long, the Mica cabin by Cabinscape has a surprising amount of comfort and convenience.

We went to film a full tour of Mica cabin this summer and the first thing we fell in love with was the double bed on the main floor.  How nice is it to have an option to sleep on the main level (next to the bathroom!) without having to climb up and down a ladder?  Unless you want a bit more privacy, or to have guests, in which case there is a second bed in the loft. The ladder is attached to the wall in a bunkbed style and there is an extra handle on the wall to make it easier to get up and down.

Don’t miss other awesome tiny homes like this – join our FREE Tiny House Newsletter for more!

20-ft. Mica Cabin with Dual Beds And A Garage Door Window by Cabinscape in Ontario

CABINSCAPE – Off Grid Tiny House Tour 1

Image © Exploring Alternatives

[continue reading…]

{ 3 comments }

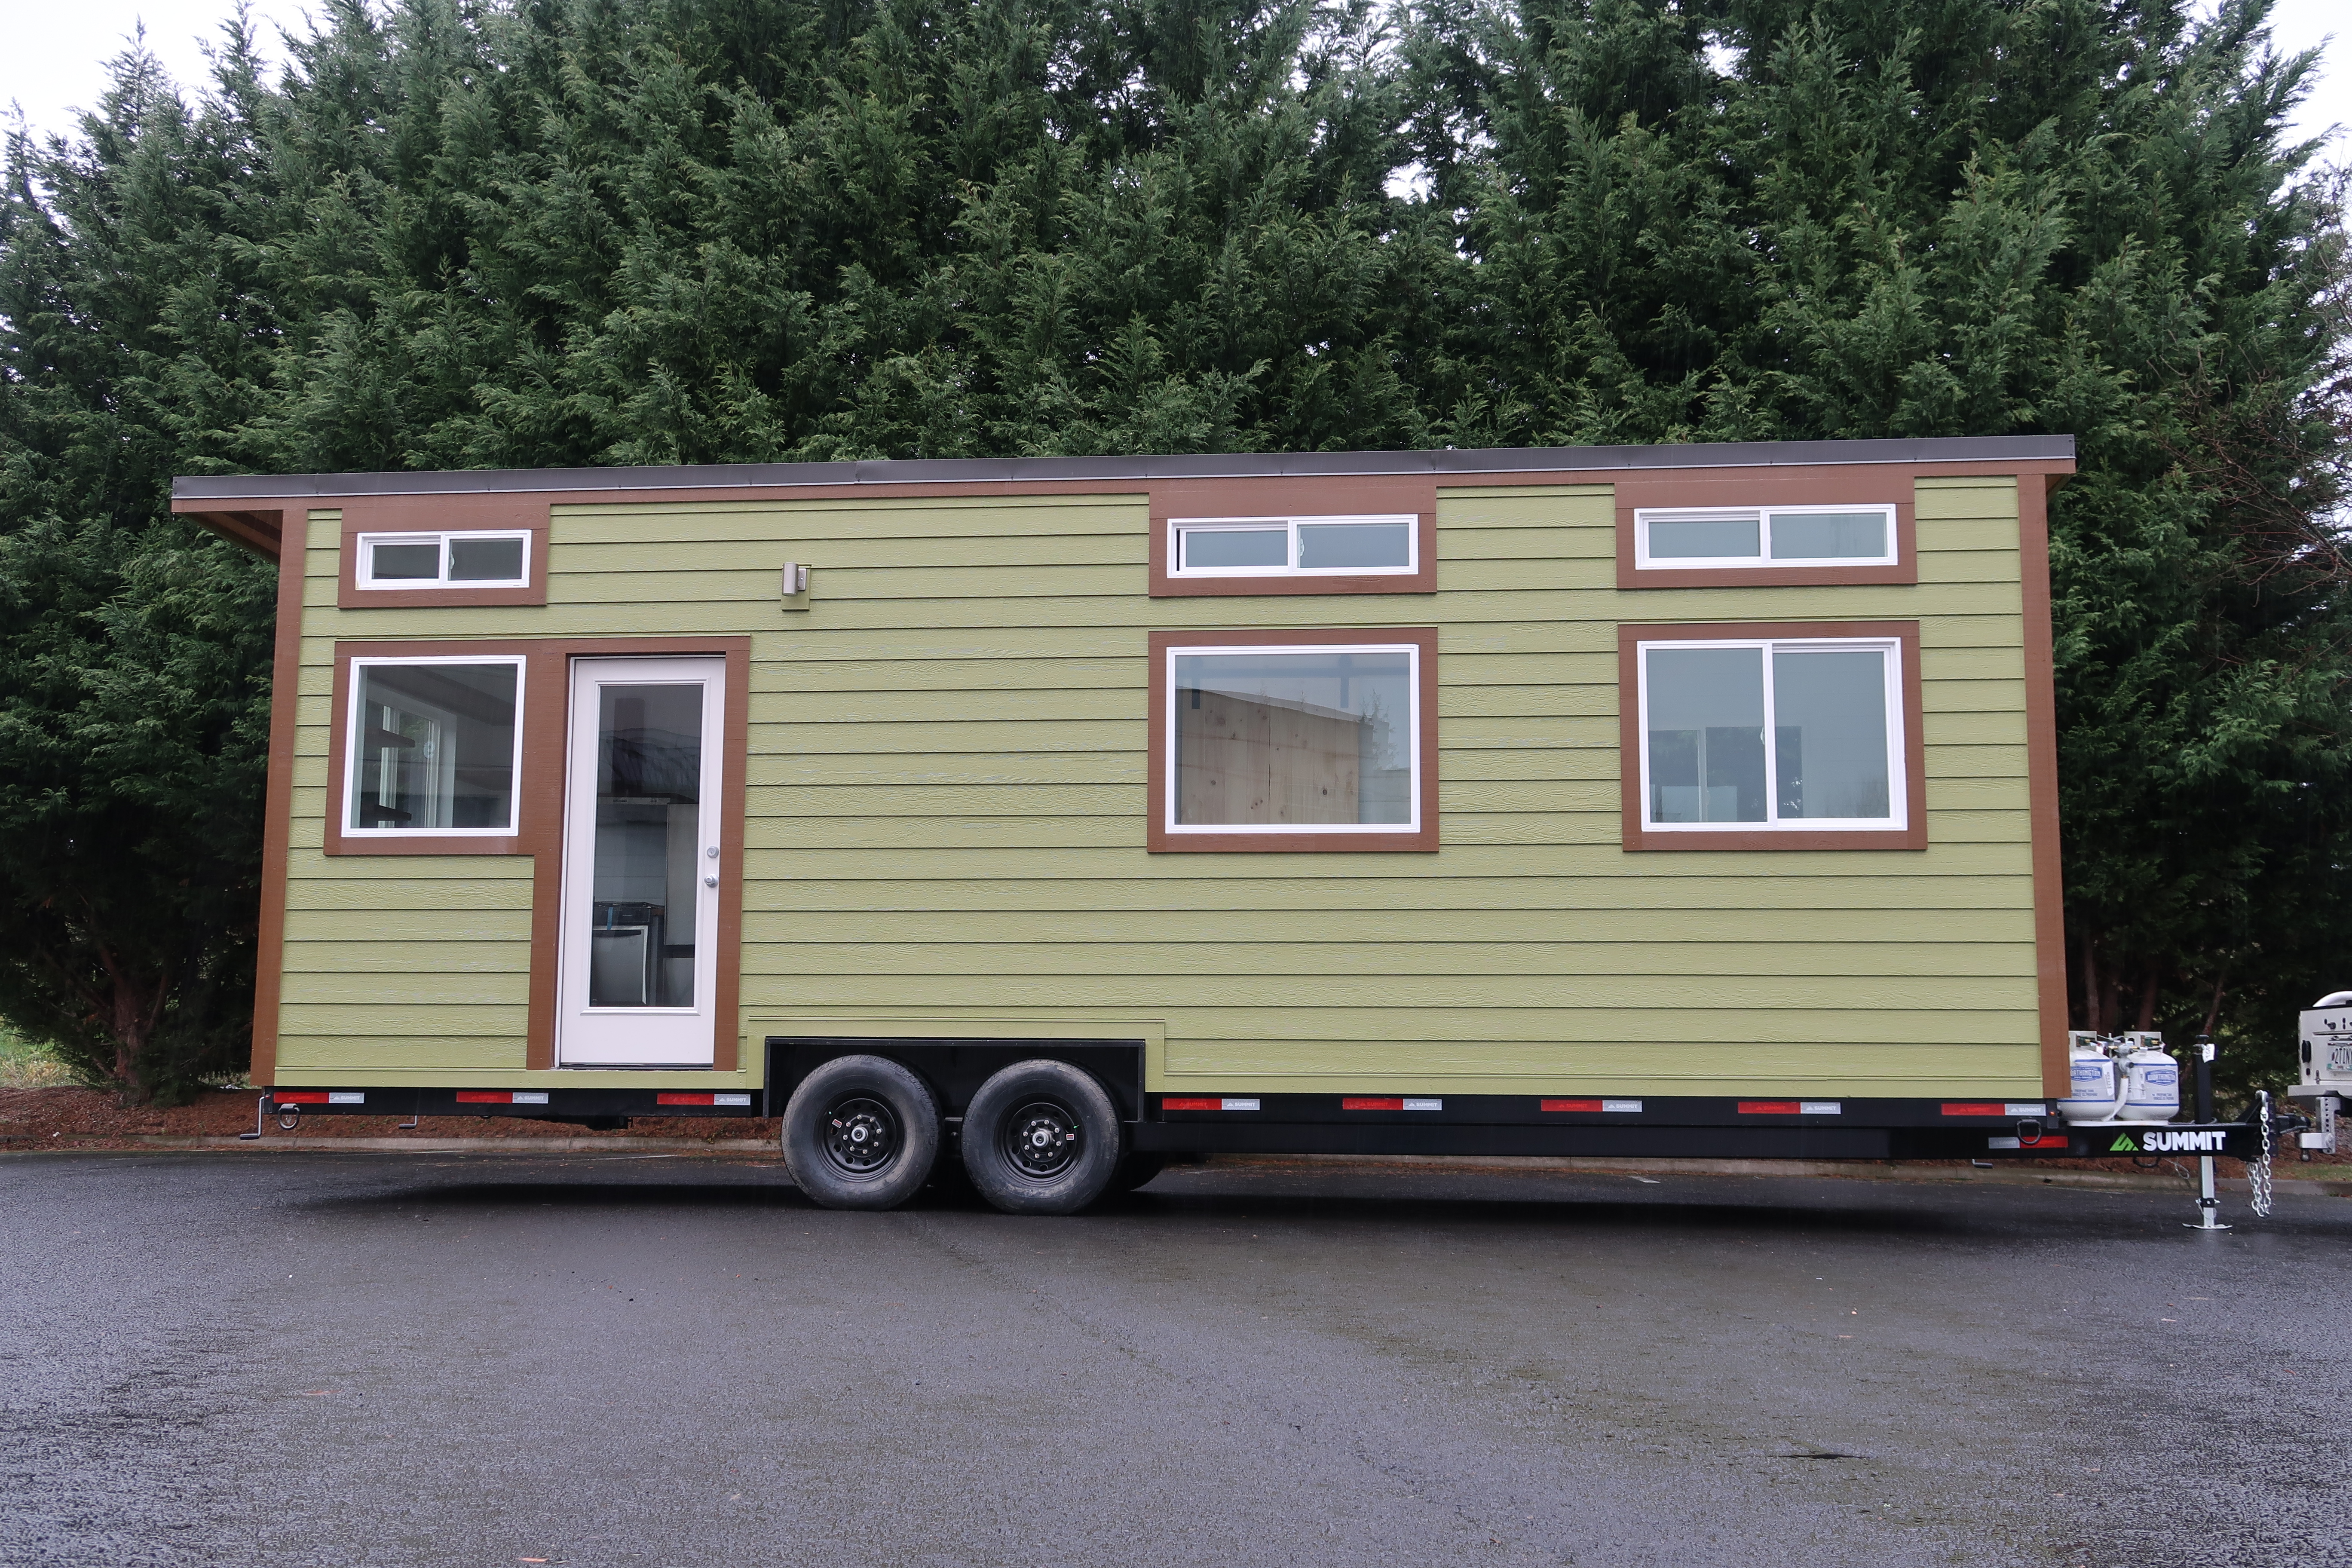
This is The Craftsman Tiny House by Liberation Tiny Homes with a stylish interior design. It’s a 30-ft. home on wheels with a main-floor bed, beautiful side-entry, and it’s built on a sturdy triple-axle trailer.

The home features quartz countertops, metal roof, wainscot, and other interesting features. The Craftsman by Liberation Tiny Homes starts at $85,000. What do you think of the layout and interior design?

Don’t miss other super cool tiny homes kind of like this – join our FREE Tiny House Newsletter for more!

30’x8.5′ Craftsman Tiny House on Wheels by Liberation Tiny Homes in PA

[continue reading…]

{ 9 comments }

Marie France Roy is a professional snowboarder from Canada who cares deeply about the environment so she decided to experiment with building a tiny home using natural and reclaimed materials. The result is a spectacular organic-shaped cabin that she’s been living in for 4 years now.

It’s two-stories and measures approximately 400 square feet. The main floor is built with a wood frame and cob walls made of sand, clay, and straw. The second floor is built with reclaimed wood.

Don’t miss other awesome tiny homes like this – join our FREE Tiny House Newsletter for more!

Her Magical 400-sq.-ft. Cob Cottage

Tiny Cob House Tour 2

Image © Exploring Alternatives

[continue reading…]

{ 14 comments }

This is a 450-sq.-ft. water view cabin with a private deck that’s part of Snug Harbor Resort on Mitchell Bay (San Juan Islands, Washington). It features large windows to get you plenty of natural light inside along with the lovely view.

The cabin features 12-foot vaulted ceilings with a very comfortable floor plan which includes a living area, dining area, kitchenette, bathroom, first floor bedroom, and a private deck. What do you think of this layout? Is it something you would model for your own design/build?

Don’t miss other super awesome tiny homes like this – join our FREE Tiny House Newsletter for more!

450-Sq.-Ft. Tiny Cabin w/ 12-ft. Vaulted Ceilings

[continue reading…]

{ 6 comments }

This is the story of Rachel and Adam’s (@soulfulbuslife) school bus conversion life with their pet bunnies, cats, and dog thanks to Jenna over at Tiny House Giant Journey.

Animal lovers, Rachel and Adam, converted a school bus into a tiny home to live the bus life with pets, including two rabbits, two cats, and a senior dog.

Don’t miss other awesome stories like this – join our FREE Tiny House Newsletter for more!

Couple w/ Two Rabbits, Two Cats, And A Dog’s School Bus Conversion Home

[continue reading…]

{ 6 comments }

This is a tiny house by Tiny Homes Perth in Australia.

It features a first-floor bed, cozy couch, modern kitchen, and full bath. It lives like a studio, what do you think?

Don’t miss other awesome stories like this – join our FREE Tiny House Newsletter for more!

Contemporary Tiny House with a First Floor Bedroom Murphy Bed by Tiny Homes Perth

Tiny House with Murphy Bed by Tiny Homes Perth 001

Images via Tiny Homes Perth

[continue reading…]

{ 3 comments }

This is a spacious Beachview Tiny House w/ first floor bedroom by Pratt Homes. It’s an Athens Park Model with 399 sq. ft. of space inside.

This model is 11ft 2in wide, 34ft 10in long with an optional 6ft porch you can add on. Take a look and let us know what you think in the comments. Is this a design that would work for you?

Don’t miss other awesome stories like this – join our FREE Tiny House Newsletter for more!

Beachview Park Model Tiny House by Pratt Homes

Beachview Park Model Tiny House Athens Park Model 399sf via lpratthomes-com 001

Images via Pratt Homes

[continue reading…]

{ 23 comments }

This is a custom 28ft Cascade Tiny House w/ slide-out by Tiny Idahomes. It’s a custom-build with a cottage look on the exterior. When you step inside, it feels like a cozy little cabin.

Inside you’ve got a full kitchen, dining slide-out, full bathroom, living area with bed lift (it stores into the ceiling), plus an additional loft. It’s a pretty nice design, isn’t it? What do you think?

Don’t miss other awesome stories like this – join our FREE Tiny House Newsletter for more!

CUSTOM 28ft Cascade Tiny House w/ Slide-outs

Custom 28ft Cascade Tiny House w Slide-outs by Tiny Idahomes 001

Images via Tiny Idahomes

[continue reading…]

{ 6 comments }

This is to announce the 2020 Tiny Idahomes Photo Contest. Tiny Idahomes, builder out of Emmett, Idaho, is accepting your tiny house photos through December 10, 2019 at tinyidahomes@gmail.com.

If you enjoy getting to show off and share your tiny home, your photos may be used in their upcoming 2020 tiny house calendar! So if you’re interested, just send in your photos to tinyidahomes@gmail.com. 🙂

Don’t miss other awesome stories like this – join our FREE Tiny House Newsletter for more!

Tiny Idahomes Photo Contest for 2020 Calendar

Tiny Idahomes Photo Contest

[continue reading…]

{ 0 comments }