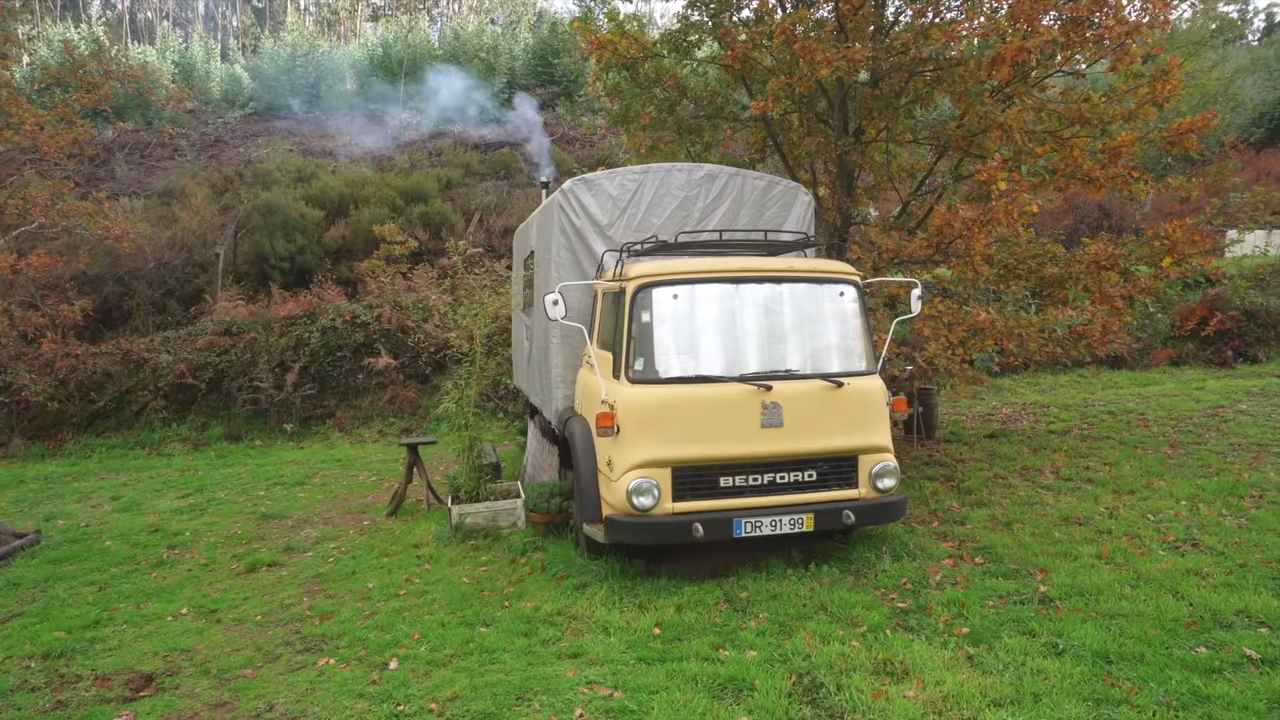
Meet Tawny and Mike and their skoolie bus life with teens! Amazingly, they bought and renovated this bus for just about $20,000 and it’s absolutely gorgeous.
The build includes one of the most amazing “tiny” bathrooms I’ve ever seen, with a wet-bath style and feathered concrete walls/tub. The parents have a bedroom in the back of the bus and the teens (who live there part-time as they also spend time with their dad) have beds that fold out Murphy-style in the front. I also love their L-shaped kitchen, which features concrete counter tops!
Tiny House Giant Journey did a great video tour with the family, so be sure to check that out at the end of the post.
Don’t miss other amazing stories like this – join our FREE Tiny House Newsletter for more!
Bus Life with Teens? Yes, It’s Possible!
[continue reading…]
{ }
At 41 feet long and 10 feet wide, the Timbercraft Denali XL by Timbercraft Tiny Homes is as spacious as tiny homes on wheels get! French doors take you into the beautiful kitchen with full-sized appliances.
There’s a storage loft and back bedroom over the fifth wheel (accessible via stairs), as well as a spacious living room with electric fireplace, tons of windows and vaulted ceilings. The bathroom even has a full shower and tub, tiled to look like rustic faux wood!
Enjoy the tour below, and contact Timbercraft for more information on getting your own (prices vary on finishes, so there’s not a set price for this unit).
Don’t miss other amazing stories like this – join our FREE Tiny House Newsletter for more!
The Denali XL: 41 Feet of Tiny House Magic!
[continue reading…]
{ }
Meet Marthe and Jed and their bus conversion named Lloyd! The couple have two adorable little girls and live/travel in their passenger bus turned home in Australia.
Jed used to travel for work and was rarely home, but he spent 18 months of his free time making Lloyd into a wonderful house for his family. Now Marthe (@runningwld_mama) works online as an infant sleep consultant and the family gets to be together all the time — how special!
The couple only spent around $26,000 USD (including the bus cost) for their bus home. Because their rig is off-grid, their only monthly expense other than groceries/gas is $36 in bus insurance. Choosing minimalism has really paid off for this family!
We got to do a Q&A with Marthe which you can read below the photos. Be sure to watch her IGTV video tour of their bus at the end too.
Don’t miss other amazing stories like this – join our FREE Tiny House Newsletter for more!
Family’s Off-Grid Passenger Bus Turned Home
[continue reading…]
{ }
We post a lot of tiny homes on this site, but not many are for sale in paradise! Here’s your chance to buy an off-grid yurt with one acre of land in the gorgeous Hawaii! No more utility bills, land to cultivate, stunning views, and the coolest round house design you could ask for (I’m partial to yurts…).
This one bed, one bath yurt has 708 square feet of living space and is listed for $91,900 (price lowered). Even cooler? The furnishings are included so it truly is move-in-ready. There’s a storage container on-site for storing extras, a 10,000 gallon water tank and catchment system, and the home is solar-powered with a propane hot water heater.
Get all the details about the house, and make an offer, over at Hawaii Life where the home is listed.
Don’t miss other amazing stories like this – join our FREE Tiny House Newsletter for more!
Buy Now! Hawaiian Off-Grid Yurt with One Acre

Images via Adria/Hawaii Life
[continue reading…]
{ }

Here’s a great 2018 Tiny House with ground floor bedroom that’s for sale! It’s never been lived in and is located in Schenectady, New York. It can be yours for $72,000 (or best offer).
The 26-foot home has one bedroom, one loft, a kitchen with fridge and stove, a full bathroom, and a washer. The house is certified and has electric hook up and water source. It’s 8’6″x13’5″ and is 225 square feet. Dry weight is 12,500 lbs. You can contact the seller via Facebook Marketplace here.
Don’t miss other amazing stories like this – join our FREE Tiny House Newsletter for more!
New York Tiny House with Ground Floor Bedroom: $72,000
[continue reading…]
{ }
This tiny house is located in Belgrade, Montana and was built by a man with 35 years of construction experience. He’s selling the tiny house, built to withstand Montana winters, for $39,900 or best offer.
The 8.5W by 14H by 20L home has standard hookups that could be converted to off grid, and can be hauled by a 3/4 ton truck. The interior features tongue and groove pine siding, while the flooring is cypress. The exterior is metal-clad.
In the bathroom you get a regular flushing toilet and a shower stall. The stove and refrigerator come with the build, along with the electric heaters at either end of the house. The floors have R19 insulation, and the walls R13. There are two lofts: one which can fit a king and the other a twin, and a ceiling fan provides air flow.
Don’t miss other amazing stories like this – join our FREE Tiny House Newsletter for more!
Go Tiny with this Home For Sale in Belgrade, Montana!

Images via Brenda
[continue reading…]
{ }
Marsha is a long-time Tiny House Talk reader as well as a tiny-home-dweller. She just sold her amazing THOW in Arizona because she’s moving back home to North Carolina to be closer to family. While she’s planning on building a new tiny house in NC, she needed something to live in during her road trip/move.
So what did she do? Built a tiny house in her truck bed! Here’s what she told us:
Because of a gasket leak that was fixed with a liquid sealer, I had to keep this camper very light to try to make it home to NC from AZ, so 4 simple arches, 1/2″ plywood, white heavy duty tarp, and cardboard boxes for storage. Left over memory foam became a “rug” down the center to save my knees. It has an electrical port and 2 screened windows and redwood floor. Living out of it for 2 weeks now at my friend’s house, just two more weeks to go until school is out, and I can head home to my son’s farm where I can build another tiny home. Enjoy!
She even decorated the exterior, which I just love!
Don’t miss other amazing stories like this – join our FREE Tiny House Newsletter for more!
She Built A Temporary Truck Bed Tiny House

Images via Marsha
[continue reading…]
{ }
ESCAPE Tampa Bay Village in Thonotosassa, Florida offered residents the opportunity to purchase tiny houses with leased lots. The original phase (The Village) has sold out, but Phase Two, The Oaks, has expanded the community with additional lots and ESCAPE models. Residents own their tiny homes and lease the land, creating an affordable path to tiny house living in a planned community setting.
ESCAPE Tampa Bay Tiny House Village Entrance
[continue reading…]
{ }
The Escape Space Classic is a micro cabin located at the ESCAPE Tampa Bay Tiny House Village near Tampa, Florida. This simple design does not have a bathroom or running water, making it an accessory unit that pairs with one of the larger tiny house lots in the community. The cabin features oversized windows throughout, air conditioning, and a wall-mounted TV. Inside, a desk and kitchenette provide workspace and basic amenities. The Escape Space Classic can also be ordered separately for delivery as a backyard retreat or home office.
Escape Space Classic Exterior
[continue reading…]
{ }