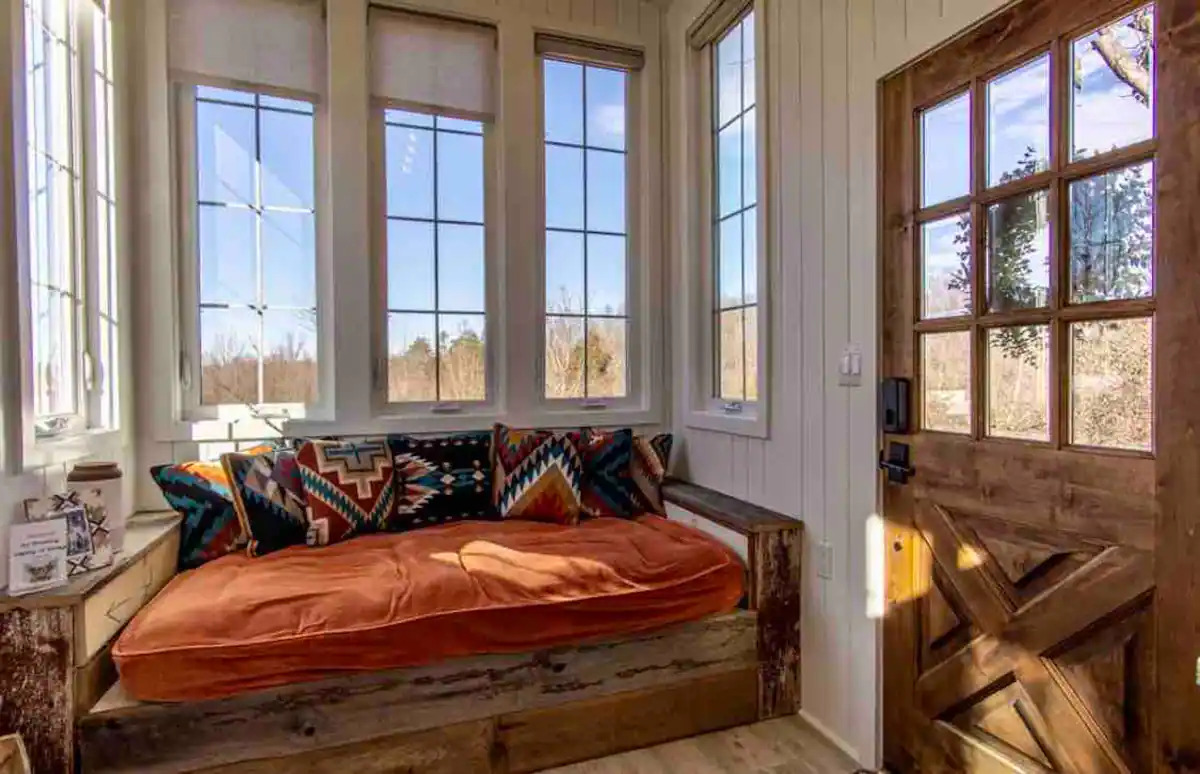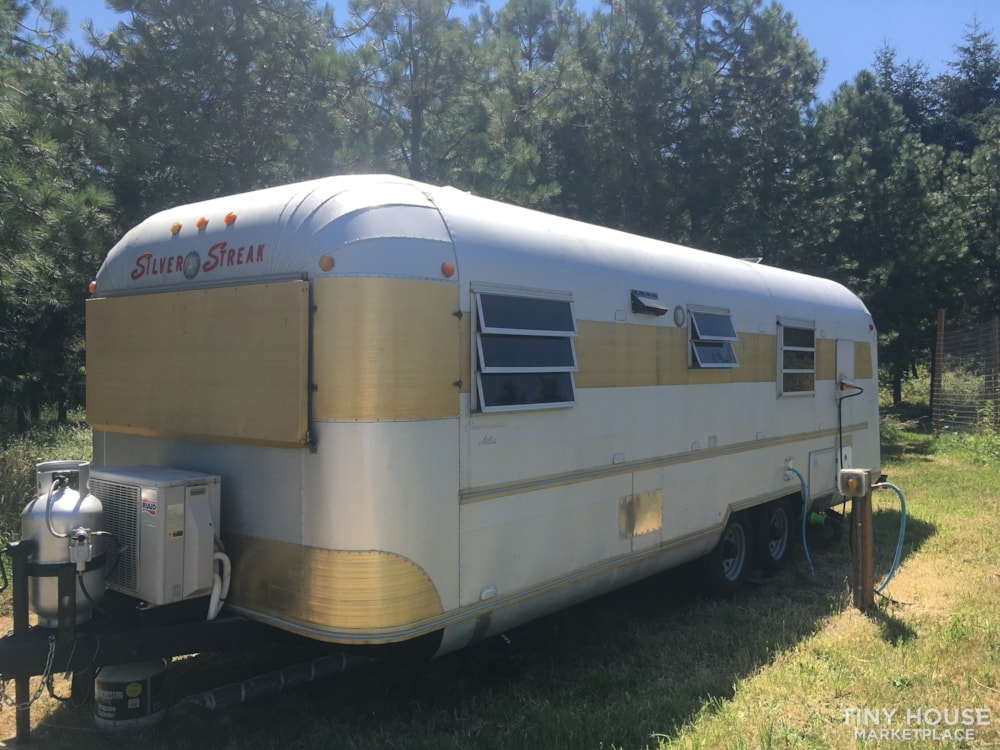
Here’s a beautiful 17-ft. tiny house on wheels for sale featuring a Murphy bed! It was used by the original couple for four years as a comfortable tiny home for two, and now is ready for a new owner.
The back wall is beautifully set up with a full kitchen (including a stove!) and there’s an L-shaped couch bed where the Murphy bed folds down at night. The space was professionally designed with eco-friendly elements, and it’s completely off-grid.
Don’t miss other interesting vans like this, join our Free Tiny House Newsletter for more like this!
Off-Grid, Eco-Friendly Tiny House with Porch
[continue reading…]
{ }

This is the Azure Sky, a 3D-printed, prefab, 120-sq.-ft. backyard studio by Azure Printed Homes.
It starts at $24,900 and features a super-modern design with curved floor-to-ceiling windows making it perfect for a home office or fitness space. What are your thoughts on 3D-printed structures like this?
Don’t miss other prefab tiny homes like this, join our Free Tiny House Newsletter for more!
120-sq.-ft. Backyard Studio by Azure Printed Homes
[continue reading…]
{ }
This is the Azure Iris, a 180-sq.-ft., 3D-printed, prefab tiny house by Azure Printed Homes.
It starts at just $39,900 and features a flexible living area that converts into a bedroom. There’s also a kitchenette and bathroom. Would you consider a 3D-printed tiny home at this price point?
Don’t miss other prefab tiny homes like this, join our Free Tiny House Newsletter for more!
180-sq.-ft. Prefab ADU Tiny House by Azure Printed Tiny Homes
[continue reading…]
{ }
This couple started in 2,500 square feet and dramatically downsized to an 18-foot trailer right before lockdown. They quickly had to learn to live together in a tiny space, and made it through the experience closer and more determined to continue their tiny life.
When presented with the opportunity, they joined a tiny house community in Arizona that’s designed with separate living cabins that all share kitchen and bathroom facilities. It’s quite the upgrade from their smaller trailer, and so far they are loving it. Let us know what you think!
Don’t miss other amazing tiny homes like this – join our FREE Tiny House Newsletter!
Big Couch-Bed and Work-at-Home Office
[continue reading…]
{ }
Now this is a unique vacation home with such amazing geometric features that you’re sure to find fascinating. The bed alone is worth a whole article — it’s a dome with interesting shelves that take you up to the mattress area!
The defining feature of the home is a huge circular window that’s “folded” in the corner, providing views of the beautiful woods surrounding the home. There’s also a grand kitchen, and sleeping for four! Let us know what you think. The home was designed by architect Steven Holl, and he calls it, “Ex of In House.” You can watch a video about how he came up with the design below.
Don’t miss other amazing tiny homes like this – join our FREE Tiny House Newsletter!
Architect Steven Holl’s Woodland Creation
[continue reading…]
{ }
When I think of awesome gooseneck tiny homes, I think of MitchCraft — they have really perfected maximizing space and beauty in the layout. Summer’s gooseneck seems to have everything: A grand kitchen that looks perfect to cook in, a washer/dryer combo in a wall of storage, and a bedroom/living room combo over the gooseneck.
Summer chose the most soothing colors! Sage green, natural light wood tones, and a bit of rustic barn wood here and there for contrast. There’s even a full bathroom with a tub for relaxing after a long day. What’s your favorite part of this design?
Don’t miss other interesting tiny homes like this one – join our FREE Tiny House Newsletter!
Her Sage Green Tiny Home Has it All – Including An Amazing Bedroom
[continue reading…]
{ }
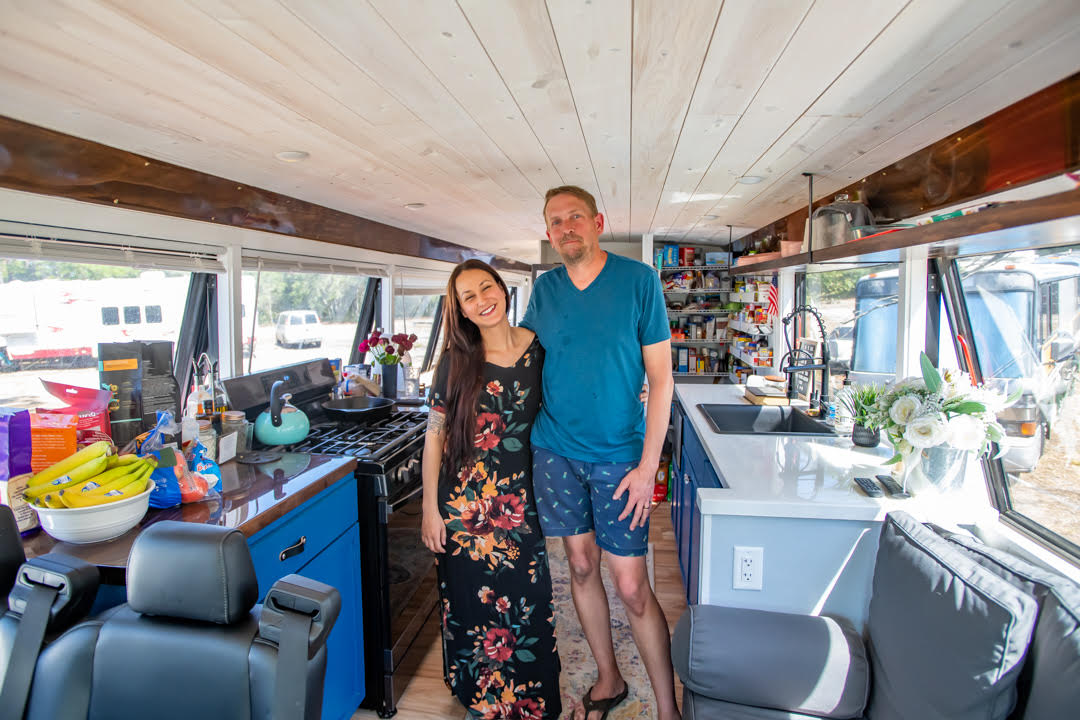
This is a fully-converted off-grid school bus that’s a great blend between professional and DIY! The solar, plumbing and deck were all professionally installed, while the rest was wonderfully built out by the original owner.
There’s a secret hide-out/second bedroom under the main bed that looks super cozy! The bathroom has a Nature’s Head composting toilet, and in the kitchen, there are beautiful epoxied wood countertops. The rig is for sale for $35k if you’re ready to start your bus life journey!
Don’t miss other interesting tiny homes like this one – join our FREE Tiny House Newsletter for more!
1996 Blue Bird Bus Conversion
[continue reading…]
{ }
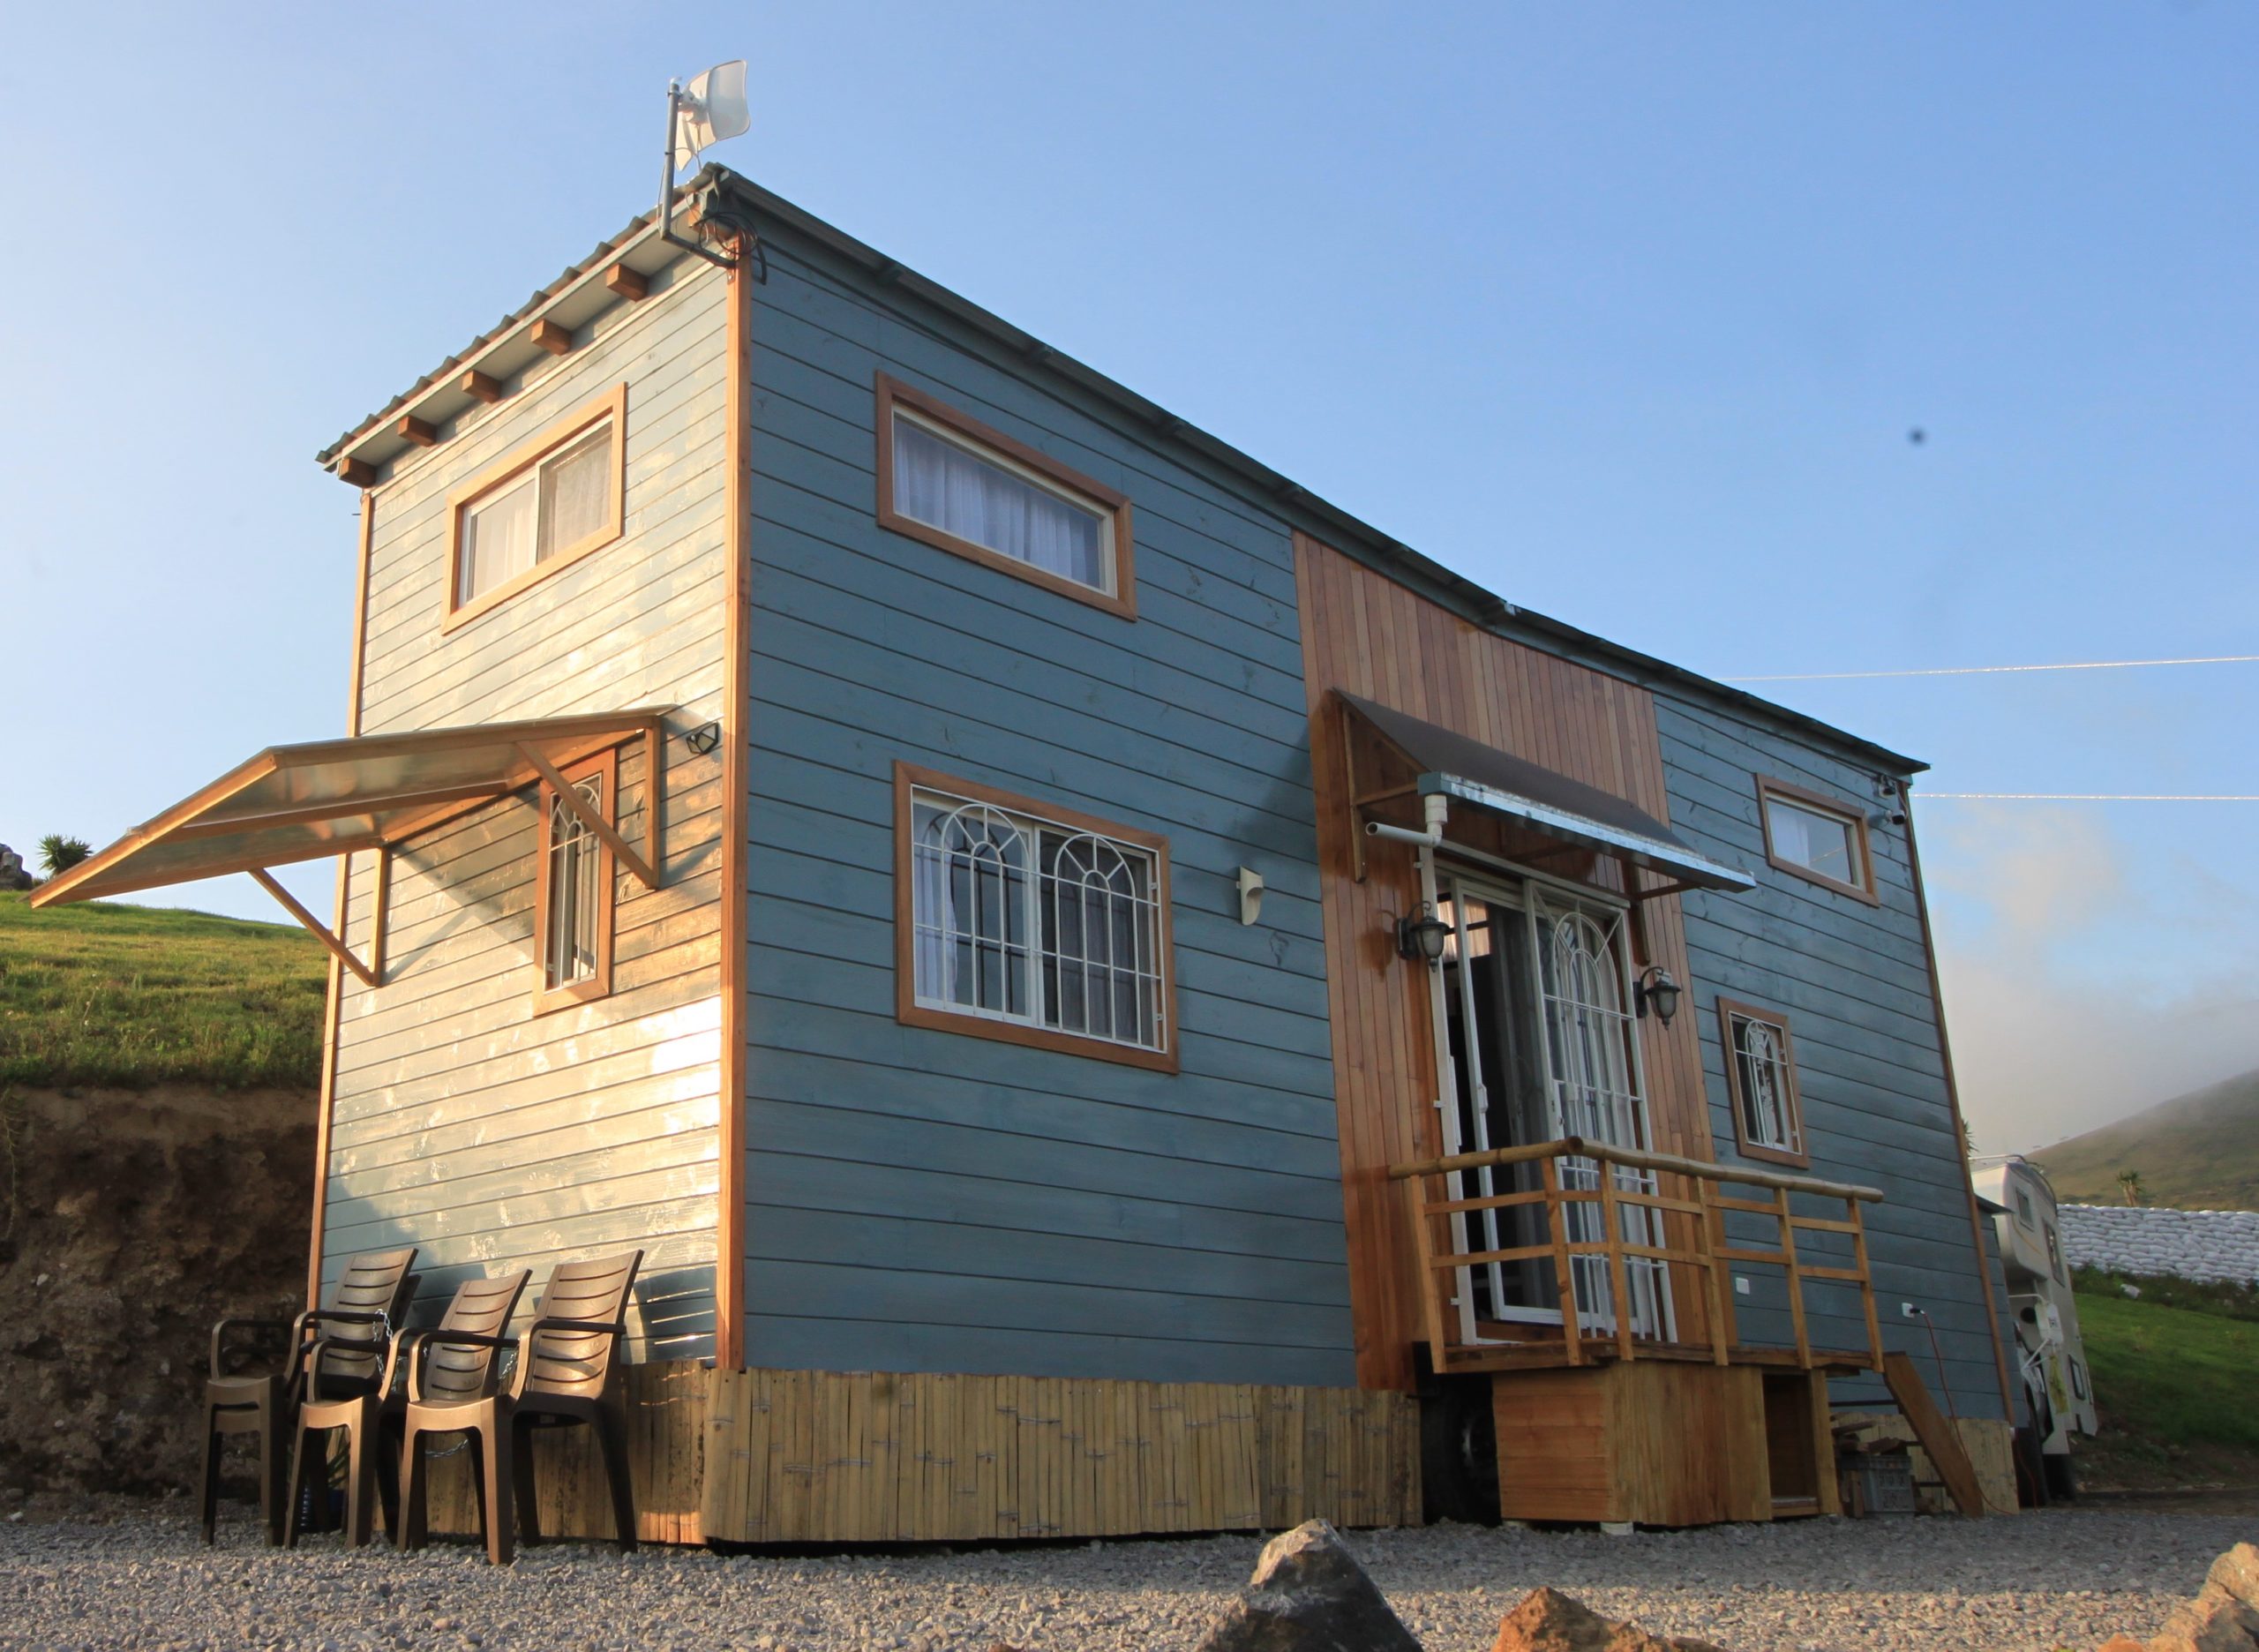
It’s always fun to see something totally new in the tiny house world, and this cottage on wheels really fits the bill. It’s incredibly compact, but what stands out is the roof that actually collapses down for transport or maintenance! There’s also a deck built onto the trailer for outdoor living.
Right now, the builder hasn’t finished the interior because he plans to sell the home, and is offering to complete it to the client’s preference, or sell it as-is. The basic design has a large downstairs room, and a loft for sleeping. What do you think of the roof?
Don’t miss other interesting tiny homes like this for sale, join our Free Tiny Houses For Sale Newsletter for more!
Totally One-Of-A-Kind Tiny Home Design!
[continue reading…]
{ }
The Juniper Gypsy is a raised-roof school bus conversion built by a couple who embraced the boondocking lifestyle. Bryant spent nearly a year living in an unconverted van before deciding he wanted something homier. After meeting Arissa and working together, they built out this gorgeous skoolie.
Unlike many skoolie conversions, they chose residential windows for their build. They also wanted a TV without it being visible all the time, so they designed it to pop up out of the mantle. The bathroom features tile work set with flexible mortar, and the kitchen showcases live-edge countertops.
Don’t miss other interesting tiny homes like this one – join our FREE Tiny House Newsletter for more!
Raised-Roof Skoolie with Residential Windows
[continue reading…]
{ }