The Sassafrass Silo Treehouse in Eagle Rock, Missouri is a grain silo transformed into an eclectic vintage cabin. You reach the home via a swaying bridge, setting the tone for this unique retreat near Table Rock Lake.
Inside, the silo features a parlor with hide-a-bed furniture, a kitchen with mock-retro and vintage appliances, a luxury bathroom with a copper soaking tub, and a bedroom in the loft. The cozy, moody color scheme and eclectic decor create a one-of-a-kind atmosphere.
Don’t miss other interesting silo homes like this, join our FREE Tiny House Newsletter for more!
Swaying Bridge Access to the Silo Cabin
[continue reading…]
{ }
After more than a decade in California, this couple downsized from a 6-bedroom home to a 400-square-foot park model at Village Farm in Austin, Texas to start their family. The layout includes a spacious great room, galley kitchen with farmhouse sink, and a full bathroom on the main level. A sleeping loft provides the primary bedroom space, while a rear office doubles as their daughter’s room.
Don’t miss other interesting tiny homes like this – join our FREE Tiny House Newsletter for more!
Park Model with Front Porch and Garden
[continue reading…]
{ }
Jack and Rylie lost their jobs in 2020, moved out of California, and back to Jack’s home state of Minnesota. That’s when Jack got to work building an A-frame retreat cabin on family land. He completed the build in 7 days for well under $2,500.
The cabin is primarily a “glamping” set-up, with a twin-sized bed, couch, propane cooktop, and wood stove. They typically come to this spot for weekend stays, and love getting away from it all.
Don’t miss other quality tiny homes like this for sale, join our FREE Tiny Houses For Sale Newsletter for more!
They Built This A-Frame in 7 Days for under $2,500!
[continue reading…]
{ }
As always, MitchCraft Tiny Homes delivers a gorgeous custom tiny home! This 28’x10′ tiny house was built for Meredith and features a light, bright interior with beautiful blue accents.
The kitchen is tucked underneath the primary loft bedroom, while the bathroom and mudroom sit under the kids’ loft. The middle of the home is dedicated to a long entertainment/storage center, and there’s a four-person breakfast nook. Enjoy the photo tour below!
Don’t miss other awesome tiny homes like this, join our Free Tiny House Newsletter for more!
Family Tiny House with a Luxurious Bathroom
[continue reading…]
{ }

Harrison and Brittany are a LEGO-loving couple who downsized drastically (minus the LEGO sets) to buy their first home – a 39 ft. gooseneck from Timbercraft Tiny Houses. They have a lovely spot at Tiny Tranquility in Oregon where they have a community of fellow tiny dwellers to help them in their journey.
The living room and kitchen of their THOW have cathedral ceilings that help keep the place feeling extra open and spacious. Their bathroom houses a washer/dryer unit and a fancy self-cleaning litter box, and their bedroom in the gooseneck has plenty of room to stand and walk around. Enjoy the tour!
Don’t miss other interesting tiny homes like this one – join our FREE Tiny House Newsletter
Board & Batten 39 ft. Tiny Home with Full Standing Bedroom
[continue reading…]
{ }

If you’ve ever been in the back of a Ford Transit Connect, you know they are SMALL. But somehow Mia has maximized every square inch in her build and made it seem far roomier!
Her compact kitchen setup makes it easy for her to grab a morning cup of coffee, and her couch quickly becomes a bed at night. She’s able to live out her conviction of doing less damage to the earth with her micro footprint. What do you think?
Don’t miss other interesting tiny homes – join our FREE Tiny House Newsletter for more!
Incredible Ford Transit Connect Conversion
[continue reading…]
{ }
Tracy and her family were ready for something different. Living in close quarters in Santa Cruz through the lockdowns of 2020 had worn everyone thin, but there was something restorative about escaping to the mountains where her parents lived. That pull eventually turned into a plan to move there for good.
Today they’re a family of five living in a tiny house on wheels built by New Frontier Design, the Nashville-based studio known for luxury tiny homes with dramatic glass, blacked-out exteriors, and warm, light-filled interiors. Their home has a dedicated sleeping loft for the three kids, a generous bathroom-and-closet zone, and a raised kitchen that anchors the main living space — all the amenities that make full-time family life in a small footprint genuinely workable.
Below, Tracy shares the story of how they got here in her own words, alongside a full tour of the home.
Don’t miss other beautiful tiny homes like this one – join our FREE Tiny House Newsletter for more!
[continue reading…]
{ }
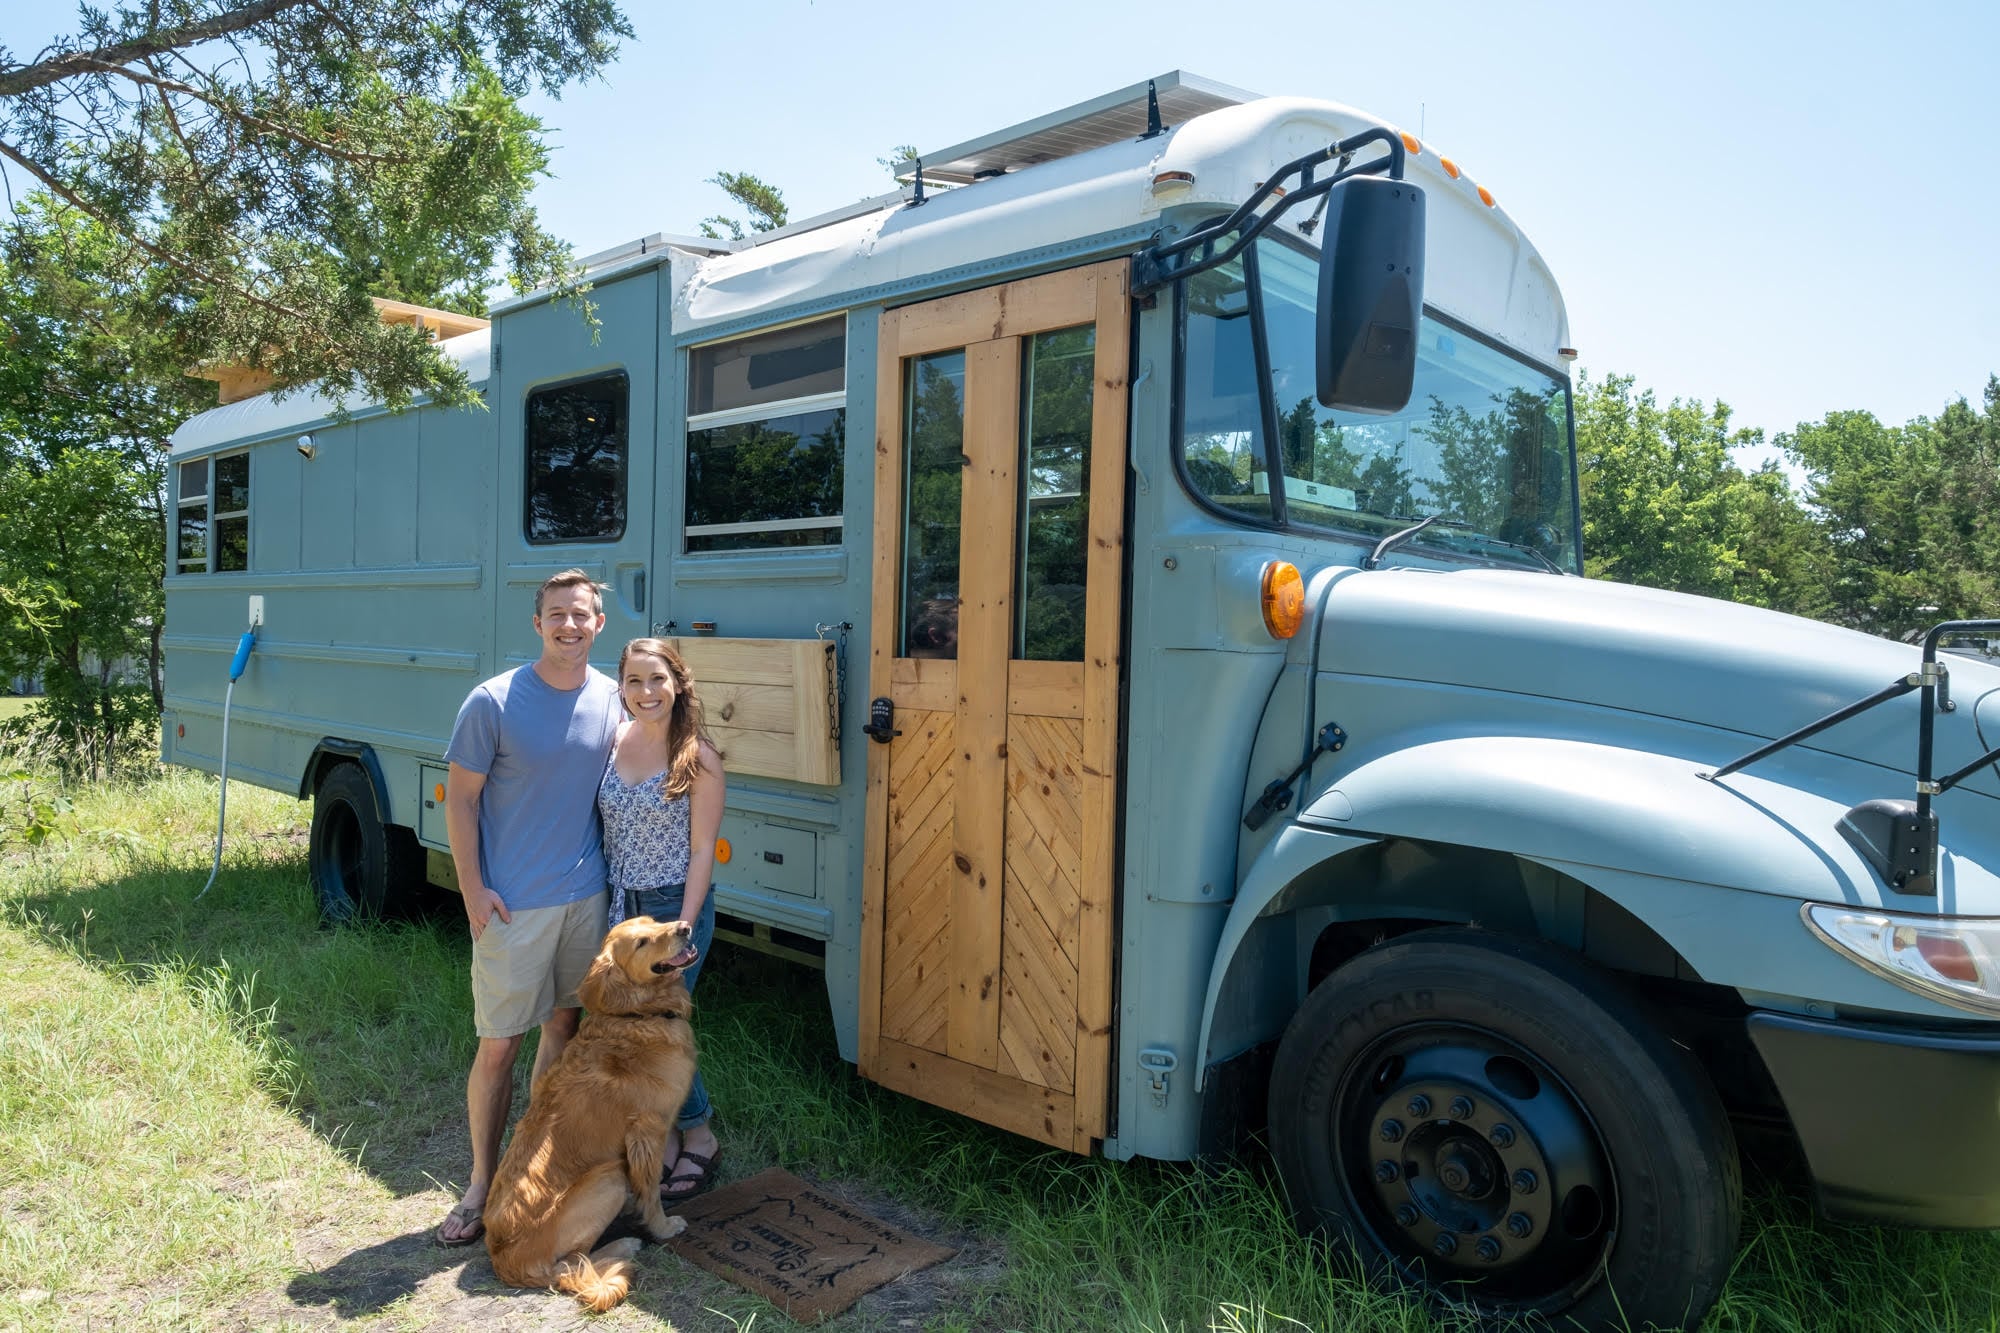
Tyler and Juniper lived a minimalist life in Hawaii (Tyler even did mini-van life), and weren’t interested in paying rent when they got back to the mainland. While expecting baby Atlas, they decide to buy and renovate a shuttle bus.
Their budget-friendly build used tons of recycled and repurposed materials. They even kept an old bench seat to provide seating for Juniper and Atlas while Tyler drives. Enjoy the tour below.
Don’t miss other interesting tiny homes like this one – join our FREE Tiny House Newsletter for more!
Family Shuttle Bus Conversion with Real Door & Lots of Storage
[continue reading…]
{ }
Ready to hit the road and join the #vanlife and #buslife community? Check out this awesome short bus for sale in Georgia. It features a real front door, lots of windows, and a mini bathroom with a shower and Nature’s Head composting toilet.
The cork walls are a fun touch, and the rest of the interior is a pretty blue color. There’s an apartment-sized fridge, oven with stovetop, and a half-dinette. It’s being offered for $45,000. Check it out below.
Don’t miss other interesting tiny homes like this one – join our FREE Tiny House Newsletter for more!
Shuttle Bus w/ Bathroom for Sale in Georgia
[continue reading…]
{ }