≡ Menu

Tiny house living isn’t always forever, but it’s often a wonderful chapter for individuals, couples, and families looking to save money. That was the case with the Krebs, who transformed an old shed into a gorgeous farmhouse tiny home and lived in it for a year and a half while renovating their forever home. We interviewed them right at the beginning of their tiny life, and now we are back with an update!

The family has plans to put their shed-to-tiny home on Airbnb (a great source of passive income) and live in their “big house” with their two girls. Enjoy the photos and interview with Katy below, and then stick around for the video tour from February 2022.

Don’t miss other interesting tiny homes like this one – join our FREE Tiny House Newsletter for more!

Soon-to-Be-Airbnb Now That Their Big Home is Complete!

1.5 Years in their $16K Shed to Tiny Home

Images via @katykrebshome

[continue reading…]

{ 5 comments }

Update: Reduced price from $109K to $89K. Click here to contact the seller. Watch a NEW video tour below. 

Look at this beautiful new tiny home created by Redbud Built. It features a loft bedroom with a lovely staircase protected by a full, beautiful banister! The 3/4 bathroom sits under the loft next to the galley kitchen.

I love that they included a dedicated spot for mops/brooms which so many tiny homes don’t have. The living space is rather versatile, and they show it off with both a table/recliner setup or a love seat and side table combo. Which would you choose?

Don’t miss other interesting tiny homes like this, join our Free Tiny Houses For Sale Newsletter for more! 

Artistic Tiny Home Design w/ Beautiful Banister

VESPER TINY HOME 2

Images via Red Bud Built

[continue reading…]

{ 13 comments }

When building on a budget, Craigslist and Facebook Marketplace are amazing resources, as Courtney and Sawyer will tell you. They relied heavily on deals for reclaimed materials that created their custom box truck home named Elfie.

This couple wanted to get into vanlife as soon as they were done with college and had saved up enough money to get started on a build. Coming from small college living spaces, the transition to mobile living went smoothly. Elfie features an elevator bed, a cat condo for their feline companion, and a custom mural painted by Courtney.

Don’t miss other interesting tiny homes like this one – join our FREE Tiny House Newsletter for more!

2003 Isuzu Box Truck with Elevator Bed

Elfie The Craigslist-Created Box Truck 3

Images via Tiny Home Tours

[continue reading…]

{ 0 comments }

Mike is a professional snowboarder who purchased 84 acres in Tahoe on a huge granite slab and transformed it into a hand-crafted rock cabin with a hot tub, cold plunge, ski lift, and even an onsite Overlander that he rents out on Airbnb!

It took Mike years and years to get the property he bought in 2005 to where it is today, and he did it with lots of help from friends and family. While the off-grid spot is still closer to glamping, it offers all the amenities of home and Mike did such an incredible job designing this masterpiece. Enjoy the tour!

Don’t miss other awesome stays like this, join our FREE Tiny House Newsletter for more interesting tiny homes like this! 

And On-Site Overlander Airbnb with Epic Flip-Out Deck

[continue reading…]

{ 2 comments }

These are modern cubic home plans, perfect for creating a living space for one or two people that includes a separate first-floor bedroom area. There’s also room for a three-quarter bath and a u-shaped kitchen.

The plans include a covered carport space, and a patio off the bedroom accessible by large folding glass doors. All you need tucked in just 392 square feet. What do you think?

Don’t miss other awesome tiny homes like this, join our Free Tiny House Newsletter for more!

392 Sq. Ft. One Bedroom Foundation Tiny Home

[continue reading…]

{ 2 comments }

This is the gorgeous Ramblin’ Rose designed and built by Indigo River Tiny Homes. The 24-foot THOW includes a rustic accent wall, a loft with standing room, and a full bathroom.

The kitchen has all the major appliances, including a stove/oven, and there are lots of windows (all with shades) to let in beautiful light. A closet in the bedroom and storage stairs give you a place to hide your things. What do you think?

Don’t miss other interesting tiny homes like this one – join our FREE Tiny House Newsletter!

Tiny Home with Stand-up Loft and Full Bathroom

[continue reading…]

{ 8 comments }

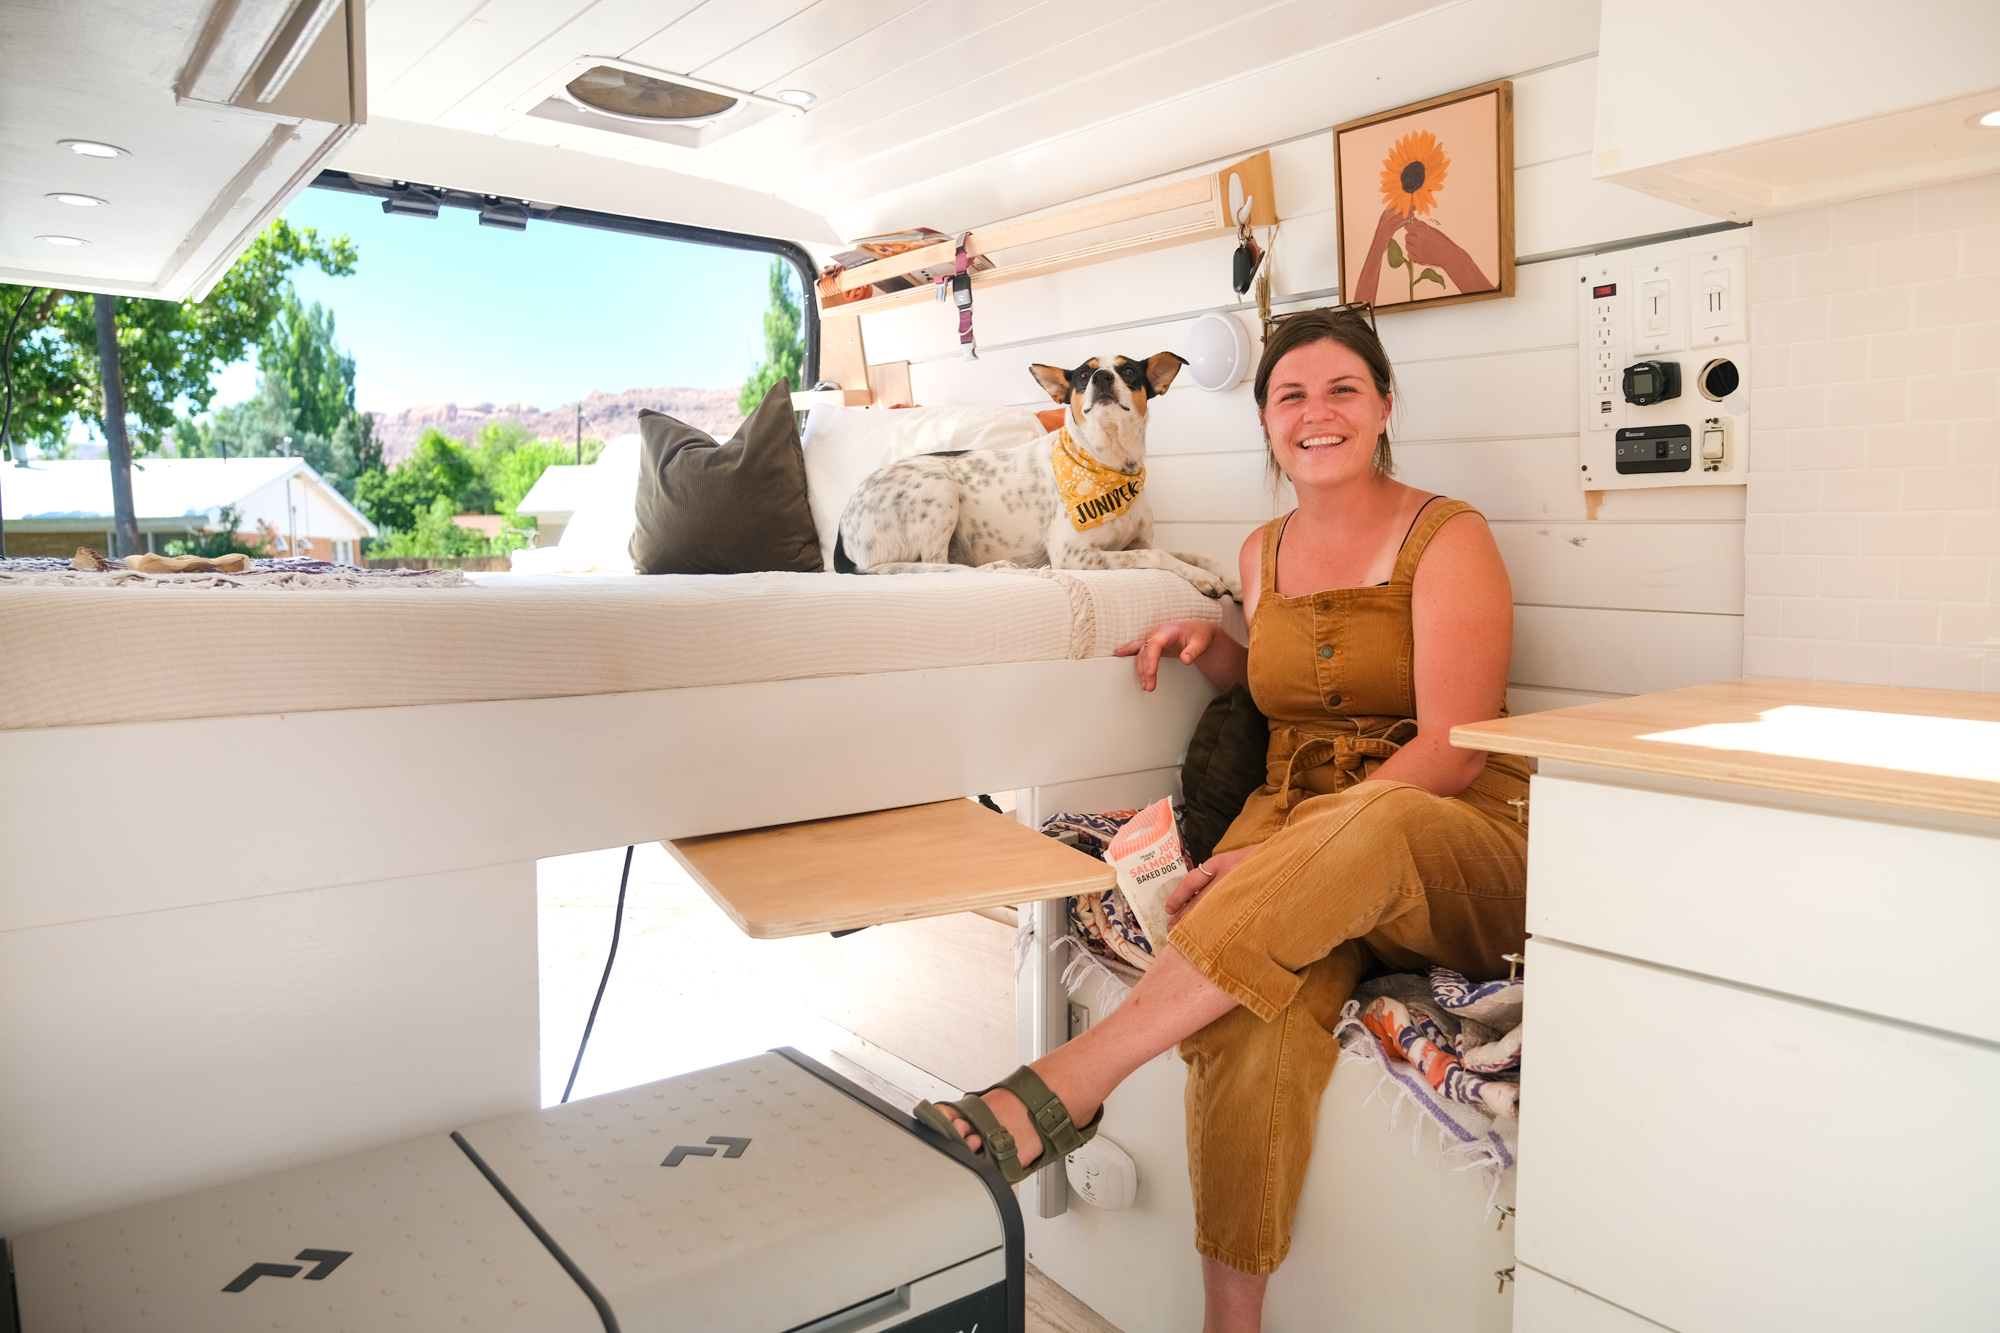
Nick and Harri are a 23-year-old British couple who graduated from university in 2020, just in time for the world to close down. They decided vanlife would be the best way to make lemonade out of lemons. After traveling in Europe, they decided to come to the US and build out a bus in just one month!

They enjoyed the bus until their visa ran out, and they recently sold it and moved back to the UK, where they are renovating yet another van! Enjoy the video tour of their great space below.

Don’t miss other interesting tiny house festivals like this one – join our FREE Tiny House Newsletter for more!

Their Brilliant Budget Bus Conversion!

UK Couple Renovated this Bus in 1 month for US Tour 2

Images via Tiny Home Tours

[continue reading…]

{ 4 comments }

Gloria spent over 40 years in California without ever feeling at home—until she packed up everything and moved into a custom-designed tiny house with a separate sunroom at one of the Incredible Properties in Tennessee. She pays just $200/month for her lot rent and has a lovely spot to call her own. The sunroom includes a large storage cabinet, L-shaped couch, and a giant projector screen. Inside the main house, she has a first-floor bedroom cubby with ample storage underneath and a spacious 4×6 shower stall in her bathroom. This tiny house really has it all.

[continue reading…]

{ 8 comments }

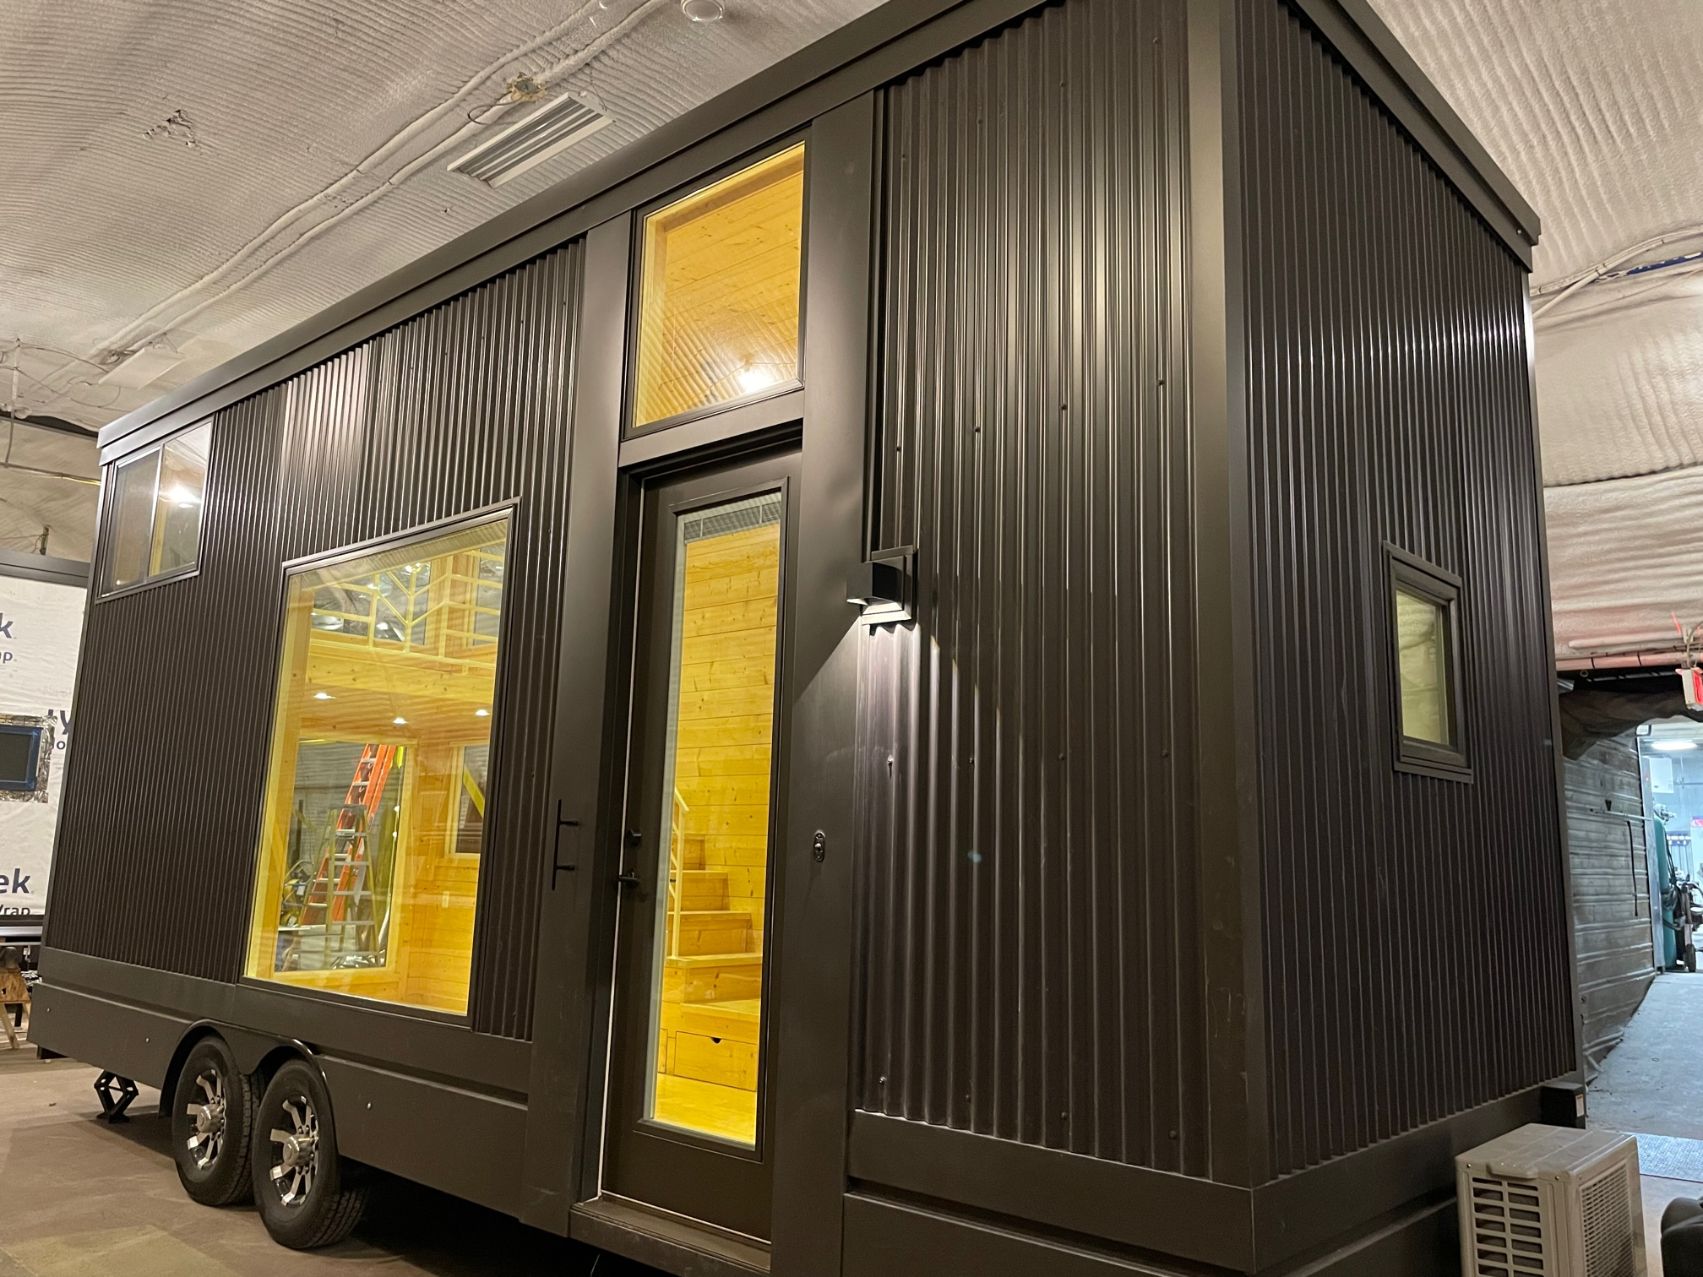
Loosely based on Frank Lloyd Wright’s prairie homes, the latest design from Firefly Tiny features “low flat overhangs and windows with sweeping views.” In fact, there are 12 windows in this tiny home!

A ground-floor bedroom a with full-height ceiling sits at one end, and a 3/4 bathroom with a residential toilet takes up the other side. In the middle, you’ll find a living, dining, and kitchen space decked out with stunning mid-century accents. What do you think of the Prairie?

Don’t miss other interesting tiny homes like this, join our Free Tiny Houses For Sale Newsletter for more! 

THOW Inspired by Frank Lloyd Wright Design

The Prairie tiny home 3

Images via Firefly Tiny

[continue reading…]

{ 13 comments }