
 The No Impact Man Documentary follows a family in New York City attempting to live with zero environmental impact. Their experiment—using bicycles, eliminating electricity, eating only local food, composting, avoiding new purchases, and removing TV—offers insights relevant to tiny house living.
The film shows the difficulty of releasing familiar comforts, but also reveals the benefits: more family time, outdoor activity, improved health, support for local farmers, and nearly zero waste.
[continue reading…]
{ }
Cabin Fever manufactures prefab structures designed for longevity and portability. Some models are engineered to be relocated, and at just 120 square feet, the Zip cabin is permit-exempt in most localities.
The Zip Prefab Cabin
 Images © Cabin Fever
[continue reading…]
{ }

The Hickshaw is a micro cabin built by Derek “Deek” Diedricksen using recycled materials for under $200. This compact getaway demonstrates that functional small structures can be built on minimal budgets using salvaged materials.
The Hickshaw Micro Cabin
[continue reading…]
{ }
This dual-purpose chair converts into a step ladder, making it ideal for tiny houses with lofts and limited storage space. Originally attributed to Benjamin Franklin, the design provides seating that transforms into a practical stepladder with a simple flip.
Chair to Ladder Conversion

[continue reading…]
{ }

Full-time van dwelling requires solutions for heating, sleeping, and water systems. Experienced van dwellers have documented their approaches to these challenges, providing resources for those considering this lifestyle.
Key Van Dwelling Topics
- Heating systems for winter van living
- Bed and mattress configurations
- Water systems for hygiene
- Storage solutions
- Stealth parking strategies
Design Considerations
- Type: Van conversion for full-time living
- Lifestyle: Mobile, location-independent
- Heating: Propane, diesel, or electric options
- Sleeping: Platform beds, convertible setups
- Water: Tank systems with hand or electric pumps
- Stealth: Exterior appears as standard work van
Lessons from Van Life
- Winter Heating Requires Planning: Insulation and heating systems must be designed before cold weather arrives
- Comfortable Sleeping Is Essential: A quality mattress and proper bed dimensions affect long-term livability
- Simple Water Systems Work: Basic tank and pump setups provide adequate hygiene without complexity
- Experience Teaches Best: Long-term van dwellers have solved problems through trial and error
- Documentation Helps Others: Sharing solutions online builds community knowledge
You can share this using the e-mail and social media re-share buttons below. Thanks!
If you enjoyed this you’ll LOVE our Free Daily Tiny House Newsletter with even more!
Also, try our Tiny Houses For Sale Newsletter!
More Like This: Tiny Houses | Van Life
See The Latest: Go Back Home to See Our Latest Tiny Houses
{ }

The Ochopee Post Office in Florida is considered the smallest post office in the United States. Originally an irrigation pipe shed for a tomato farm, it was pressed into service after a fire destroyed the town’s general store and post office in 1953.
Ochopee Post Office Exterior
[continue reading…]
{ }
Tiny house kitchens require creative storage solutions to maximize limited counter and cabinet space. These examples demonstrate practical approaches to organizing cooking essentials in compact environments, from mobile homes to garage-style open shelving systems.
Box Truck Kitchen with Slide-Out Drawers
This mobile home kitchen features slide-out drawers with plastic containers installed above the water tank—a smart use of vertical space. A curtain beneath the countertop can conceal tanks and plumbing while maintaining accessibility.

[continue reading…]
{ }
Patrick Dougherty creates large-scale sculptures from woven saplings and branches, demonstrating the structural possibilities of natural materials. His installations, known as “stickwork,” appear in arboretums, museums, and public spaces worldwide.
Video: Loop de Loop Installation
This installation at Morris Arboretum showcases Dougherty’s technique of weaving flexible saplings into habitable-scale structures.
Design Details
- Artist: Patrick Dougherty
- Medium: Woven saplings and branches
- Style: Large-scale natural sculptures
- Technique: Traditional basket-weaving scaled to architectural size
- Materials: Locally-sourced flexible saplings
- Lifespan: Temporary installations (typically 2-3 years)
- Website: stickwork.net
Lessons from Natural Building
- Woven Structures Have Surprising Strength: Basket-weaving techniques create rigid forms from flexible materials
- Local Materials Reduce Costs: Saplings pruned from nearby trees eliminate transportation and material expenses
- Traditional Techniques Scale Up: Ancient basket-making methods apply to shelter-sized structures
- Natural Materials Are Biodegradable: These structures return to the earth when their useful life ends
- Art Installations Inspire Practical Building: Sculptural experiments demonstrate possibilities for functional natural construction
Learn More
You can share this using the e-mail and social media re-share buttons below. Thanks!
If you enjoyed this you’ll LOVE our Free Daily Tiny House Newsletter with even more!
Also, try our Tiny Houses For Sale Newsletter!
More Like This: Tiny Houses | Natural Building
See The Latest: Go Back Home to See Our Latest Tiny Houses
{ }
The Oberon Fourplex by Monolithic demonstrates how dome construction can create multi-unit housing in a single structure. This round building contains four separate 201 sq ft studio apartments, totaling just 804 sq ft for all four units combined.
Fourplex Dome Exterior
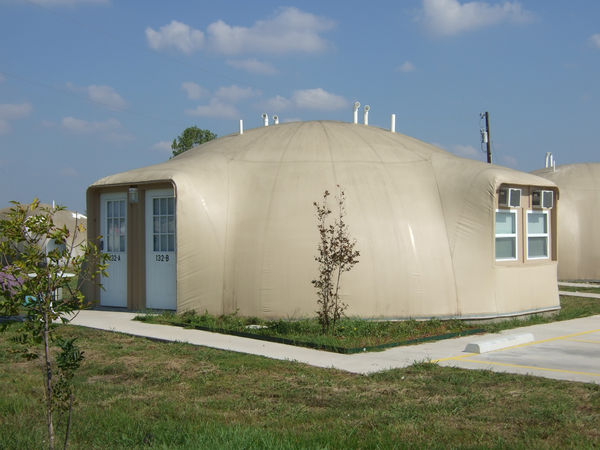
Images via Monolithic.com
[continue reading…]
{ }

