
Disclosure: This post may contain affiliate links. If you purchase through one of our links, we may earn a commission at no additional cost to you.
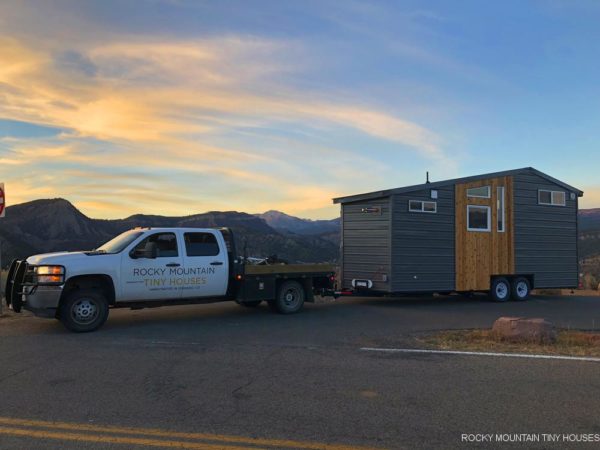
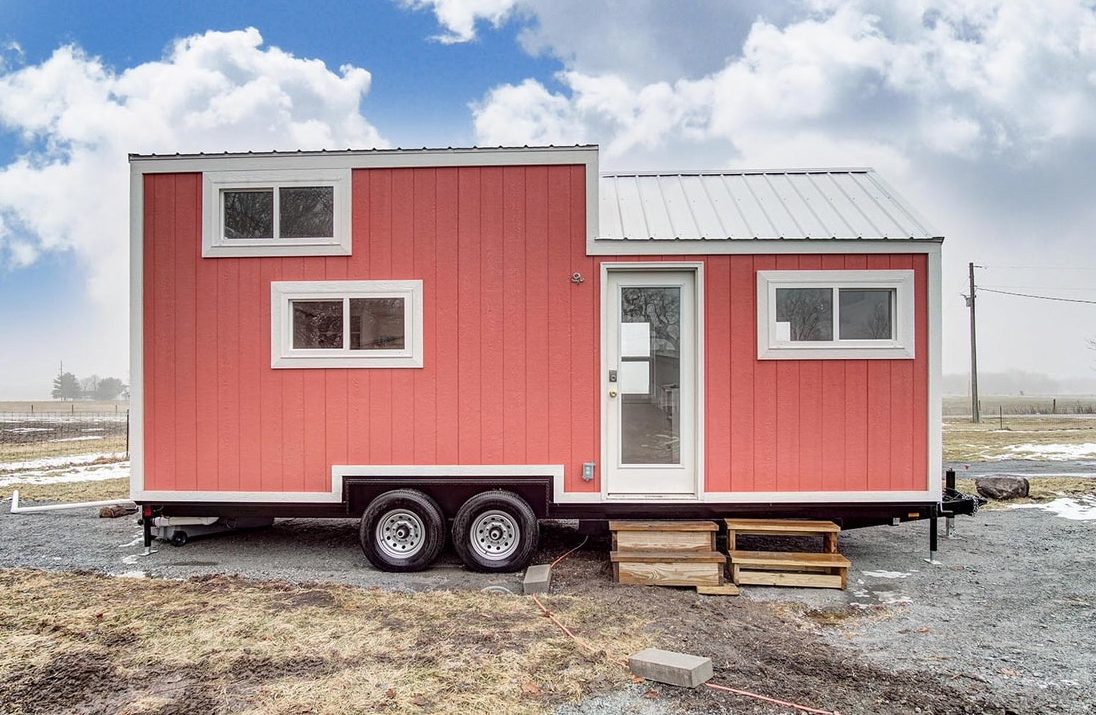
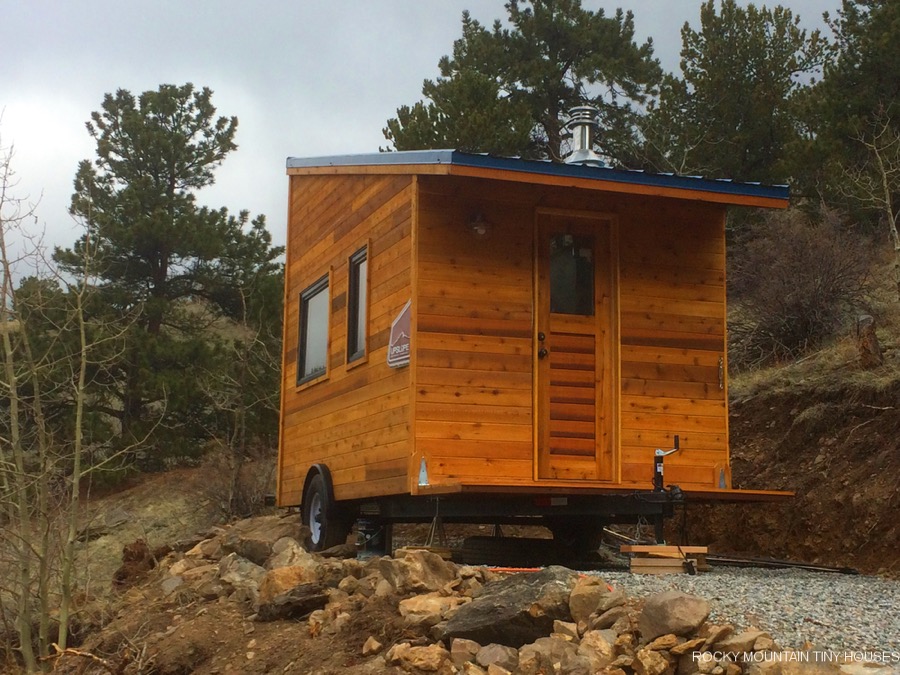
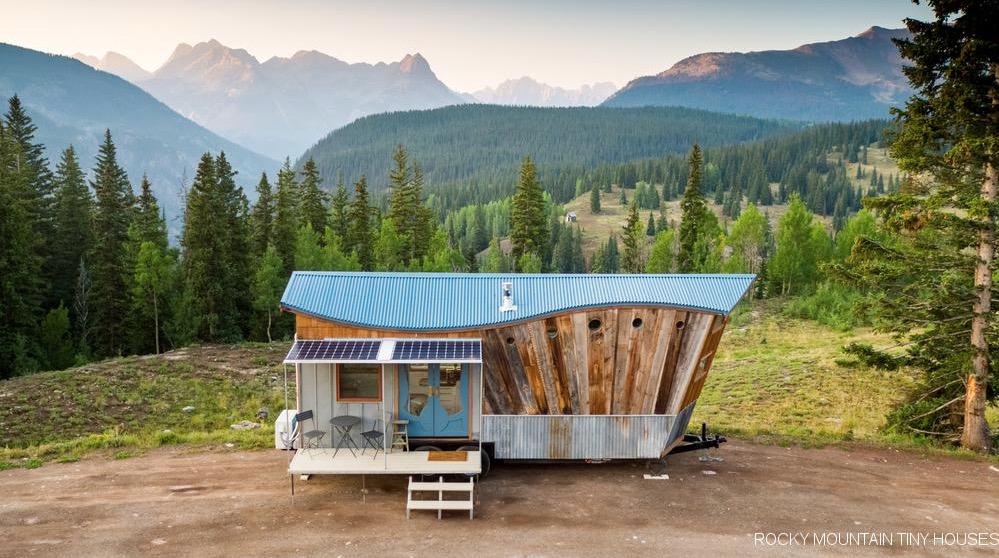
This is the 24ft Wanderlust Tiny House. It’s built by Rocky Mountain Tiny Houses for a young military couple in Montana.
They wanted a tiny house on wheels so that they could take it with them anywhere they get stationed. Pretty cool, right? This design/build is a combination of the Shedsistence Tiny House and the Tiny Lab.
Don’t miss other interesting stories and tours like this – join our FREE Tiny House Newsletter for more!
Military Couple’s 24ft Wanderlust Tiny Home

Images © Rocky Mountain Tiny Houses
This Wanderlust Tiny House was custom-built by Rocky Mountain Tiny Houses.
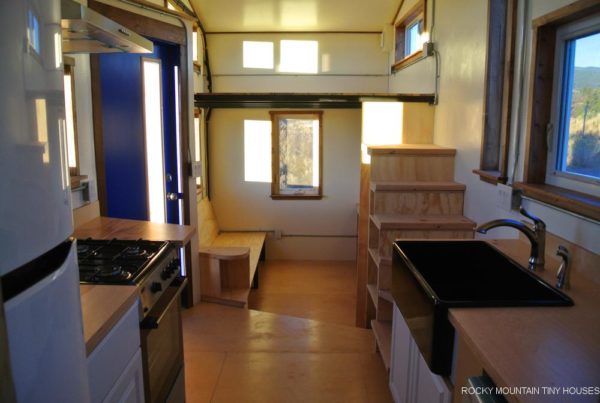
I think they made a really good choice by using the Shedsistence tiny house design.
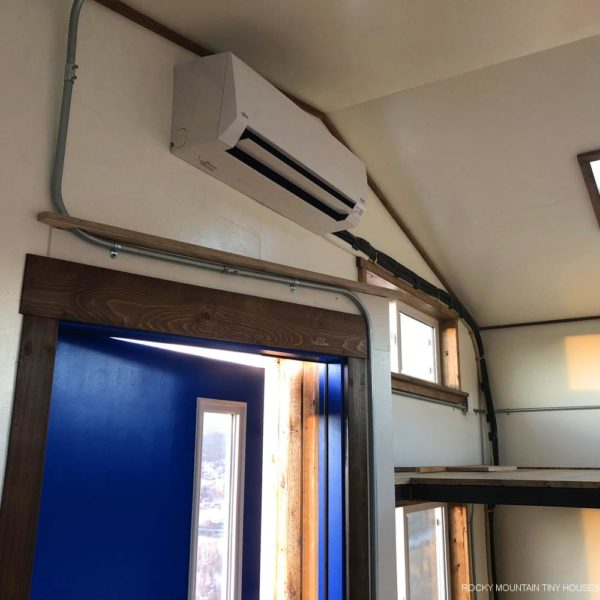
They also made another good choice by using design concept by the Tiny Lab.
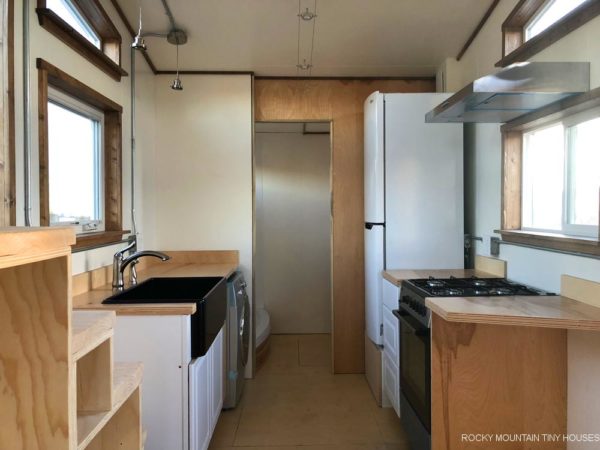
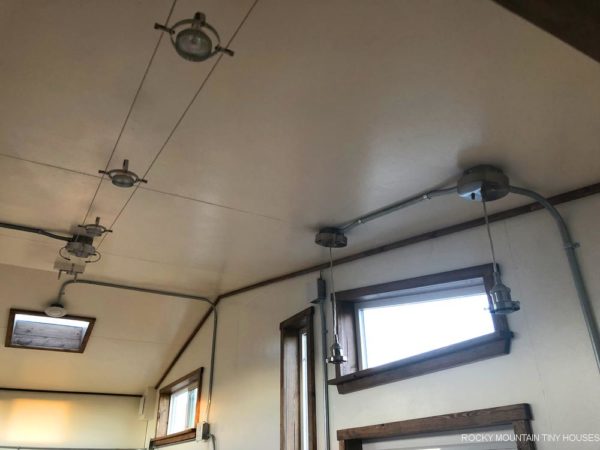
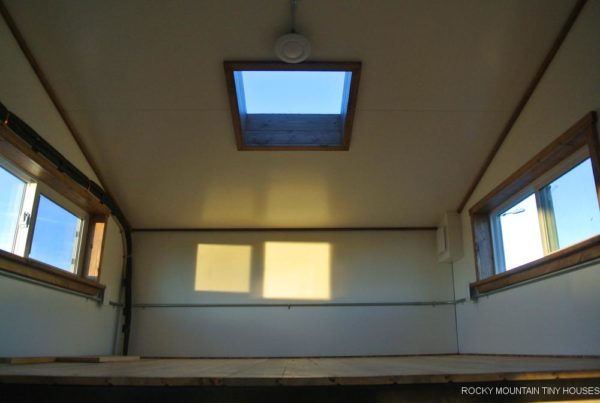
In this tiny house, much of the wiring has been done externally as you can see below. It doesn’t have to be done this way, but it can be easier if you don’t mind the way it looks.
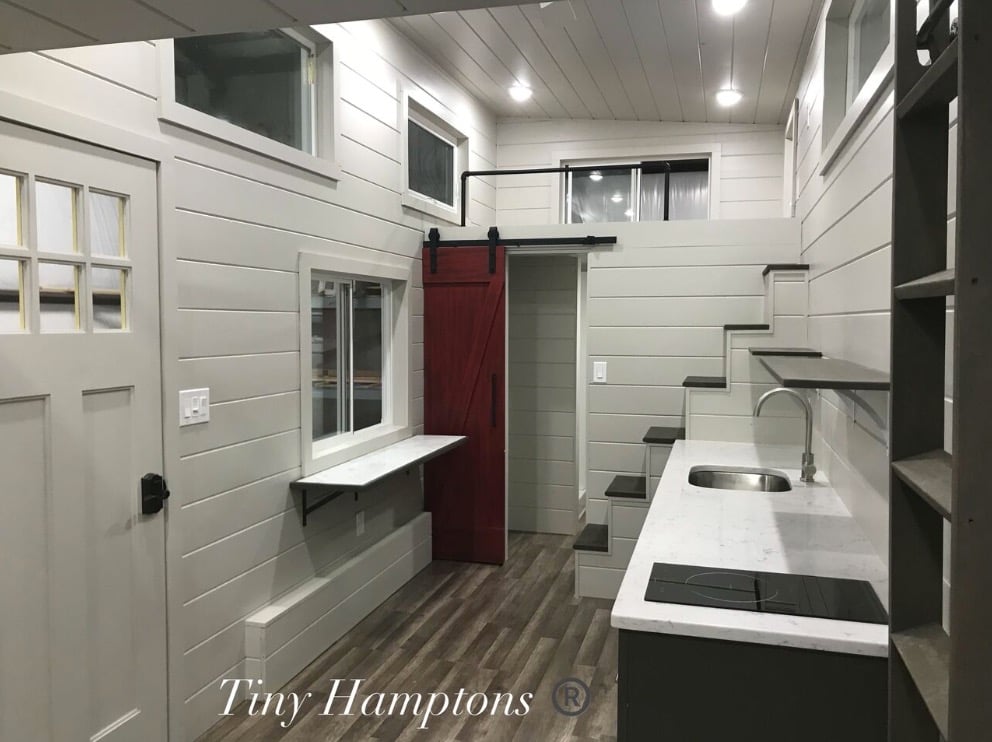
Here is a shot of the loft. It’s nice that it has a skylight isn’t it? Would be nice for stargazing.
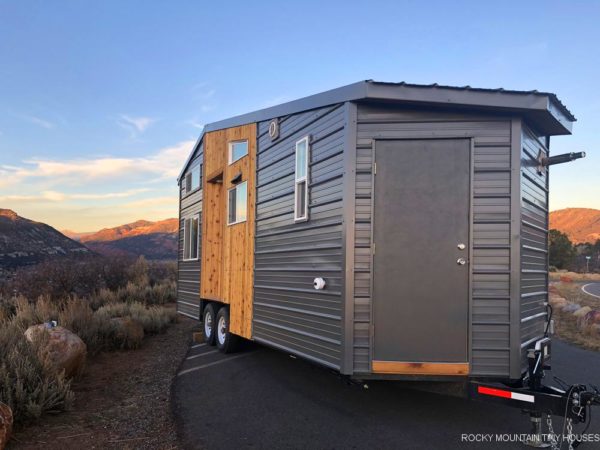
Step below to the main level. Notice how the door is on a slant. I really like this about the Shedsistence design because it creates a little bit of cover from the outside.

The shower. 🙂

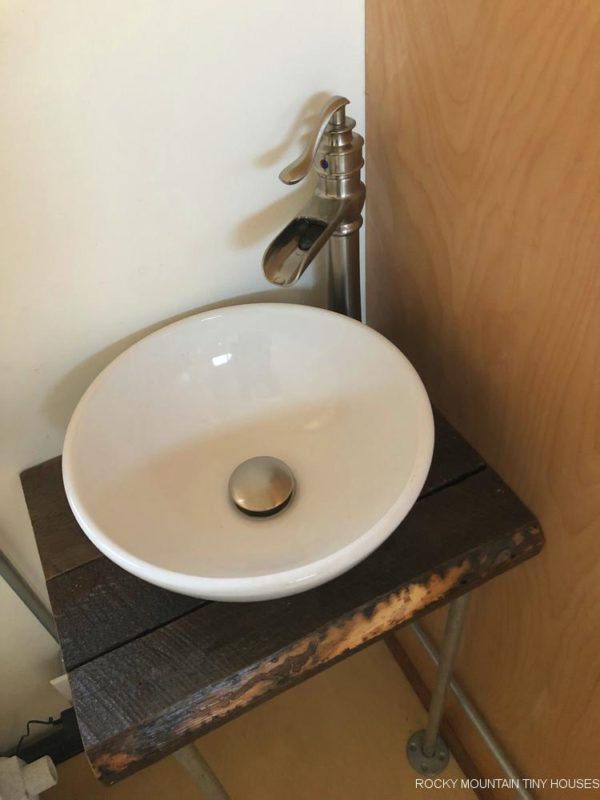
Bathroom sink.
Shedsistence THOW built by RMTH
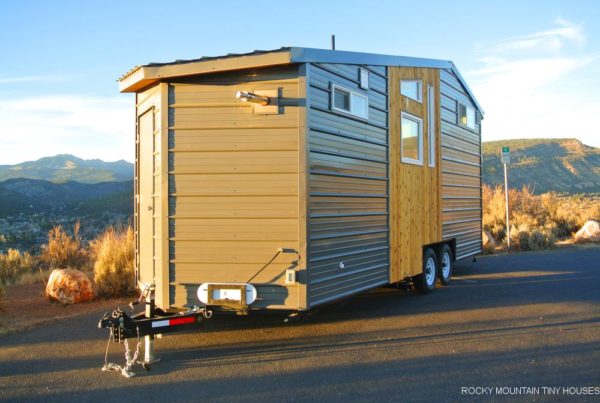
This door leads to a shed with loads of storage space. It’s great! Sort of like having your very own onboard storage unit. Very handy!
Images © Rocky Mountain Tiny Houses
Learn more at Rocky Mountain Tiny Houses.
Sources
You can share this using the e-mail and social media re-share buttons below. Thanks!
If you enjoyed this you’ll LOVE our Free Daily Tiny House Newsletter with even more! Thank you!
More Like This: Explore our Tiny Houses Section
See The Latest: Go Back Home to See Our Latest Tiny Houses
Disclosure: This post may contain affiliate links. If you purchase through one of our links, we may earn a commission at no additional cost to you.


Alex
Latest posts by Alex (see all)
- Win a Free Spot in a Wild Abundance Basic Carpentry Class Near Asheville (Enter by Nov. 30) - November 18, 2026
- Every Tiny Home for Sale at Canoe Bay Village: A Guide to Wisconsin’s Lakefront Escape Community - November 18, 2026
- The Last Glass House Planned for This Section of Canoe Bay Village: A Presale on Lot 29 - November 18, 2026







Join the Conversation
5 comments