
Disclosure: This post may contain affiliate links. If you purchase through one of our links, we may earn a commission at no additional cost to you.
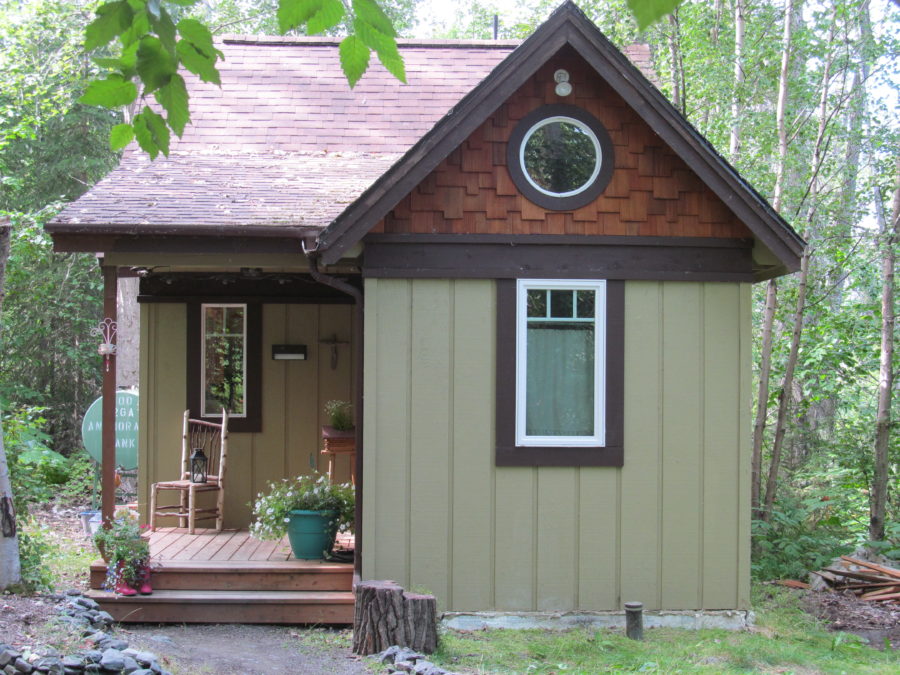
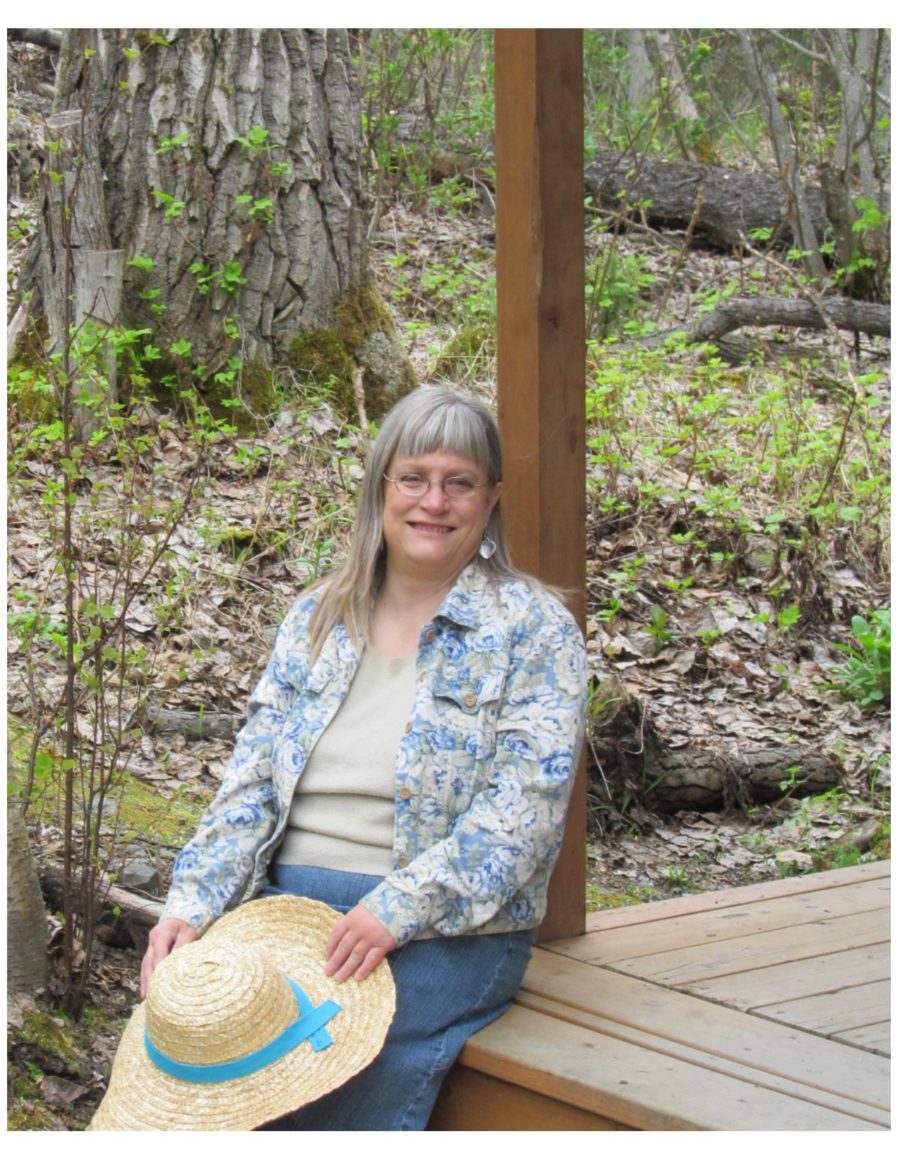
Kristen is a Tiny House Talk reader who built a 500-square-foot tiny home on a foundation in Alaska from a Sheldon Homes design. She owned the land outright, hired a local contractor to build the home, and after a couple years of payments now lives completely debt-free. She moved from a 700-square-foot city apartment with shared walls to her own place in the country — with a stream running through the property that lulls her to sleep at night.
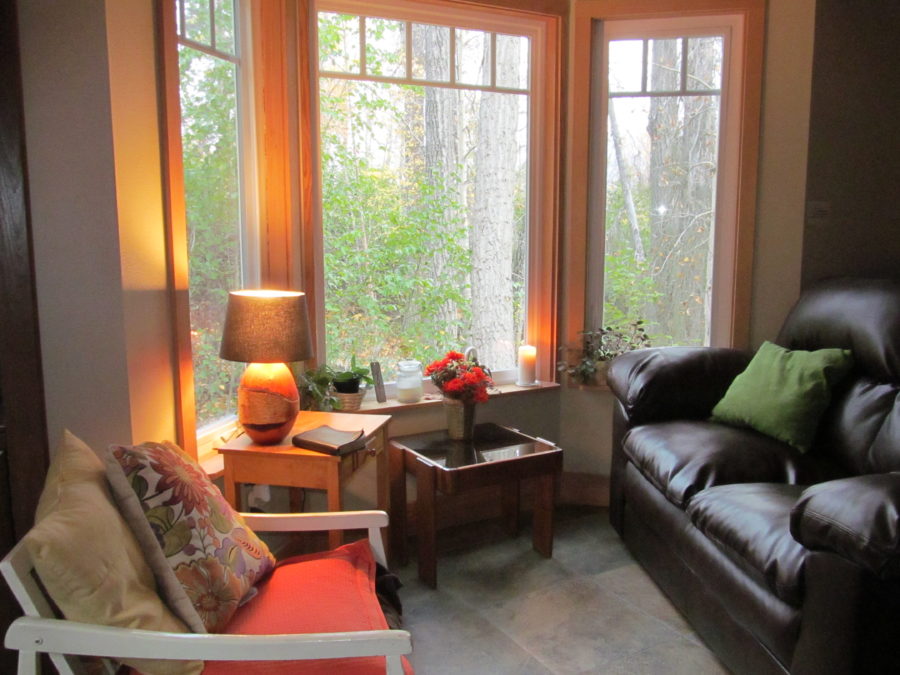
Living Room and Kitchen
The living room features a cozy bay window that looks out into the surrounding woods, making the space feel much larger than 500 square feet. The kitchen has beautiful wooden cabinets and all the essentials for daily living — full-size appliances scaled down thoughtfully for a tiny space.

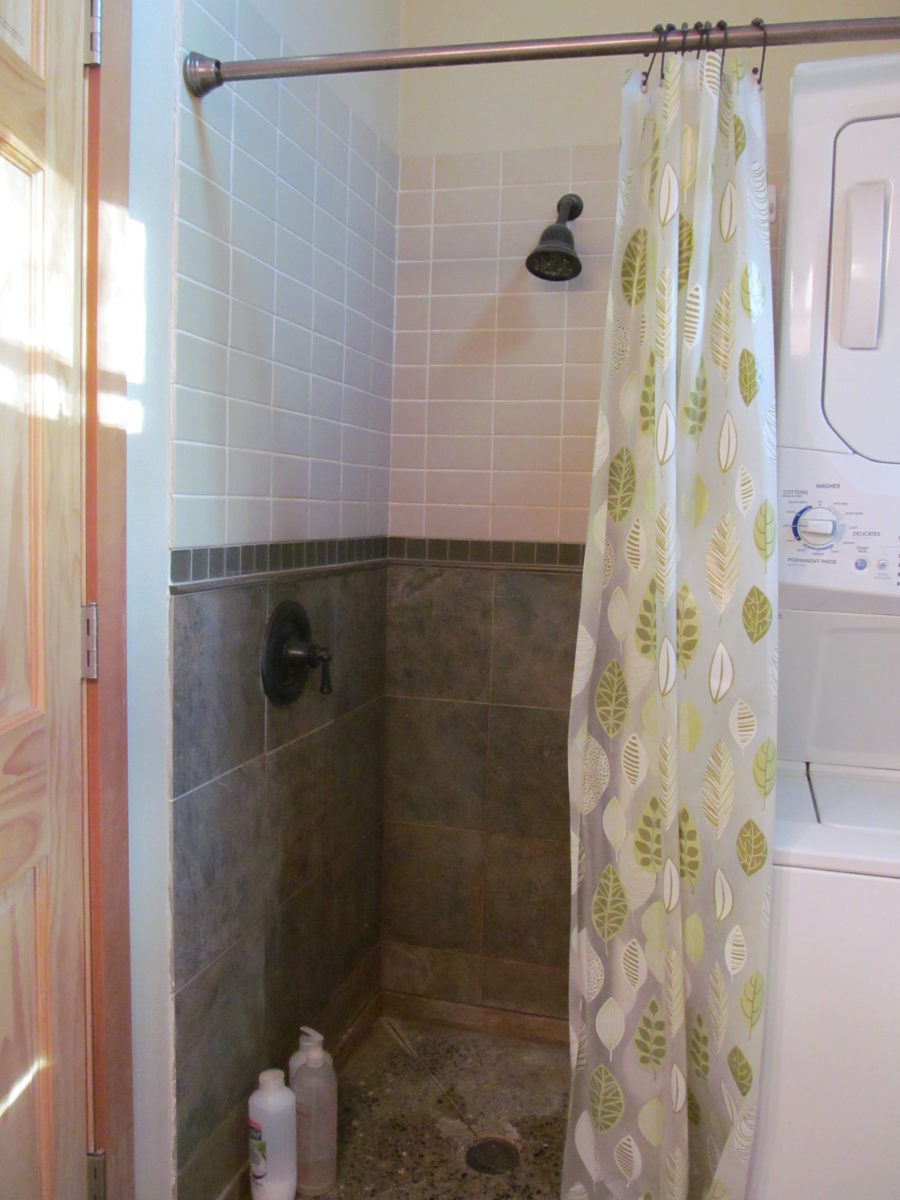
Bathroom with DIY Tile Shower
The bathroom includes a flush toilet and a tile shower that Kristen did herself. The original Sheldon plan called for a full tub, but given the 15-mile drive to the nearest laundry, they swapped it for a shower to make room for a stacked washer/dryer — a practical decision for rural Alaska living.

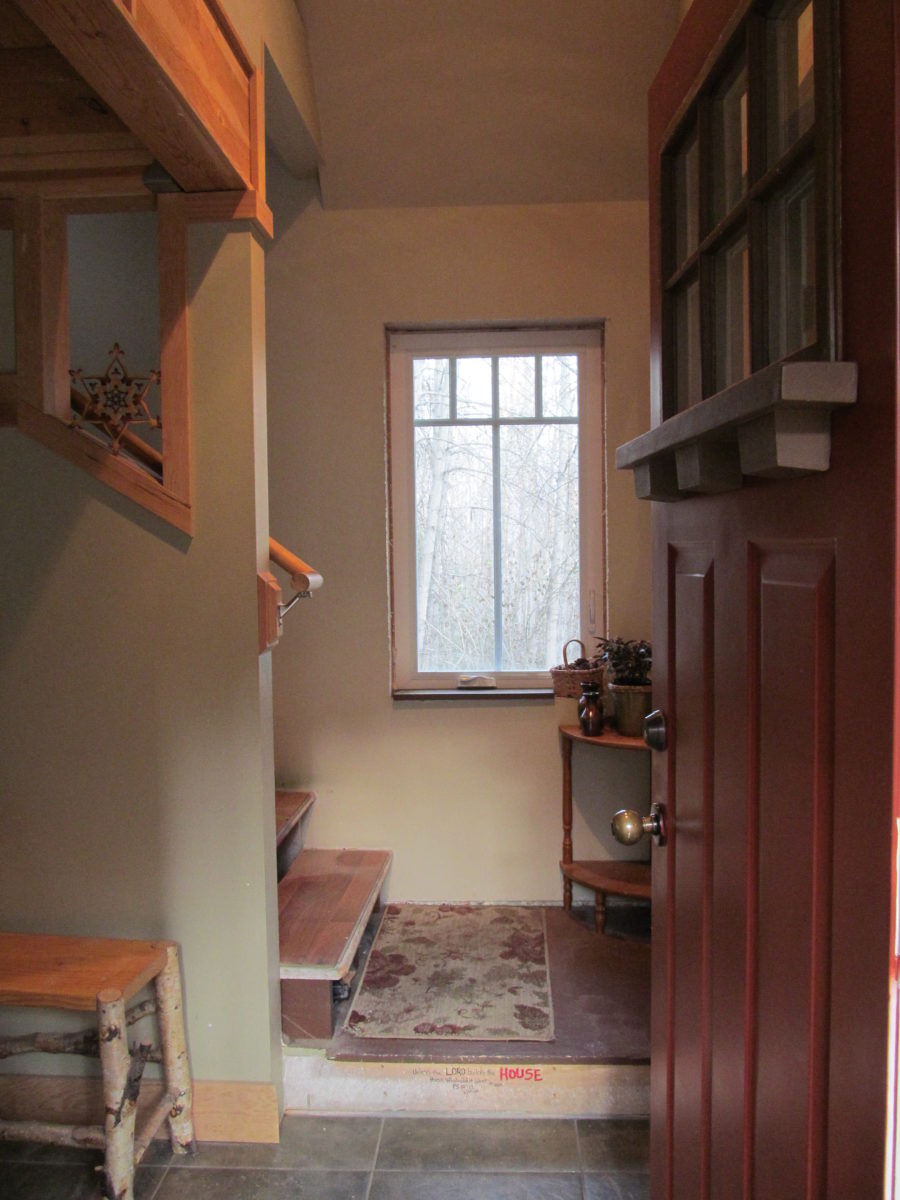
Entryway, Stairs, and Upstairs Loft
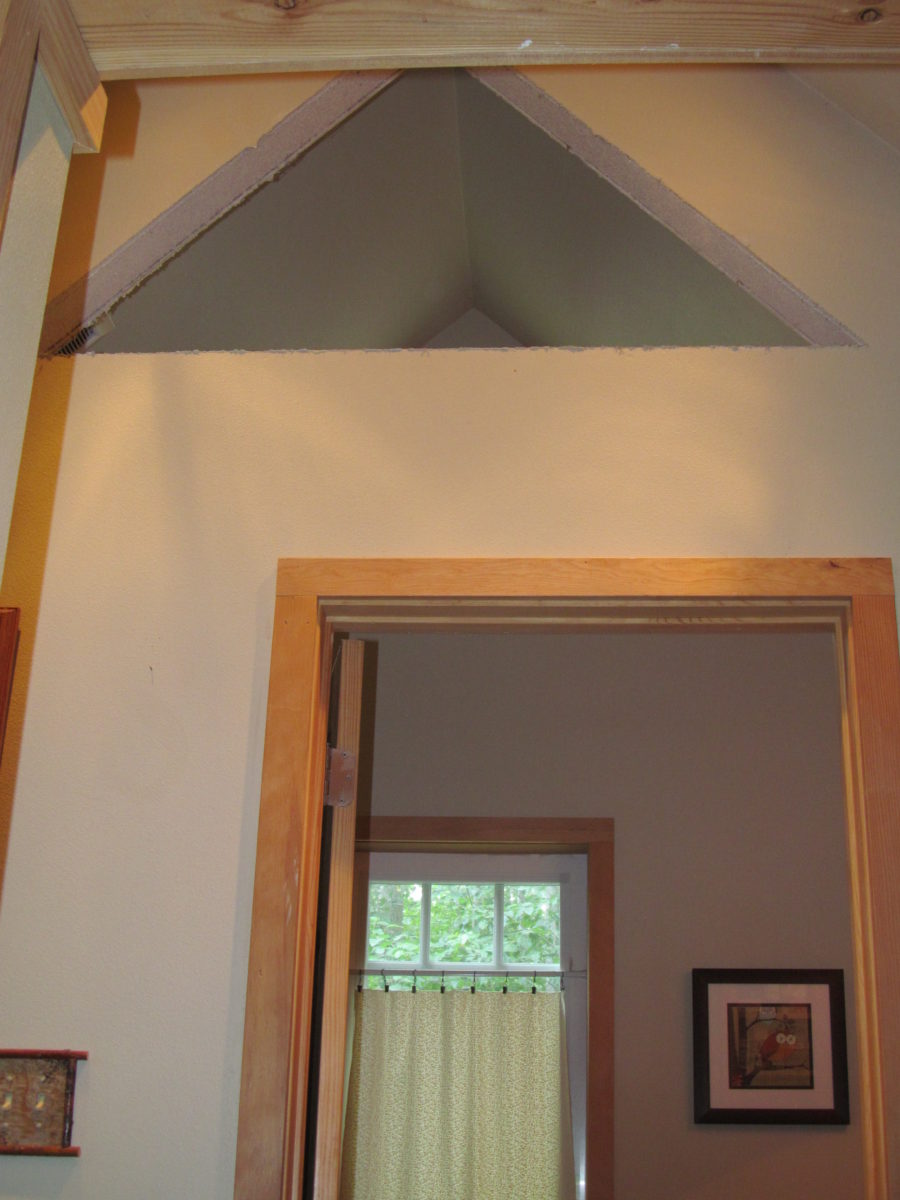
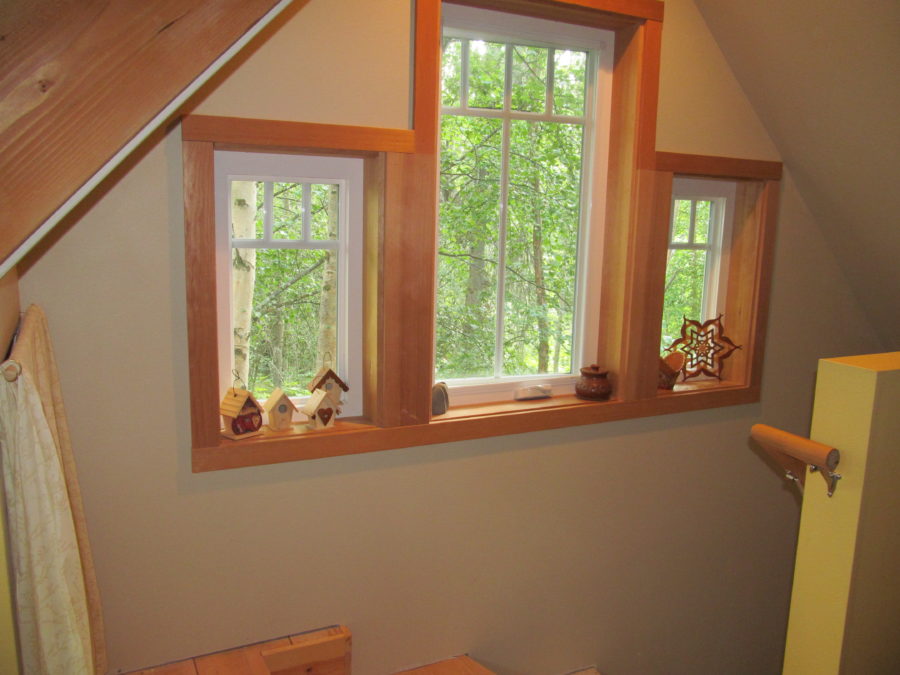
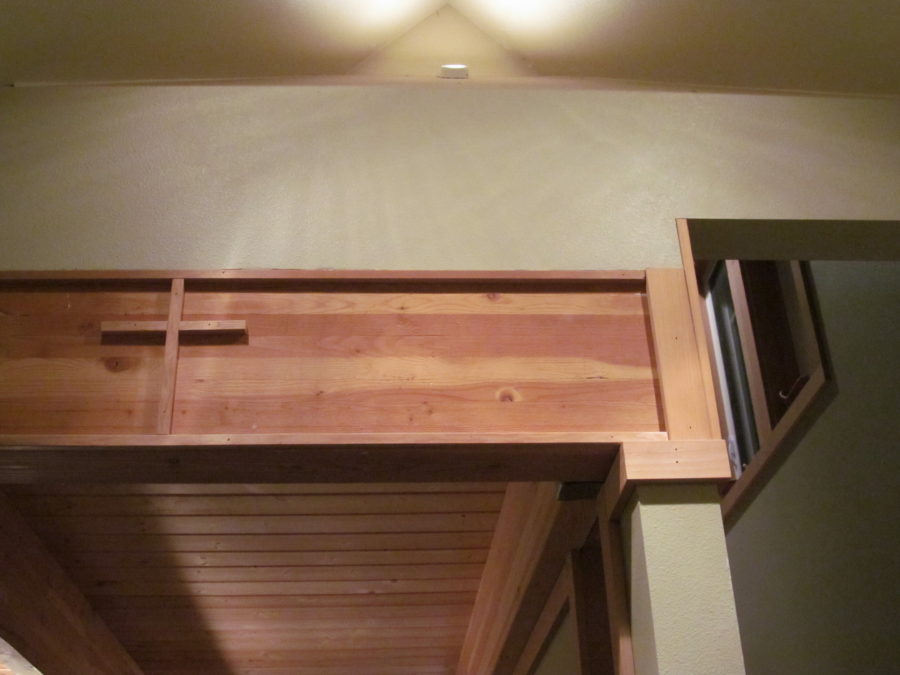
The entryway leads to real stairs (not a ladder) up to a second-floor loft bedroom. The height puts you right up in the trees, and Kristen says leaving the bedroom window cracked lets her hear the stream rushing below — her favorite part of the house. Clever built-in storage and cut-outs throughout make use of every wall cavity.
The Sheldon Homes Design
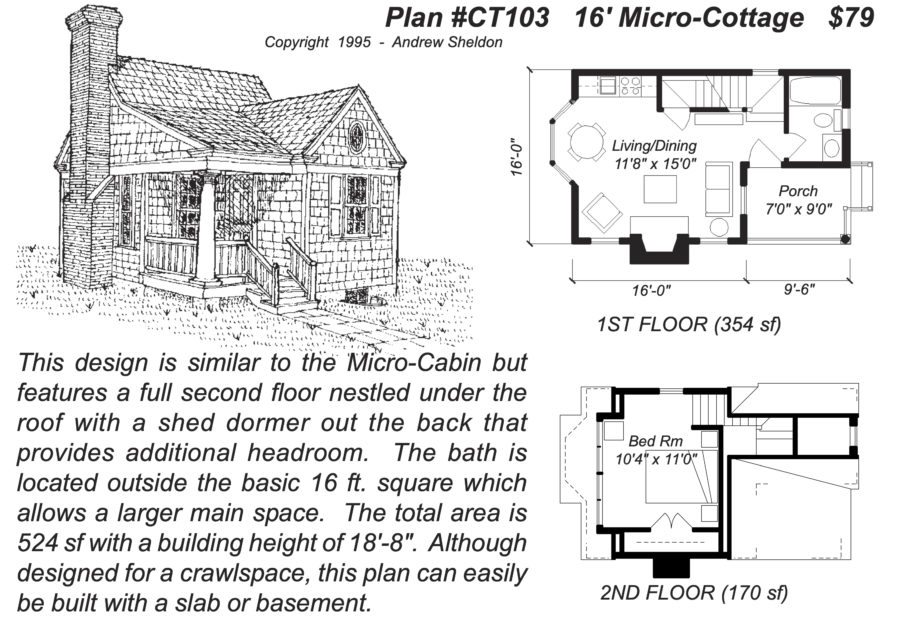
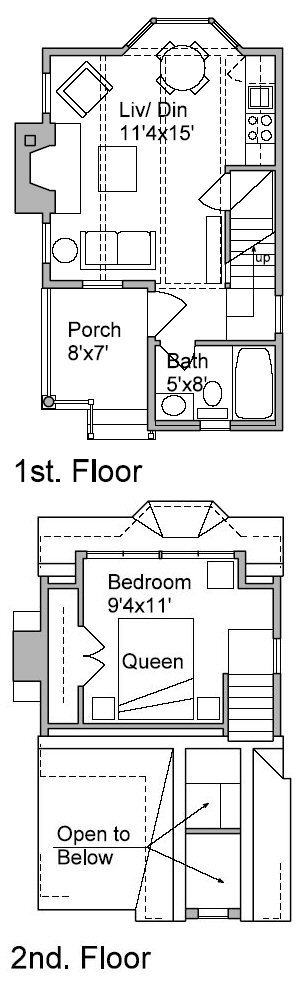
Kristen’s home was built from the “Micro Cottage” plan by Sheldon Designs (which has since gone out of business). Here are the layout sketches:
Q&A with Kristen: Tiny Living in Alaska
Where do you live?
A few miles outside of Palmer, Alaska. It is 1 adult and 1 standard dachshund.
How long have you lived tiny?
I have lived in my tiny home for 7 years. If you count my apartment, I have lived tiny most of my adult life — my tiny home is 200 sq ft smaller than my apartment was.
What do you do for work?
I am an artist and garden blogger. I work out of my home.
Why did you decide to go tiny?
I have always loved the charm of tiny homes. As a single person, I did not need a big home. I wanted something economical and energy efficient, and building tiny was affordable.
How did you acquire the home?
I purchased the plan from Sheldon Designs (the “micro cottage”) and hired a contractor to build it. My best friend and her husband helped with exterior painting, trim work, and tiling the shower. I did the interior painting myself — I wanted to put my own sweat equity into it. It was the first time owning my own home.
What are utilities like?
I heat with a Toyo oil stove and burn less than 300 gallons of oil per year. All appliances and hot water are electric. I have in-floor heating which is really nice, but it draws a lot of power so I do not use it much. There is no natural gas line in my rural valley.
What is the biggest benefit of going tiny?
The biggest benefit hands down is that going tiny made home ownership possible. I built what I could afford. I paid off my home in a couple of years and now live debt-free. My tiny home has all the nice features of an average-sized new construction home, just scaled down.
Any challenges?
Finding a builder willing to build a tiny home in Alaska was harder than expected, and the majority of lenders do not understand “tiny homes.” Also, finding quality small-scale appliances and furnishings is a real challenge. And I thought I would have to clean less because it is smaller — but you actually have to clean more because a smaller space gets dirtier faster.
What makes your home special?
The rustic style and the way it lives large. The vertical windows look out into the woods so the eye has someplace to go beyond a wall. Having the bedroom on a different level with real stairs is wonderful. I have a little stream that crosses my property — when I leave the bedroom window open, I can hear the rushing water. It is very relaxing at night. The woodsy setting makes all the difference. It feels like a never-ending camping trip.
Advice for others?
Research a lot. Watch YouTube videos and look at lots of plans. While many tiny homes are on wheels, you can build one on a foundation too, just like I did.
Explore More
- DIY Timber Framed Tiny House in Northern CA
- Shotgun Tiny House on a Foundation by Willowbee Tiny Homes
- 200 Sq. Ft. Tiny House Cabin — No Wheels
Subscribe to our Newsletters:
Join the Tiny House Newsletter
=> tinyhousetalk.com/tinyhousenewsletter
Join The Small House Newsletter
=> tinyhousetalk.com/small-house-newsletter
Join Our Tiny Houses For Sale Newsletter
=> tinyhousetalk.com/tiny-houses-for-sale-newsletter
Disclosure: This post may contain affiliate links. If you purchase through one of our links, we may earn a commission at no additional cost to you.


Natalie C. McKee
Latest posts by Natalie C. McKee (see all)
- Bensfield Treehouse: A Round Treehouse Built Around an Oak in East Sussex - November 12, 2026
- Two Bed Two Bath 10×40 Tiny House - June 16, 2024
- Southern Heights Small House Village - June 16, 2024







Join the Conversation
60 comments