
Disclosure: This post may contain affiliate links. If you purchase through one of our links, we may earn a commission at no additional cost to you.
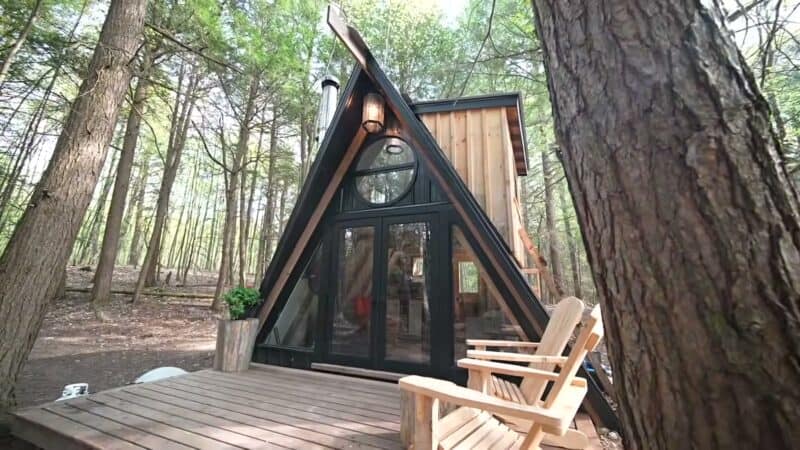
I really like this tiny cabin‘s modern look and feel.
Especially because everything remains simple. Really simple.
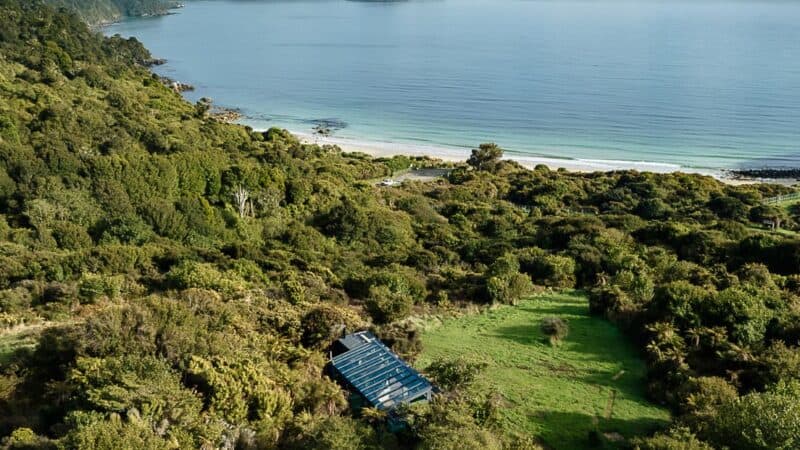
This modern micro house was designed to be a weekend getaway.
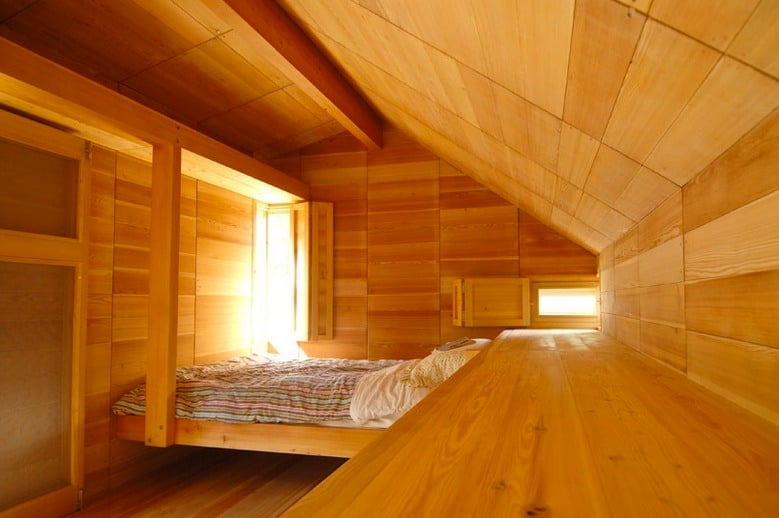
In it you’ll find a lofted sleeping area with a great view thanks to the cabin’s design.
There’s a screened porch area along with a deck. Take a look for yourself below.

I encourage you to go inside below:
Interior with View of Sleeping Loft, Dining and Living Area of the Tiny Cabin

The reason there aren’t any windows on the walls is because there’s a lot of storage built in seamlessly. That’s what gives it that ultra clean, minimalist look and feel.

Photo Credits FrameWork Architecture
Thanks to the large windows and sloped roof you can actually still get a great view when you’re up in the sleeping loft. And if that’s not enough there’s an additional window on the side there too.
Features
- Composting toilet
- Board and batten siding
- Wood interior
- Solar-powered lights
- Wood burning stove
- Ice chest
More info on this structure is available here.
How would you like to live in a little modern cabin like this one? Tell us in the comments below!
If you enjoyed this tiny cabin you’ll love our free daily tiny house newsletter!
Disclosure: This post may contain affiliate links. If you purchase through one of our links, we may earn a commission at no additional cost to you.


Alex
Latest posts by Alex (see all)
- Rosa Has Lived in Her Honda Element for 9 Years and Nearly 300,000 Miles - November 14, 2026
- Why He Lives in Two Side-by-Side Tiny Homes on Vancouver Island - November 14, 2026
- When You Want Smaller and They Don’t: Start Here - November 14, 2026













Join the Conversation
28 comments