
Disclosure: This post may contain affiliate links. If you purchase through one of our links, we may earn a commission at no additional cost to you.
Guest Post by Stew MacInnes of Maximus Extreme Living Solutions
I hope this note finds you well. Here are some photos of our latest tiny house. This model we have affectionately named the Dorian tiny house.
It was built for a customer in Orlando and just arrived there about an hour ago. The Dorian features:
- exposed beams,
- stainless steel shower,
- vaulted ceilings,
- a day-bed with underneath storage compartments,
- a large wardrobe closet,
- a stainless steel desk,
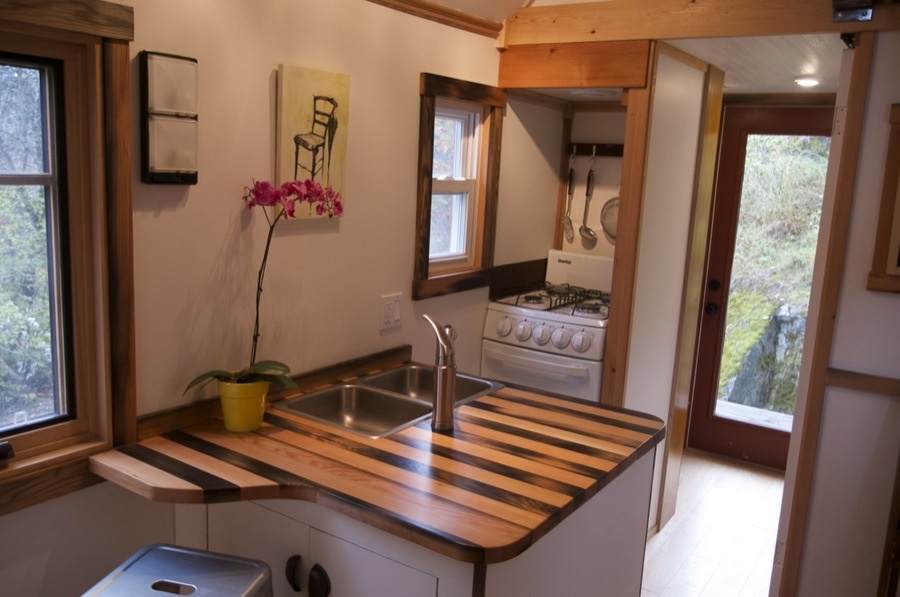
- and tall kitchen cabinetry with a butcher-block top and a commercial grade metal roof.
And it’s all packed into one level (that means no sleeping loft).

I encourage you to enjoy the rest of this Maximus tiny house tour below (and then let us know your thoughts about it in the comments):

As you can see above it’s a side entrance tiny home and it has a wall unit Air Conditioner (pretty much necessary in Florida).

Check out the exposed beams, vaulted ceilings below and open floor plan below.

Kitchen, desk, sofa, bed, storage, all in one place.


You can see the stainless steel stand up shower below.


You can see that there are hook ups there in case you wanted to fit a compact washer/dryer or maybe just a dishwasher here.


Images © Maximus Extreme
If you have any questions feel free to ask in the comments below.
Related: Tiny Houses on Steroids by Stew McInnes
Learn More About Maximus Extreme Tiny Homes
- Web address: www.maximusextreme.com
- Facebook: https://www.facebook.com/MaximusExtremeTinyHomes
- Twitter: @MaximusExtreme1
If you enjoyed this Dorian tiny home on wheels you’ll LOVE our Free Daily Tiny House Newsletter with even more!
Related: Interview with Stew McInnes (Tiny Home Builder)
Disclosure: This post may contain affiliate links. If you purchase through one of our links, we may earn a commission at no additional cost to you.


Alex
Latest posts by Alex (see all)
- The Atlas by Zook Cabins: A 233 Sq. Ft. Park Model With a Bed That Rolls Onto the Deck - October 22, 2026
- Red Oak Fire Lookout: An 80-Foot Steel Tower With a 14×14 Cab - October 22, 2026
- White Oak Treehouse: Built Into a 210-Year-Old Oak - October 22, 2026










I love this house!!!!! Actually I like the “no loft” and I love the stainless steel shower!
Ah,someday!
Elizabeth,
I certainly appreciate the compliments, the shower did turn out looking great…..that was one heck of a bugger to get finished though…..it kept me up at night more than once, lol
Stew MacInnes
This is beautiful! I love the use of brushed nickel finishes and painted walls. Sometimes you get tired of all the paneling, you know?
I don’t recognize the white panel on the wall under the window in the livingroom area. I thought it might be a vent, but that doesn’t make sense under the window, and a sound system would certainly have been mentioned under features. So, what is that?
Princess Mom, thanks for the kind words! That is actually the heater. It is a fantastic little unit and has no problem heating a home of this size! Thanks for the Question.
Stew MacInnes
Princess Mom, you asked about the white panel on the wall under the window in the living room area? That’s the Dorian’s in-wall electric fan-forced wall heating unit.
Ok where is the toilet and is it a flush one?
Maria,
the toilet is directly across from the shower and it is a conventional flushing toilet. For more photos of the complete layout you can scope it out on our web page or our Facebook page. Thanks for the question.
Stew MacInnes
Oh so stylish. This TH is eye candy beautifully presented. Love it.
Brian,
thank you for the compliment, that goes a long way on our end! I’m glad you like it!
Stew MacInnes
The Dorian Gray? You really have the lightest perfect touch. One of the best I’ve seen. Hey, that book there, it’s all blurred, but it looks like Don’t Sweat The Small Stuff.
Hey David,
good eye, the book is titled “Don’t Sweat the Small Stuff…..I thought it would be fitting for the photo shoot, ; ) Thanks for the compliment, much of the credit has to go to our customer. She has a graphic arts background and was an active participant throughout the process. So kudos to Dorian Acito of Orlando, Florida!
I really like this tiny house. It’s amazing how you organized the layout so that everything fits in and doesn’t look crowded. The white walls help in that area I think. If the cupboards went to the ceiling, IMHO, some of that spaciousness would be lost I’m 69, so a loft is not an option. Since there is no room for a Christmas tree unless it was a foot tall and fit on top of something, storing Christmas decorations wouldn’t be a problem for me. lol!
The atmosphere of the space has a cozy feel. I sure could spend time in there. A wonderful space.
CathyAnn, that is very sweet of you to say. By the way, there are three huge storage compartments under the day-bed…..so no giving up on Christmas!!!
Stew MacInnes
Still no room for decorations. That space would be reserved for all of my yarn and knitting supplies, patterns, etc.! I’m an addicted knitter. I can do without a lot of clothes, without decorations and doodads of any kind, but yarn??? Not going to happen. LOL!
Hey CathyAnn I hear ya!
ya gotta do what ya gotta do!!! : )
Stew MacInnes
This is an ideal design & very pretty. Is it insulated for cold/mountain areas (I’m kind of assuming it is given the alpine shots with the tow vehicle)? Approximate cost for something like this?
Nice work.
Annette,
this little gal is off the charts when it comes to insulation. We used regular batting insulation, then we wrapped the interior and exterior walls with a product called low-e. It is a radiant barrier that performs incredibly well. We also used Raycore brand SIP’s (structural insulated panels) for the floor system. This unit will handle temperature swings from 50 below to 150 degrees without any problem. The cost for something like this is going to run in the low $30k range (depending on how you would have us trick it out). Thanks for the great questions.
Stew MacInnes
Very, very lovely! Who needs a loft when there is such a nice seat/bed downstairs? I love the plate rack over the plants, and the way the closet kind of gives some privacy to the sleeping area. Job well done!
Thanks Marsha,
very kind of you to say…thanks so much!
Stew MacInnes
This is one of the better ones so far, There is very little I’d change about it accept make the flip up desk a little bigger to use for dining on as well. the side entrance and the bed on the same level is a big plus..
Dominick,
great ideas and very easy to accomplish,
let’s build one for you!!!!
Stew MacInnes
I so want this tiny house! The quality of build alone is enough to make me love it but the design is also amazing. Just beautiful!
Lanette,
Thanks so much for sharing. We are humbled by all the positive feedback. You know, we can have one just like it for you in about 60 days! : )
Wow! such a great job of creating an open airy feel to a ‘tiny’ space. I just love the exposed beams and bead board combination – the stainless steel fixtures and accents give it a very stylish edge – love the lighting. I’m curious Stew – Is the flooring vinyl or wood? weight vs durability (love the contrast of dark floor and light walls)- do you have any idea how much lighter it is than the average similar sized/insulated/finish choices, build by not having the lofts? Also, with the difference in floor plan and storage options – being able to go higher etc. do you know if you’ve really lost that much storage? For my own personal preference, I’d rather do away with the loft, and keep the bed down stairs – I’ve also thought that if the day bed were about regular counter top height; doors could be put on the front so there would be no need to lift up the mattress all the time (getting older) – it would be easy to construct a mini garment rack on wheels from those wire closet racks at DIY stores – with a nice big tray on the bottom, and another with shelf compartments for folded clothes, putting your ‘smalls’ in baskets on the shelves – longer term storage could be behind the rolling racks (think Christmas decor and yarn Cathy Ann) Obviously a step would be needed for the day bed – that could have some dual purpose; and different window configuration. Just putting it out there for consideration, wondering what any one thinks of it…
Another question for you Stew – since you seem to be very innovative, and keep an eye on good finishing – this place can stand next to an inner city lux tiny apartment – considering the weight issue again, how viable is it to use bamboo flooring? especially now that the price has come down and it is available in several different shades? Along those lines – what about a bamboo counter top? light, anti bacterial properties built in, and eco friendly. Not sure if it would be cost prohibitive – but if I’m going to live in such a tiny home, with no more mortgage, and minuscule monthly running costs – I think a little planning ahead for these things can accommodate a few well thought out finishes – Even if I can’t afford them right off – I’d like to be able to upgrade to some of them at a later date.
One more question – how difficult would it be to install under floor heating that can run off solar panels? I have allergies, and having any kind of blower heating system can make me really miserable in the winter, as can a wood stove. That’s a lot to think about – I’ve been mulling this over for a few years now. Every time I think I have it nailed down, along comes something else inspiring. Kudos!
Susie,
that’s a lot of information to mull through. I think I have a good idea of what you’re contemplating and it could be a rockin design!!!! Best thing to do (because of the volume of questions and information that need to be discussed) is a phone conversation. Feel free to give me a buzz on my cell. You can get the number on our web page or Facebook page….or e-mail me with your contact information and when it would be best for you to chat. This sounds like a terrific project….I have some fun concepts already in mind to share with you!!!! I look forward to it!
Stew MacInnes
Great! I love that it has a bed downstairs and storage, I would still have a loft for “others”. And perhaps a wardrobe for him. hehehe just lovely ty for sharing.
Beautiful, excellent material combinations and design configuration. Like it’s open feel and the raised roof effect. I’d buy it.
What are the measurements – how long and tall? I assume it’s 8 1/2′ wide.
love it and so glad the bed in on the same floor as everything else. I could live in one of them
Agree with the lovely. How much weight does having the stainless steel add vs other materials? Basically need a light-weight tiny house, cannot afford the heavy duty truck.
I love the amount of art work that can be displayed!
I also love this plan. I would like the bed raised a little higher, and more windows. Maybe a storage unit built on the back for lawn chairs, etc.. I think a loft would be nice for the occasional guest.
Love the clean look of your design with exposed beams and the bead board combination; also the side door entrance (double door would be nicer). I have never seen one that is exactly right for me. I hate the ones with the door on the end. Susie M’s suggestion of having lots of additional storage under the bed with doors sound like a good idea for your design; but I would prefer Murphy style bed which can be folded away. Under floor heating also sounds like an interesting option, if that is possible. Why do all tiny home builders have the kitchen and bath areas taking up space in the center living area? I would love to see one that has an almost normal kitchen across one end and bath on the other (4 ft. each end would accomplish that with loft above those for storage or extra sleeping). That design would leave 12 ft. for living in the center. On a 20 ft building that would accommodate a normal sleeper couch. A “sliding wall” (barn door style) with storage shelves built into the framing on the Kitchen end would provide all the pantry anyone would need. A Murphy Bed, which when closed, could have a drop down table for dining; so us old people don’t have to climb up to sleep 😀 Is there foam insulation in the walls of your homes?
What type of roofing is that? I love that matte copper look but can’t seem to find it for our build.
Pic of rest of bathroom? sink?? commode – type?
Like a lot. ballpark cost as shown? (decor excepted, of course).
Was wondering if you could email me a price list and do you deliver Hillsborough county Riverview area it looks great
Where can I see plans?
Do you have land in Fl for homes?