
Disclosure: This post may contain affiliate links. If you purchase through one of our links, we may earn a commission at no additional cost to you.
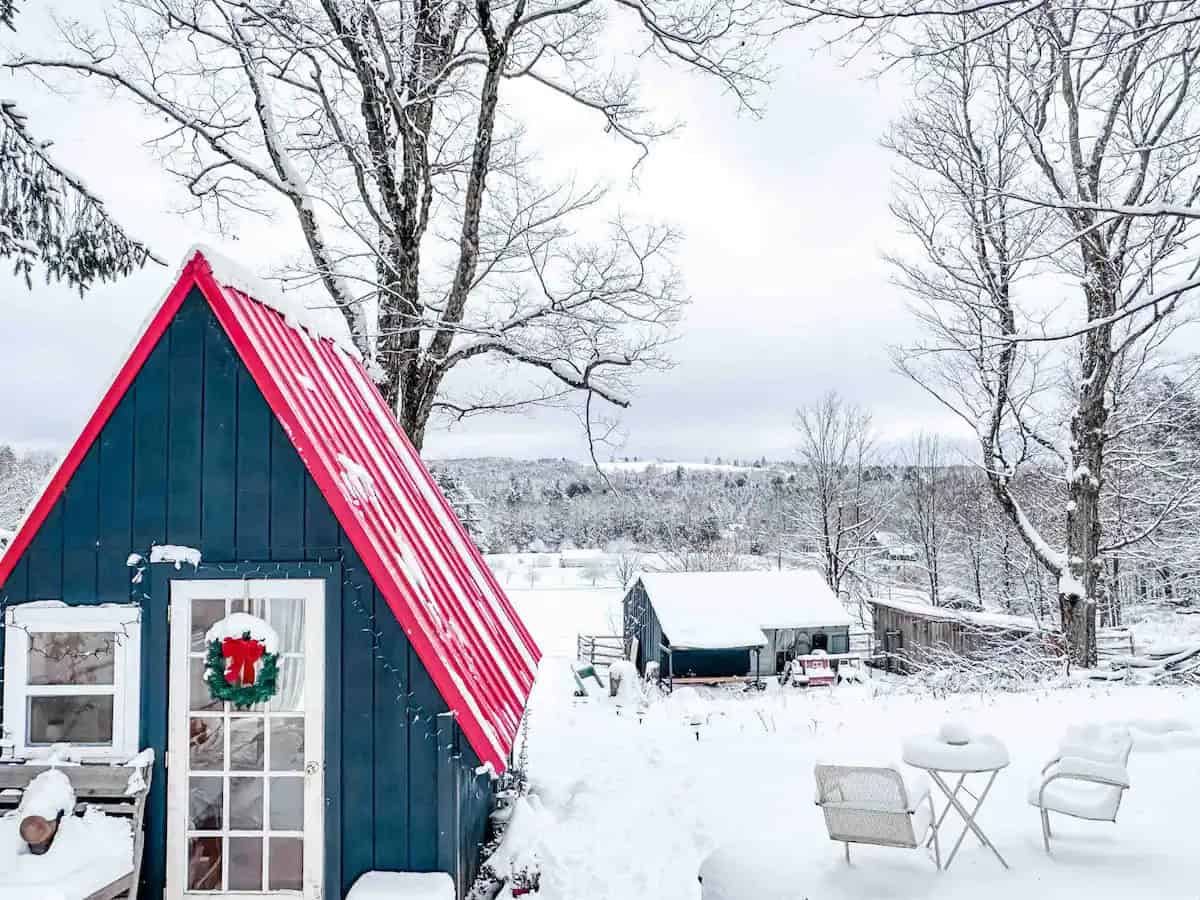
Straight out of a storybook this sweet little whimsical cottage is a dream come true for Sue Corl and her husband Ron.
The cottages’ design, look and feel was based on Sue’s childhood dream of having a tiny cottage just like Rudolph, Hermey & Yukon Cornelius (from the Classic cartoon Rudolph the Red-Nose Reindeer).
Thus the name of their tiny home, “The Rudolph Cottage“.
Ron and Sue have been living tiny for over 28 years. After living in a 200 sq. ft. travel trailer for seven years with their two cats and a large dog they decided it was time to up-size (or should I say ‘right-size’?).
So they bought 30 acres of beautiful lush woodland amongst the largest Amish community in central Ohio.
Then they spent over 2 years gathering the perfect materials to create this whimsical fantasy tiny house Sue always dreamed of.
Let’s check it out while I tell you the rest of their very inspiring simple living story…
Couple Build Their Own 520 Sq. Ft. Cottage to Upsize from 200 Sq. Ft. Trailer
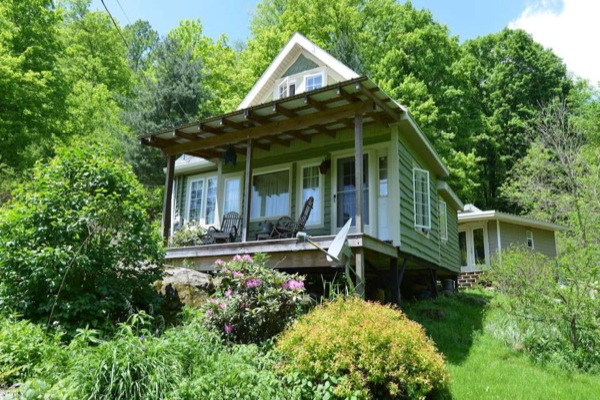
Ron and Sue having been living in their whimsical 520 sq ft cottage since 2007.
Their creative style demonstrates you do not have to just be in a tiny box to enjoy this type of lifestyle.
You can make it a magical little retreat that can be enjoyed everyday in whatever amount of space is right for you.
Take your time with this one and pay attention to all the details of this little cottage because there are so many hidden gems within this house.
The first time I stumbled upon this I had to go back and look at the pictures again and again.

They were able to find funky materials from Craigslist, yard sales and local auctions.
They even got their windows for only $5…
Many of the wooden posts to build the foundation were made by cutting down trees on the property, having them dried and cut to the perfect size.

Front Porch with Hand-made Rocking Chairs

After 5 years Ron and Sue have completed their ‘new’ yet ‘reclaimed’ tiny cottage.
Every piece of wood was custom cut and molded to fit this project.
The entire house was built and designed by Ron who is a furniture designer.
He said, “My approach was to build the largest cabinet I have ever built!”
7’x8′ Kitchen with Retro Cabinets

Living Room

The main living space is 16’x12′ with a loft bedroom above.


Tea Time in the Cottage


They started off using a ladder to get to the loft but soon realized as they grew older that would not work.
So Ron designed and built what seems to be the perfect staircase and then his wife Sue painted it just how she liked it. And it looks marvelous, doesn’t it?

Stairs to Loft Bedroom

Both Ron and Sue are artists so they decided this house would be their platte. I think they did an amazing job (even though all that matters is that they like it, right?).

Funky Painted Ceiling in Bedroom

Coming from a tiny camper bathroom they decided to splurge on their new bathroom.
This 9’x9′ bathroom has siding made from 100 year old boards and a 1940s sink.
The inspiration for this bathroom was to have the look and feel of an old back porch.

Why wouldn’t you put a mini chandelier in your bathroom? Absolutely love this space.

Ron’s Custom-Made Composting Toilet

Images © Randy Fath for Shiny Tiny Mansion
A look back in time… A few moments of the building process.

The total raw materials and utility hook up costs were around $18,000.
However that doesn’t include the 1300+ hours of labor, sweat, blood and tears that went into building this sweet little gem.
For Ron and Sue moving into this 520 sq. ft. cottage probably felt like moving into a mansion after being in a 1968 camper for 7 years.
Now they have started their own tiny lifestyle journey online through their blog Shiny Tiny Mansion. And I believe they are working on a book, “The Little Book of Living Small”. I’ll keep you informed on when that’s released! For now go check them out!
Resources
- As seen originally in Small House Bliss
- Shiny Tiny Mansion (owners blog)
- Randy Fath (photographer)
If you liked this fantasy storybook cottage you’ll LOVE our Free Daily Tiny Housing Newsletter with even more!
Disclosure: This post may contain affiliate links. If you purchase through one of our links, we may earn a commission at no additional cost to you.


Latest posts by Andrea (see all)
- 4 Tiny Mountain Houses End of Year Clearance - November 30, 2024
- The El Cap Truck Camper with Rooftop Tent and Solar Panels by Tribe Trailers - September 6, 2024
- Off-Grid Cabin at Raven Rock Mountain: The Divide Cottage - September 5, 2024











Join the Conversation
60 comments