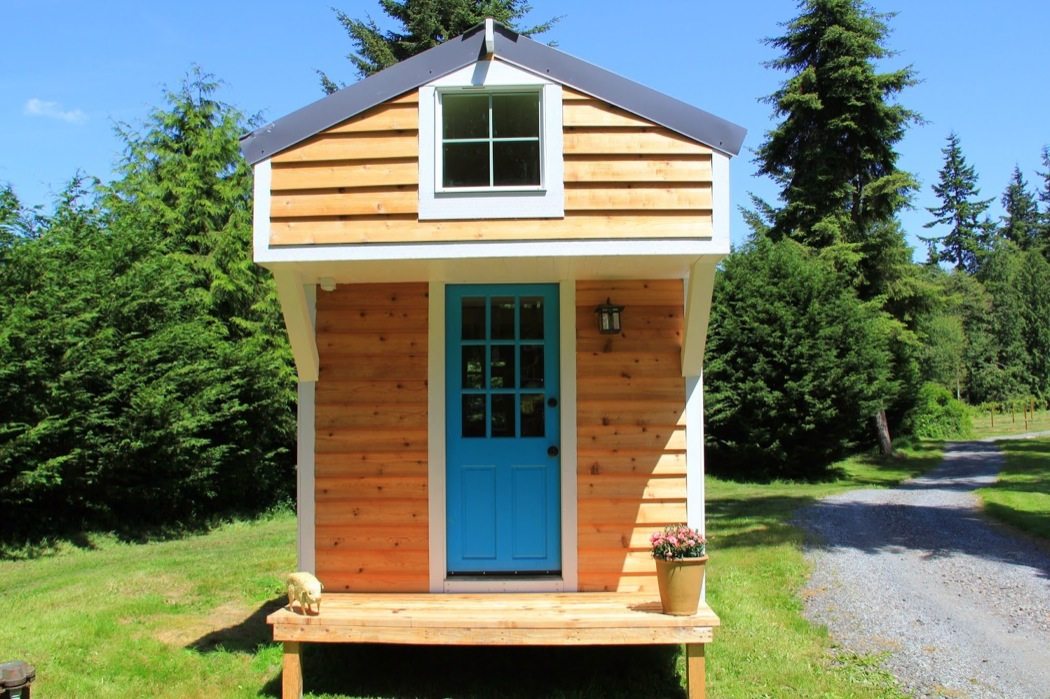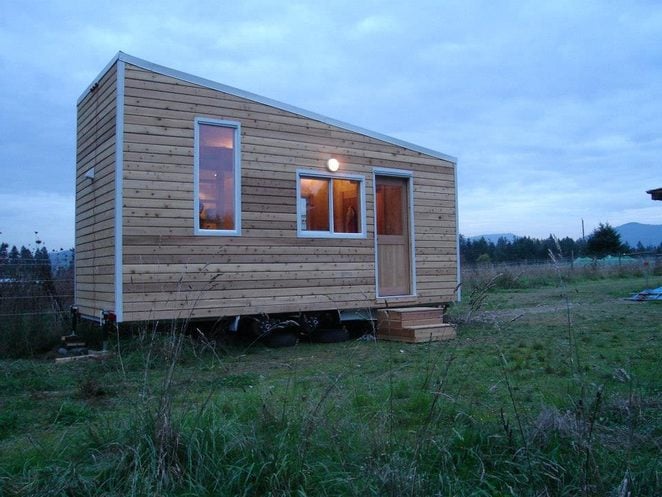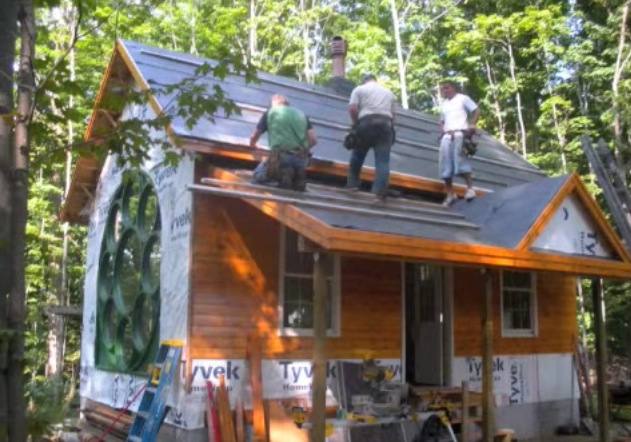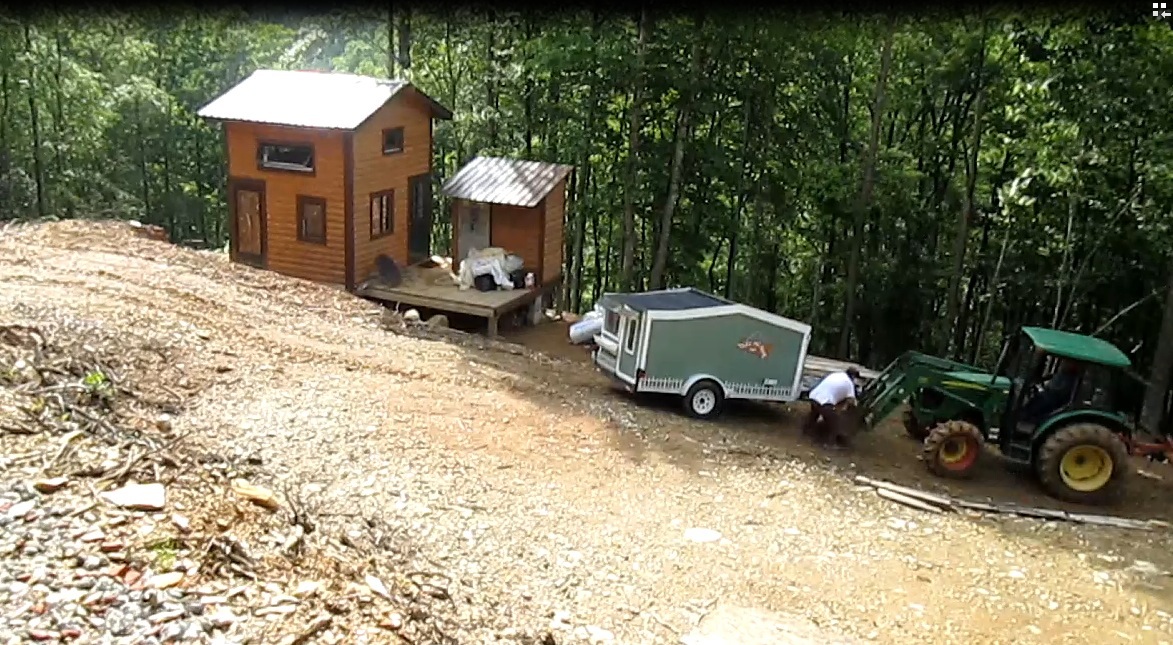
This is the story of how two people, at the age of 45, quit their 9-5 jobs, sold just about everything, and built this awesome Wothahellizat Mk2 DIY expedition motorhome to travel and live in. Images © Rob Gray The back story is basically that at the age of 45 we had both had a [...]
Your Stories
Artist Couple Leave London for Van Dwelling
This is the story of how two artists from the UK left the busy London life for van dwelling after graduating from art school. We are two artists from the UK who in July last year left the busy London life behind us to live in and to explore Europe and beyond. After graduating from [...]
134 Sq. Ft. Sunflower Tiny House For Sale
This is a 134 sq. ft. tiny house for sale called The Sunflower. It’s about 23′ long built on an 8.5′ wide trailer with a bay window and utility shed. The first floor offers about 134 sq. ft. of usable space and there’s an additional 54 sq. ft. sleeping loft. When you go inside, you’ll [...]
Opera Singer Includes Grand Piano in his 269 Sq. Ft. Home
This is an opera singer’s 269 sq. ft. tiny home that includes a grand piano inside. It’s located in Sweden and also has an additional 86 sq. ft. loft. According to one of our readers, Karin Johansson, the home was purchased for 1,200,000 SEK which translates to about $135,000 in USD a few months ago. [...]
Couple Living Simply in DIY Shipping Container Tiny Home
In August, we introduced you to this couple who were building their own 620 sq. ft. DIY shipping container tiny home. On September 1st, they officially moved in and I’m happy to report to you that they couldn’t be happier! I wake up to a gold glow in the house from the Sunrise and relax [...]
Students convert 1988 Ford E-350 short bus into rolling tiny home!
This 1988 Ford Econoline 350 Short Bus Conversion is a guest post by Lacey Leonard My name is Lacey Leonard and I am an undergraduate Sculpture Student. This was my tiny house project and I am very excited to share it with you! The bus is a 1988 Ford Econoline 350 with Short Thomas Bus [...]
Robinson DragonFly Tiny House Design
This is the Robinson DragonFly Tiny House design by RobinsonPlans.com. It’s design to be built on a trailer and features a fold down porch for when you’re parked on site. Inside you’ll find a living area with a sofa bed, full kitchen with pull-out dining table, bathroom, and an upstairs sleeping loft accessible by a slide-out staircase. Please [...]