
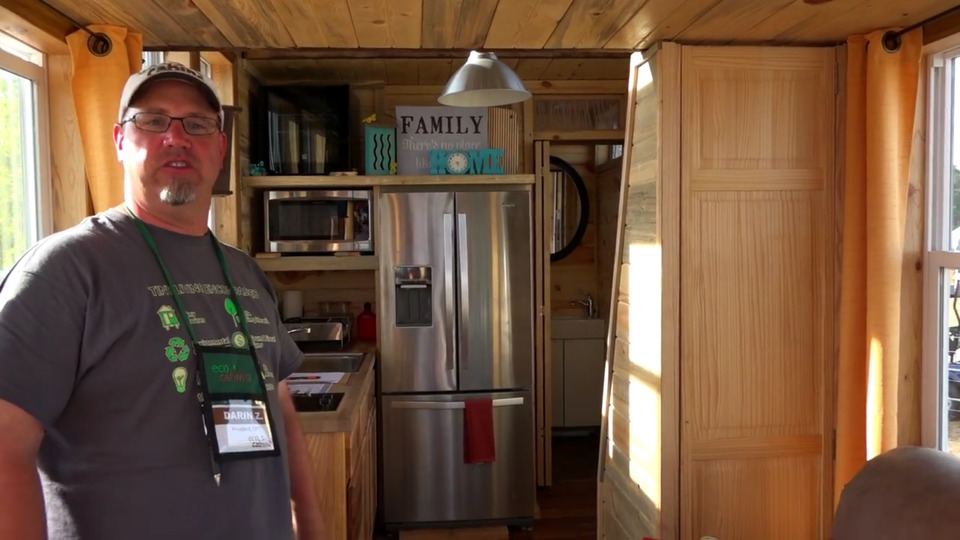
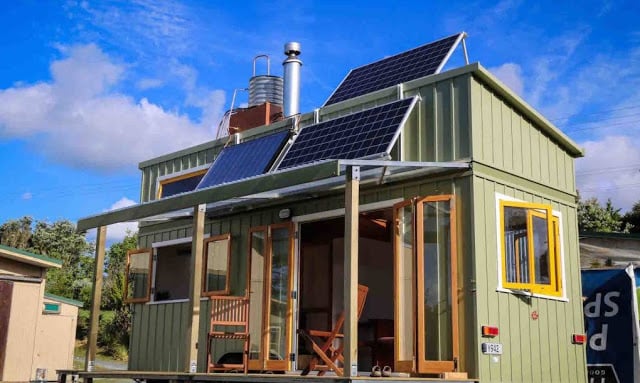


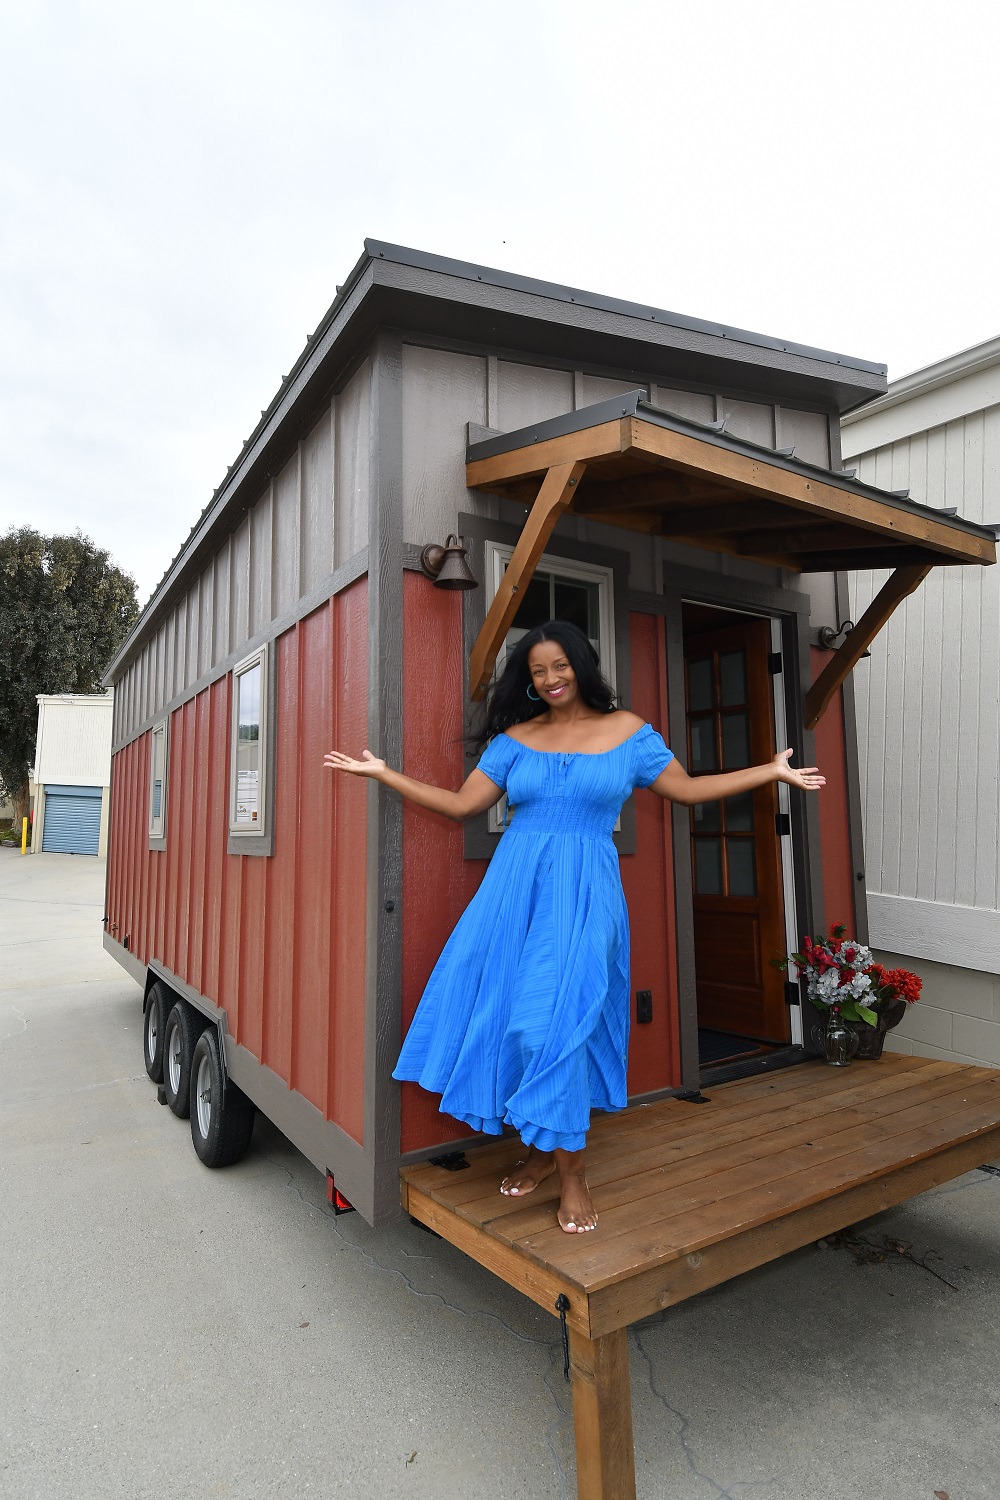
Choosing a smaller home creates ripple effects throughout daily life. From reduced expenses to simplified routines, downsizing delivers benefits that extend well beyond square footage. Small House on the Water 1. Lower Power and Utility Bills Smaller spaces require less energy to heat, cool, and light. Reduced square footage translates directly to lower monthly utility [...]
Tiny Houses
Prefab Garden Huts: Self-Assembly Backyard Structures from the UK
Garden huts from UK manufacturers offer self-assembly backyard structures suitable for offices, studios, workshops, or living spaces. These prefab buildings arrive with all materials and instructions, requiring only two people and basic skills to assemble. Garden Hut Exterior Alternative Hut Design Hut in Garden Setting Design Details Type: Prefab garden structure Origin: United Kingdom Assembly: [...]
N55 Small Truck: Bicycle-Powered Micro Dwelling with Solar Electric Assist
The N55 Small Truck is a bicycle-powered mobile structure with a 200 watt solar-rechargeable electric motor assist. This innovative design from the N55 collective offers multiple configuration possibilities for micro living, mobile farming, and portable commerce. Mobile Shop and Dwelling Configuration Photo Credit: N55 Micro Kitchen Setup Entry and Operation In Use in Germany Design [...]
Gypsy Junker Micro Cabin: Recycled Materials Build by Derek Diedricksen
The Gypsy Junker micro cabin demonstrates how salvaged and repurposed materials can create functional small structures. Built by Derek “Deek” Diedricksen of RelaxShacks.com, this portable cabin showcases creative reuse of dumpster-dived and curbside materials. Gypsy Junker Exterior Images © relaxshacksDOTcom/YouTube Construction Details Interior Features Design Elements Video Tour Design Details Name: Gypsy Junker Builder: Derek [...]
Pool Cabanas as Tiny Houses: Prefab Structures for Backyard Living
Pool cabanas and garden structures offer potential as tiny house alternatives. These prefabricated buildings—originally designed as pool houses, storage sheds, and backyard retreats—can serve as guest houses, home offices, or small dwellings with some modifications. Tiki Bar Cabana (13 x 13) Photo Credit: Cabana Village Completed Installation with Bar Area Design Details Size: 13 x [...]
N55 Walking House: Off-Grid Mobile Dwelling with Mechanical Legs
The Walking House by N55 is an experimental mobile dwelling designed for nomadic living. Powered by solar panels and small windmills, it features mechanical legs that allow movement across various terrains without roads. The design includes rainwater collection, water heating, composting toilet, and a wood-burning stove. Walking House with Solar Panels Photo Credit: N55 Mechanical [...]
Building a Tiny House Office: Complete Construction Timelapse Video
Building a tiny house for use as a backyard office combines the satisfaction of DIY construction with the practical benefit of a dedicated workspace. This timelapse video documents the complete construction process from foundation to finished structure. Video: Tiny House Build Timelapse This timelapse compiles hundreds of video clips recorded over 14 months of weekend [...]
Toronto’s Little House: 312 Sq Ft Historic Home Just 7 Feet Wide
The Little House in Toronto, Canada is one of the narrowest homes in the world at just 7 feet wide by 47 feet long. Built in 1912, this 312 square foot house fits a full basement, living room, bathroom, bedroom, and kitchen into its slender footprint. Street View of The Little House The house is [...]
YardPods: Prefab Steel-Frame Backyard Rooms for Office, Studio or Retreat
YardPods are prefabricated steel-frame backyard rooms designed for use as home offices, art studios, meditation spaces, workout rooms, or pool cabanas. The modular system uses eco-friendly materials and can be configured with various sizes, roof styles, and finishes. Completed YardPod Floor Plan Size Options Roof Style Options Design Details Type: Prefab steel-frame backyard room Frame: [...]
Breathe Easy Tiny House: Tiny Green Cabins Design with Entry Bathroom Layout
The Breathe Easy model by Tiny Green Cabins features an unconventional floor plan with the bathroom positioned at the entry. This layout separates bathroom humidity and odors from the main living space while maximizing the open feel of the kitchen and living area. Breathe Easy Exterior Rendering Plenty of windows provide natural light and ventilation [...]
Sing RV Tiny Houses: Trailer-Based and Park Model Homes from Washington
Sing RV, based in McCleary, Washington, manufactures both tiny houses on trailers and park model homes. Their product line demonstrates the range of options available for those choosing between mobile tiny houses and semi-permanent park model installations. Tiny House on Trailer Park Model Exterior Park models offer more square footage than towable tiny houses while [...]
Downsizing Your Life: A Guide to Simplifying Housing, Food, Transportation and Possessions
Downsizing isn’t just about moving to a smaller home—it’s a comprehensive approach to simplifying every aspect of life. From housing and vehicles to food portions and possessions, intentional reduction can improve finances, health, and overall well-being. Small House Living Photo: Christoph Hoffmann (Ammersee, Germany) Areas to Consider Downsizing Housing: Moving to a smaller home, tiny [...]
Panelized Wall Systems for Tiny Houses: Prefab Construction Made Simple
Panelized wall systems offer a simplified approach to tiny house construction. Pre-built wall and roof panels arrive ready to assemble, reducing on-site construction time and eliminating much of the framing work that slows traditional builds. Panelized Tiny House Example Wall Panel Assembly Wall panels connect together on-site, creating the shell of the structure without stick [...]
Simple Shelter Texas: Custom Backyard Buildings from Recycled Materials
Simple Shelter Texas builds custom backyard structures using recycled materials and creative design. Based in Spring Branch, Texas, builder Victor Summers creates one-of-a-kind tiny houses, sheds, and outbuildings while minimizing waste and keeping material costs down. Simple Shelter Tiny House Front Elevation Design Details Builder: Simple Shelter Texas (Victor Summers) Location: Spring Branch, Texas Materials: [...]
Tumbleweed Fencl Tiny House Build: Owner-Built THOW with Custom Kitchen and Loft Storage
The Tumbleweed Fencl is one of the most popular tiny house on wheels designs for owner-builders. This completed build showcases the finished interior with custom kitchen cabinets, a multi-function living room/office, and a sleeping loft with built-in storage. Kitchen with Custom Cabinets Living Room and Office Area The main floor combines living room seating with [...]
Portable Document Scanners: Go Paperless in Your Tiny House
Portable document scanners help tiny house dwellers eliminate paper clutter by converting physical documents to digital files. These compact devices run on batteries and save scans directly to memory cards, making them ideal for small spaces without room for bulky office equipment. Portable Wand Scanner Wand-style scanners glide over documents to capture images without feeding [...]
Cargo Bicycles for Tiny House Living: Car-Free Commuting and Errand Running
Cargo bicycles offer tiny house dwellers a practical alternative to car ownership. These utility bikes can haul groceries, transport kids, carry building supplies, and handle daily commutes—all without fuel costs, insurance, or parking hassles. For those embracing simple living, a cargo bike may be the only vehicle you need. Cargo Bike Example Types of Cargo [...]
House Hacking Guide: Renting Part of Your Home and Choosing Good Tenants
House hacking—renting out part of your home to offset housing costs—works well for oversized houses that can be divided into separate units. Whether creating an in-law suite, converting to a duplex, or simply renting a spare room, shared housing reduces costs while making use of underutilized space. Shared Housing Example This Naples, Florida house splits [...]