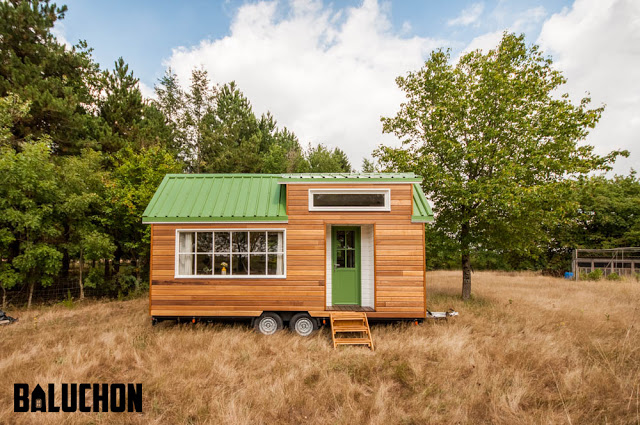
I thought you might like this 484 sq. ft. studio house by Alex Nogueira. It’s a modern design that I see working well as a standalone tiny home (as shown) or as micro apartments. But this modern tiny cabin is one-of-a-kind and located in Campo Grande, Mato Grosso do Sul, Brazil. A large sliding glass [...]
Tiny Houses
150 Sq. Ft. Tiny House Vacation in Encinitas, California
Here’s a 150 sq. ft. cabin in Encinitas, California I thought you might enjoy. The first level is 120 sq. ft. and then there’s a 30 sq. ft. loft for sleeping. It’s available as a vacation rental so I’m excited to add it to our tiny house vacations section. When you go inside, you’ll find [...]
Simple Living in a Housetruck Micro Cabin Built on an Isuzu Truck
John Labovitz lives in a DIY micro cabin he built on an Isuzu truck. Inside the 119 sq. ft. cabin on wheels he’s got a: kitchenette, a tiny wood stove, living area with couch, sleeping area, and desk. There’s a mini fridge, plenty of storage, and custom built furniture. I encourage you to take the [...]
400 Sq. Ft. Oak Log Cabin on Wheels
I just had to show you this 400 sq. ft. oak log cabin on wheels from Gastineau Log Homes. It’s their Log Cabins 2 Go line of homes that are under the Park Model category. This means they’re built on trailers but since they’re wider than 8’6″ you’d need to hire professional movers to tow [...]
136 Sq. Ft. Tiny Log Cabin in the Forest
Reader Submitted Tiny Log Cabin Guest Post This is our 136 sq. ft. log cabin. It’s located in the forest of WA. Inside there’s a simple bathroom with a shower. As soon as you walk in it’s straight ahead to the left. Please don’t miss other exciting tiny homes – join our FREE Tiny House [...]
279 Sq. Ft. Mini Mod: A Modern Prefab Off-Grid Tiny House
The Mini Mod is a 279 sq. ft. prefab tiny house. It’s designed for modern off-grid living and consists of four modules: Your bedroom, living room, dining area, and bathroom – all on one level (no lofts). Parts of the areas can be closed off for privacy or opened up for a more spacious feeling [...]
$9K DIY Mortgage-free Tiny House: Interview & Photo Tour
Let Us Interview You — Share your Tiny House Story Here! In this post we are interviewing Marcos Ribeiro of Madame Vive. And I’ll also be getting to show you the tiny house on a trailer that they just designed and built. Enjoy the photos and interview and ask any other questions you might have in the [...]
Mini-B: 300 Sq. Ft. Passive Tiny House
The Mini-B is a tiny house with an upstairs sleeping loft. But there’s a larger alternative floor plan design that includes a downstairs bedroom that I’ll show you below. The house was designed by Architect Joseph Giampietro as a detached backyard accessory dwelling unit for the City of Seattle area. The model shown below has [...]
180 Sq. Ft. Yurt Cabin: Off Grid Mortgage-free Living Setup
This is a reader submitted guest post – submit your own here! A recent post on Tiny House Talk featured a tiny yurt-like cabin, and a reader of the site posted our web site in the comments section of the piece. We thought your readers would be interested in seeing our 180 square foot Polyurt [...]
How this Family (with kids) Live in a Tiny House on Wheels
I thought I would share this tiny house tour with you from Slabtown Customs. Scott Stewart (owner of the company and designer/builder) gives you a complete tour of their Flipped Loft tiny home while it’s furnished and being lived in. I know that you probably like to see examples of tiny houses being lived in [...]
392 Sq. Ft. ESCAPE Cabin
If you’re into tiny houses but even 8′ x 30′ feels like it’d be too tight then you’ll probably like this 392 sq. ft. ESCAPE cabin. It’s a park model cabin! It’s 28′ x 14′ so plenty of extra space compared to most tiny homes on wheels that meet the 8’6″ width standards which is [...]
Little Beach Cottage on Wheels: By SignaTour Tiny Houses
Back in 2011, I showed you SignaTours teardrop campers, but did you know that they also build tiny houses? This is “Our Little Secret on St. George Island,” a tiny house vacation by the sea in Florida! It’s 8′ x 24′ so approximately 192 square feet of space without including the sleeping loft. Please don’t [...]
Would you live in this 227 Sq. Ft. Modern Industrial Tiny House?
I’m excited to share one of Deek’s latest tiny house videos with you… It’s a 227 sq. ft. a modern industrial tiny home on wheels. Derek “Deek” Diedricksen is the author of Humble Homes Simple Shacks, HGTV/DIY Network host/designer, and creator of RelaxShacks.com. This micro house on wheels was designed and built by Yestermorrow Design School [...]
Gina’s Tiny House on Wheels: The Perfect Home if You Serve Overseas
Gina had just finished spending 7 years serving overseas in Uganda, Darfur, and Central Africa. And she wanted to continue doing so while coming back forth to the United States several times a year. Gina needed a home so she can feel grounded while she was back in the United States. Sure she could have [...]
5+ Years Living in a 160 Sq. Ft. Tiny House w/ DIY Electric Cars Too
I thought you’d also enjoy this DIY tiny house project. It involves a really inventive man who went from 2000 sq. ft. to a 160 sq. ft. micro home. The owner/builder has been living in it for more than 5 years now. The micro home is very energy efficient and was very inexpensive to build. [...]
Redwoods Tiny House by the Pond: And, Omg, You Can Vacation Here!
I’m so glad to add Pepper Clark’s tiny house in the Redwoods to our tiny house vacations section. It’s always been my belief that before you even start designing and building your own tiny home, you’d be wise to take your next vacation in one first. This way you can actually determine if you (and [...]
The Kingfisher Tiny House: 144 Sq. Ft. Home on Wheels
I’ve seen this tiny house floating around on the Internet but I never knew where it came from. Today I’m excited to introduce you to the Kingfisher by Jade Craftsman Builders. It’s an 8′ x 18′ stick built mobile home which totals around 144 sq. ft. inside without including the loft. It’s designed by Matthew [...]
Another Couple Living in a Debt-free Tiny House: Meet Shaye & Tom
Shaye and Tom are a young couple who decided to design and build their own tiny house in West Auckland, New Zealand. It measures 7.2 meters long by 2.4 meters wide which translates to approximately 24′ x 8′. Or a total of 15 square meters (or 161 square feet). They’ve only been living in it [...]