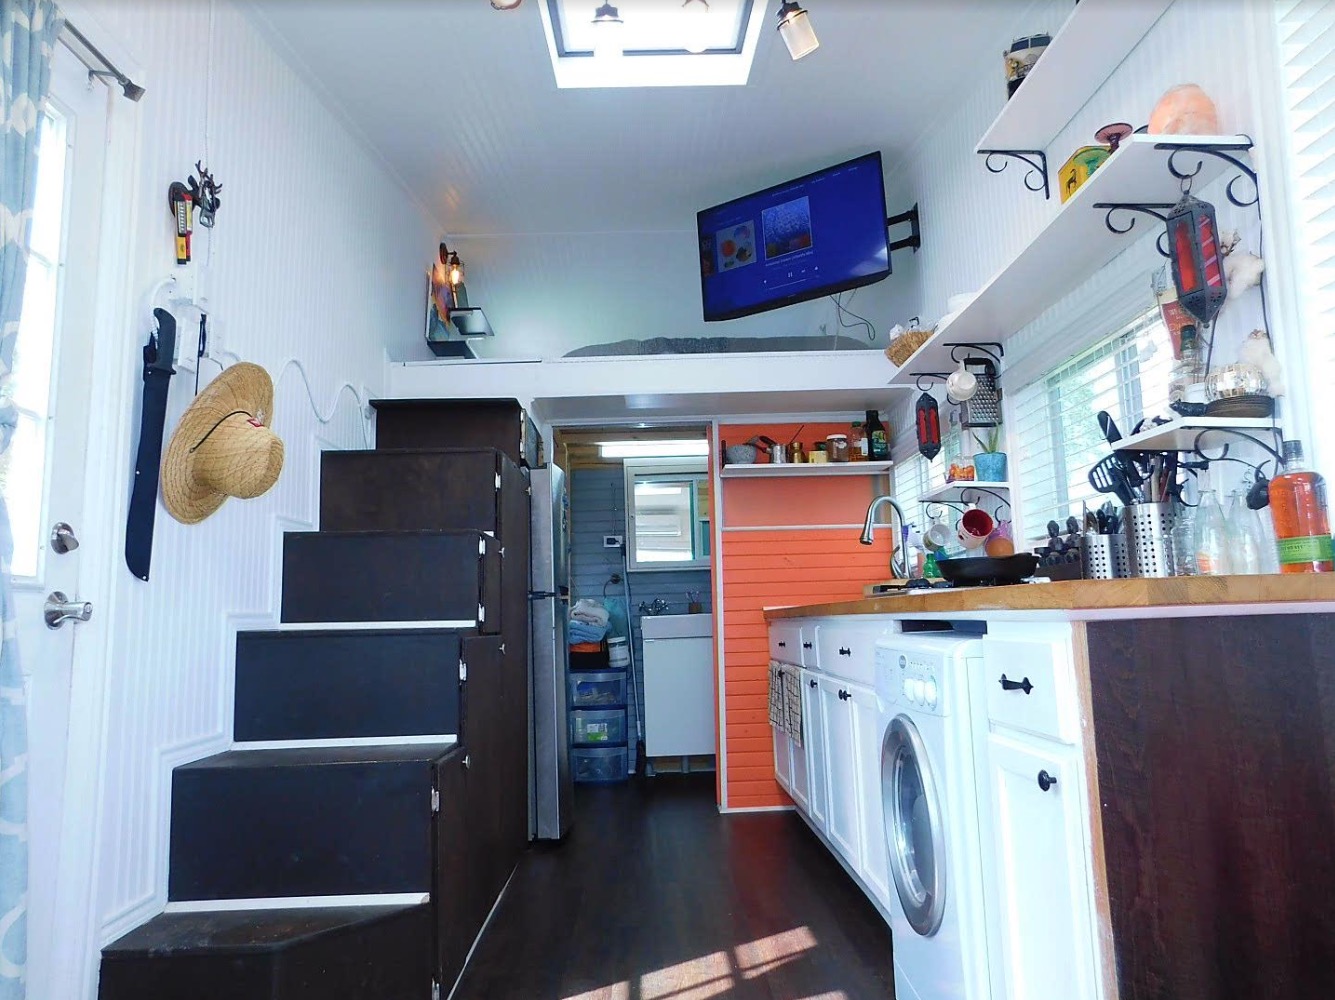
Here’s a guest post by Valerie Fredericks on a 160 sq. ft. shipping container home for sale. This 20′ x 8′ newly built tiny home is an eco-friendly reuse of a shipping container, so you can feel good about helping to conserve our planets’ resources. It is easily adaptable for on or off-grid living, as well [...]
Tiny Houses
Couple Living Tiny in 160 Sq. Ft. Home (Video + Interview)
You may have already met Alek and Anjali of Tiny-Project.com before. They’re a young couple living tiny in their 160 sq. ft. tiny house in California. In this post you’ll get to watch a video tour and interview with Morton and Maria of GoDownsize.com as they explore what’s it’s really like to live tiny as a [...]
480 Sq. Ft. Double Decker V House by Nelson Tiny Houses
This is a double-decker V House by Nelson Tiny Houses. And I think it’s my favorite tiny house project yet so I’m extremely excited to be sharing it with you. Normally the V House offers about 240 sq. ft. of space inside. But this time Nelson has built a double V House for one of their customers [...]
400 Sq. Ft. Collector’s Garden Cottage
One of our readers, Karen Rogers, submitted photos of her 400 sq. ft. garden cottage. Karen and her husband are collectors and grandparents who love displaying antiques and their grandson’s artwork around their home. Let’s take a look inside this cozy little garden cottage. As you walk up the steps you enter a covered porch, which [...]
200 Sq. Ft. Off Grid Tiny House
This is a 200 sq. ft. off grid tiny house sent in by Andrew Cox. Hey there, check out my 200 sq. ft. tiny house. It’s hidden in high desert of the Pacific Northwest and is 100% off the grid. Composting toilet, 12 volt power (totally wired and lighted throughout), propane & wood stoves. Easily [...]
10 Things I Learned Building a Vardo Wagon
Here is a guest post by Ricardo Villanueva on building tips for a vargo wagon. For me, a vardo is a Romani inspired tiny house that’s built to travel. This means a vardo has more limitations in space, weight, and balance than a tiny house that will only be moved on occasion. If you are thinking [...]
High School Geometry Class Builds Tiny Home
Students at a Pflugerville, TX high school built this 144 square feet tiny home during the 2014/15 school year in a class combining both traditional Geometry and a construction class. The home includes an open living room with a sleeping loft over the kitchen and bathroom area. There is also a small loft located over the [...]
450 Sq. Ft. Concrete Block Tiny Home
This 450 sq. ft. concrete block tiny home is completely off the grid and located in Eastern Washington. Heat comes from a classic wood stove and since there is no well yet water has to be delivered by a truck. This concrete cabin is designed by Miller Hull and it’s called the Marquand Retreat. Don’t [...]
Amish-Built Tiny Rustic Cabin
Here’s a 300 sq. ft. Amish built rustic cabin from the 1860’s. It was originally built in Sandusky, OH and was transported to the Asheville, NC area in 2002. It’s about 17′ x 15′ with a covered front porch that has great nature and mountain views. Inside this rustic cabin you’ll find a small living area just under the sleeping [...]
Homeless 83-year-old Widow Gets Barn Tiny Home
This is an inspiring story of how a community of amazing people are helping this 83-year-old homeless widow enjoy her very own barn tiny home. Our big thanks goes to Jill Penley for sharing. It’s a 12′ by 36′ yard barn that’s being renovated thanks to the help of local church members and a mission [...]
185 Sq. Ft. Tall Tiny House: Prefab/Flat-Pack POD-iDLADLA
You are looking at the POD-iDladla micro house. It’s a prefab POD concept designed to be cheap to build, easy to ship, and easy to set up. This tiny home is designed by South African architect Clara da Cruz Almeida while the interior is designed by Dokter and Misses. The home offers just 185 sq. ft. of [...]
The Amazing Ark Tiny Home by Zyl Vardos
I’m excited to show you the Ark tiny home by Abel Zimmerman Zyl of Zyl Vardos. As you might already know, he builds some of the highest quality, one-of-a-kind, artistic tiny houses you can find. And at very reasonable prices too! Abel’s organization, Zyl Vardos, is a tiny house design/construction company in Olympia, Washington. After just a glance [...]
Renovated 2003 Mitsubishi Fuso Off Grid Cruiser
This 2003 Mitsubishi Fuso off grid cruiser is a guest post by Paul Jensen I just finished the renovation of a 2003 Mitsubishi Fuso off grid cruiser. The vehicle has been around the world more than once and the country count is in the forties. From Antarctica to the Arctic and around Australia this off grid cruiser [...]
175 Sq. Ft. Tiny House on Wheels by Tiny Idahomes
This 26′ tiny house on wheels features a side entrance and is the latest tiny home designed and custom built for a client by Tiny Idahomes for $39,400. Inside there’s about 175 sq. ft. of space. You’ll notice right away that there is a loft with dormers. And when you go inside I think you’ll like the staircase to the [...]
Tiny Giant House on Wheels with Onboard Chicken Coop
I’m excited to introduce you to the Tiny Giant House project. It’s definitely one of the most creative tiny house designs and builds I’ve ever seen and although it’s almost completed it’s still a work in progress as I write this to you. One of the most notably unique features is the built-in chicken coop. Yes! [...]
College Student Builds 145 Sq. Ft. Tiny House for $20k
This 145 sq. ft. tiny house on wheels was built by a University of Texas design student, Joel Weber, for only $20,000. Inspired by his childhood love for tree houses Joel decided to go tiny in an effort to live debt free. Thanks to a very small loan for his home he will soon be a debt-free college graduate and a [...]
Amazing 269 Sq. Ft. ESCAPE Traveler Tiny House
This is the amazing 269 sq. ft. ESCAPE Traveler Tiny House on Wheels! It’s a 269 sq. ft. tiny house on wheels. You can tow this RV-licensed 28′ long tiny house with most standard pickup trucks. When you go inside this simply beautiful tiny home you can feel how the large windows invite the outdoors [...]
What It’s Like in a Tiny House Kitchen
If you’ve ever wondered what it’s really like in a tiny house kitchen, you’re in the right place! This is Ethan Waldman’s tiny house kitchen and his tiny home on wheels is currently located in Vermont. And in this video-based post you’ll get to understand what it’s like to use a kitchen in your own [...]