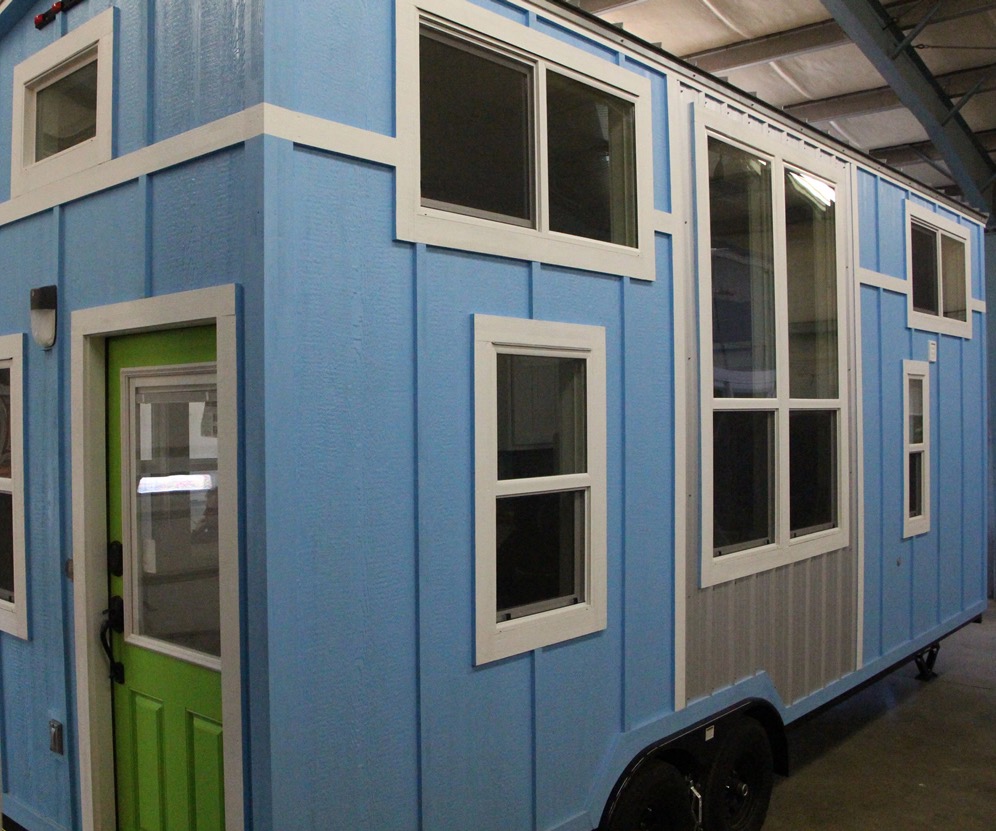
This is the 192 sq. ft. Backyard Bunkie tiny house in Marion, North Carolina that overlooks the Appalachian Mountains. Outside, you’ll find a nicely covered front porch to relax in with rocking chairs and a bistro table to enjoy the scenery. When you go inside, you’ll find a studio-style floor plan with a kitchenette, sofa, [...]
Tiny Houses
The Pump House Modern Off-Grid Tiny Home
This is a modern off-grid tiny home in Australia by Branch Studio Architects. When you go inside, you’ll find a kitchen, bathroom, living area, and a bedroom all on one level. Outside there’s a small built-in deck. This modern tiny home features floor to ceiling windows and plywood-paneled interior walls. Please enjoy, learn more, and [...]
70 Sq. Ft. Micro Cabin in Hawaii
This is a 70 sq. ft. micro cabin nestled in the Formosan Koa Forest of Hawaii. When you go inside, you’ll find a queen size bed, a small kitchenette with double burner stove, refrigerator and sink. There is also an outdoor shower and toilet and a relaxing area to hang out. There’s also an outdoor hammock to [...]
240 Sq. Ft. Tiny Cabin For Sale
This is a 240 sq. ft. tiny cabin for sale in Crossville, Tennessee. When you go inside, you’ll find a studio-style living area with space for two futons, a kitchenette, dining table, and a bathroom. Outside you’ll find a front deck by the entrance. The cabin is located in a resort-style community with fishing, lakes [...]
Sequoia Tiny House on Wheels by Minimaliste
This is the Sequoia Tiny House on Wheels by Minimaliste in Quebec, Canada. Back in 2014, we showed you the design concept for this tiny house and now you can see the finished product…. The Sequoia Tiny House by Minimaliste. Step inside this modern tiny house to find a full kitchen, dining nook, living area, [...]
Lora’s 192 Sq. Ft. Tumbleweed Cypress Tiny House on Wheels
This is Lora’s 192 sq. ft. triple-axle Tumbleweed Cypress Tiny House on Wheels that’s located at the Robins Air Force Base in Georgia. She downsized from 1800 sq. ft. to less than 200 sq. ft. When you go inside her tiny home, you’ll find a cozy couch, overhead loft storage, a ceiling fan, a staircase with [...]
180 Sq. Ft. High Plains Tiny Home on Wheels
This is the 180 sq. ft. High Plains tiny home on wheels in Omaha, Nebraska. It’s designed and built by High Plains Tiny Homes. It has a built-in covered front porch. When you go inside, you’ll find a living area with built-in couch, kitchen, bathroom, and a roomy upstairs sleeping loft. Please enjoy, learn more, and [...]
134 Sq. Ft. Sunflower Tiny House For Sale
This is a 134 sq. ft. tiny house for sale called The Sunflower. It’s about 23′ long built on an 8.5′ wide trailer with a bay window and utility shed. The first floor offers about 134 sq. ft. of usable space and there’s an additional 54 sq. ft. sleeping loft. When you go inside, you’ll [...]
Opera Singer Includes Grand Piano in his 269 Sq. Ft. Home
This is an opera singer’s 269 sq. ft. tiny home that includes a grand piano inside. It’s located in Sweden and also has an additional 86 sq. ft. loft. According to one of our readers, Karin Johansson, the home was purchased for 1,200,000 SEK which translates to about $135,000 in USD a few months ago. [...]
Tiny Heirloom’s Luxury Tiny Cottage on Wheels
This is Tiny Heirloom’s luxury tiny cottage on wheels. When you step inside, you’ll find a kitchen with granite countertops, large windows, an open floor plan with a living area, a storage loft, full bathroom with a tub, wardrobe closets, and a cozy upstairs sleeping loft with lots of windows. Tiny Heirloom is a high-end [...]
Couple’s Luxury Tiny Heirloom Home on Wheels
This is a luxury Tiny Heirloom home on wheels custom designed and built for a couple by the Portland builders. When you go inside, you’ll find a full kitchen with granite countertops, full bathroom, living area, dining nook, wardrobe closet, desk, skylights, and a cozy upstairs sleeping loft. Please enjoy, learn more, and re-share below. [...]
400 Sq. Ft. Park Model Tiny House with Add’l 250 Sq. Ft. Loft
This is a 400 sq. ft. Park Model tiny house with an additional 250 sq. ft. loft. It’s called the Wildwood Unit 77 by Architect Mark Ouellette at West Coast Homes. The tiny home is located at the Wildwood Lakefront Cottages community. When you go inside, you’ll find a living area, kitchen, dining nook, full [...]
Woman Designs Amazing Big Dream Tiny Home
This is the Big Dream Tiny Home design. It’s a tiny house project by Tiina, a 23-year-old in Kura, Pirkanmaa, Finland. Inside her awesome and modern design, you’ll find an entertainment center, living area, kitchenette, bathroom, bedroom, multi-functional furniture throughout, and more! You can also get involved and help support Tiina’s project so be sure to [...]
Couple Build Amazing 236 Sq. Ft. Tiny Home on Wheels
This is the story of a couple, Brian and Joni Buzarde, who built an amazing 236 sq. ft. tiny home on wheels. With a budget of $50,000, they were able to build a custom, one-of-a-kind, luxurious tiny house. Be sure to head over to Dwell for the full story. Inside you’ll find a kitchen, sleeping loft, [...]
420 Sq. Ft. Tiny House in NC with .47 Acres
This is a 400 sq. ft. tiny house for sale on .47 acres in Waynesville, North Carolina. Inside you’ll find a living area, dinette, kitchen, bedroom, and bathroom. It’s a one-level floor plan so you don’t have to worry about climbing any ladders or staircases into a sleeping loft. Outside you’ll find a front covered [...]
420 Sq. Ft. Tiny House For Sale with .48 Acres
This is a 420 sq. ft. tiny house for sale on .48 acres in Waynesville, North Carolina. Related: Neighboring Tiny House For Sale in NC with .47 Acres Inside you’ll find a living area, dinette, kitchen, bedroom, and bathroom. It’s a one-level floor plan so you don’t have to worry about climbing any ladders or [...]
Charles Finn’s Micro Cabin Built with Reclaimed Materials
This is Charles Finn’s micro cabin that he built using reclaimed materials. It’s an 8′ x 12′ structure with a 5-foot loft called the Potomatic Cabin. It’s even been featured in Lloyd Kahn’s Tiny Homes, Simple Shelter book. Finn is now building more tiny cabins using reclaimed materials. In fact, he’s built several of them to date [...]
Robinson DragonFly Tiny House Design
This is the Robinson DragonFly Tiny House design by RobinsonPlans.com. It’s design to be built on a trailer and features a fold down porch for when you’re parked on site. Inside you’ll find a living area with a sofa bed, full kitchen with pull-out dining table, bathroom, and an upstairs sleeping loft accessible by a slide-out staircase. Please [...]