
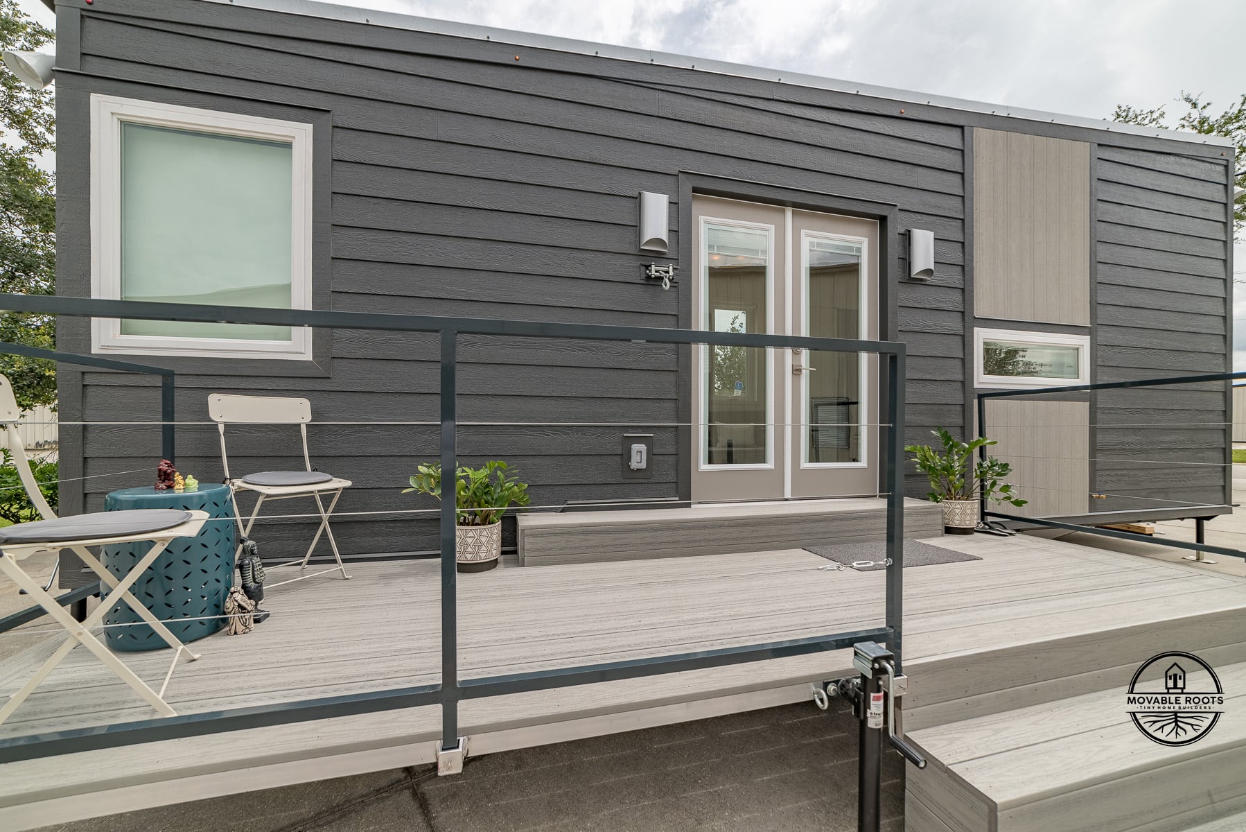
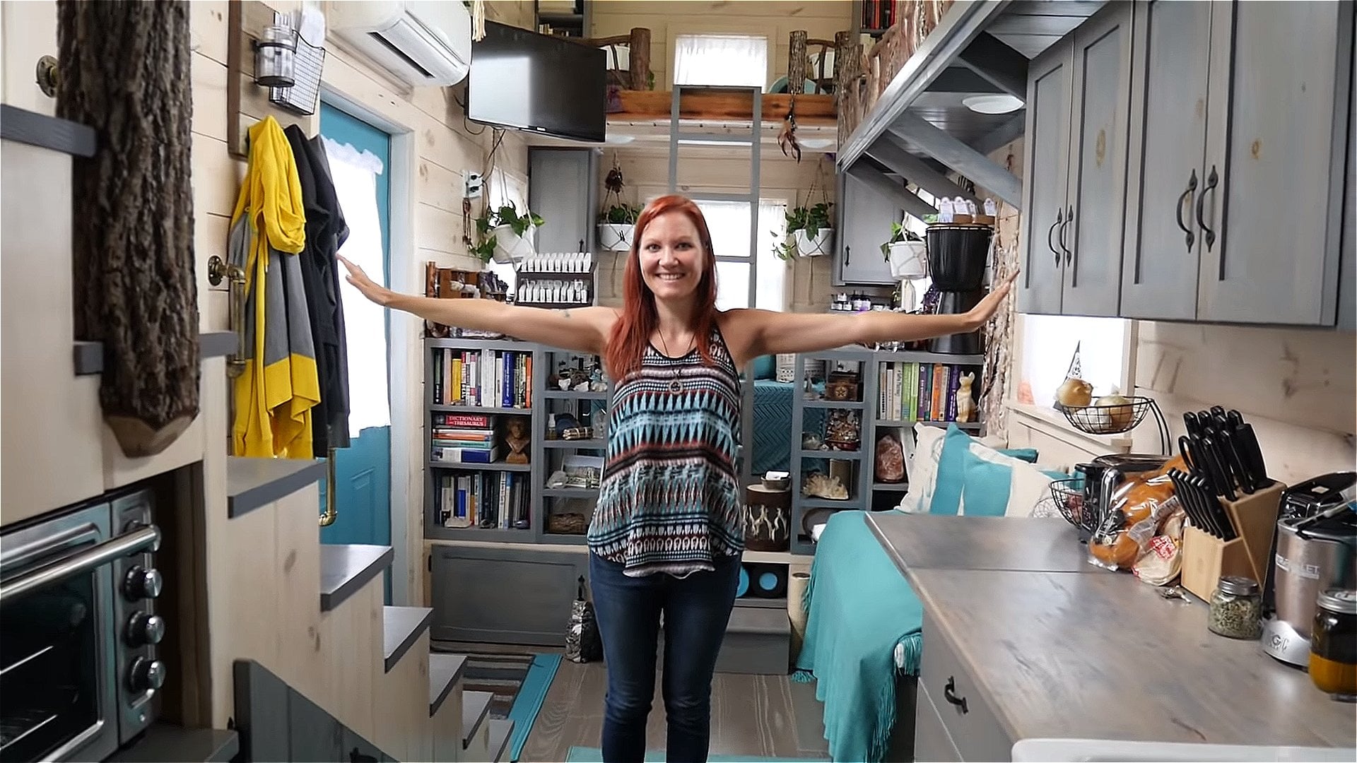
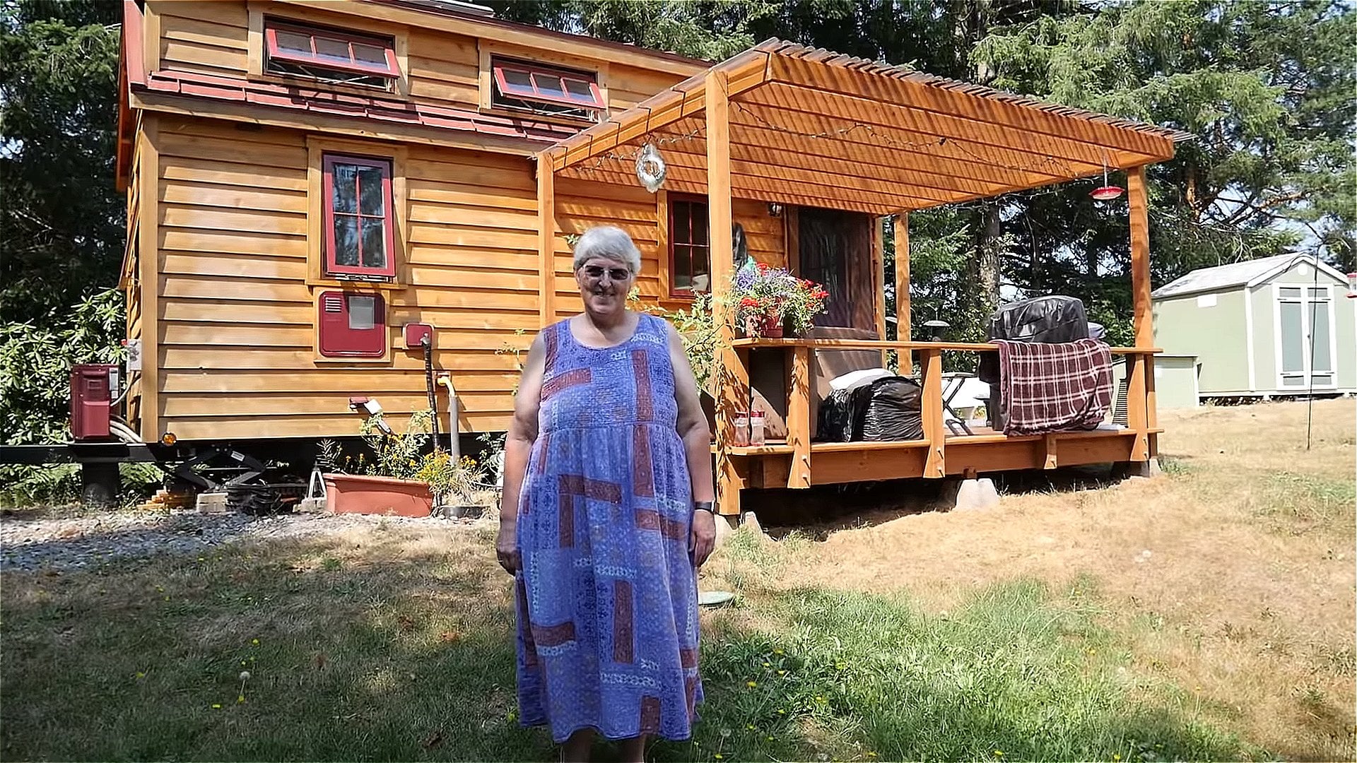
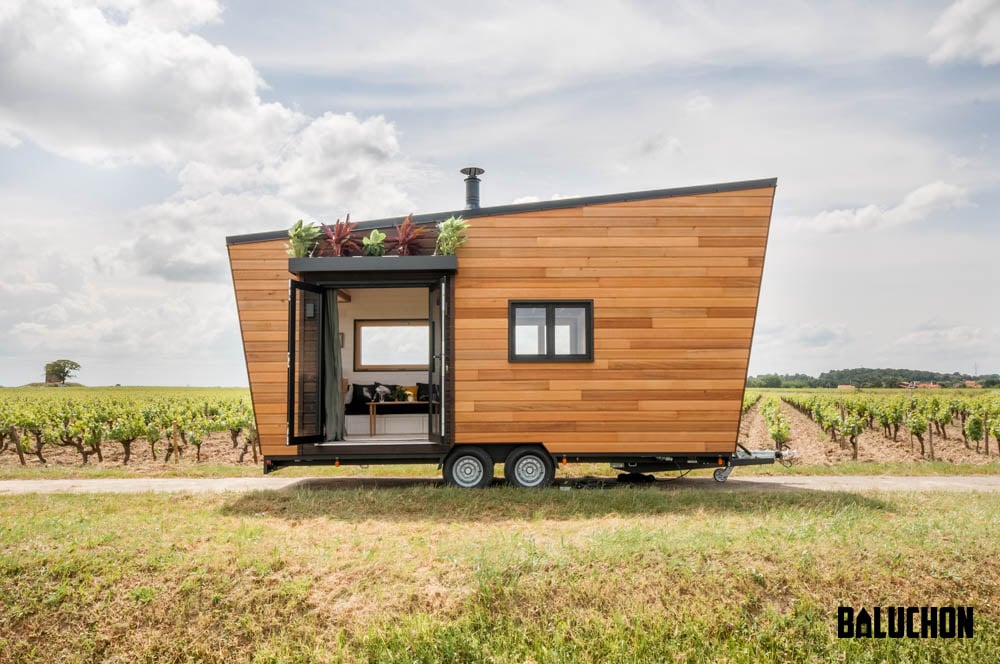
UPDATE: SOLD This is an off-grid, solar-powered tiny house on wheels for sale in Asheville, NC. Price is $23,000. More details and photos are below. I am graduating and moving cross-country and am looking for a good new owner for my tiny house! Solar energy, solar refrigerator, powerful propane heater, king sized sleeping loft with [...]
Tiny Houses
320 Sq. Ft. Tiny House For Sale on .63 Acres
This is a 320 Sq. Ft. Tiny House For Sale on .63 Acres in Tahuya, Washington. When you go inside, you’ll find an open living area with a bed, dresser, seating, a fireplace, and a kitchen. Adjacent to the cottage, you’ll find a bathhouse with a composting toilet and shower. Asking price is $49,500. Please enjoy, [...]
Student Builds 215 Sq. Ft. Tiny House with Earthquake Salvaged Materials
This is Stefan Cook’s DIY 215 sq. ft. tiny house on wheels that he built using salvaged earthquake materials in New Zealand. When a roommate introduced Stefan to the idea of a tiny house, he almost immediately decided that he would do it someday. From the outside, you’ll notice that it’s pretty large for a [...]
288 Sq. Ft. Solo 24 Bunkie Modern Prefab Tiny Home
This is the 288 sq. ft. Solo 24 Bunkie Modern Prefab Tiny Home by MiniHome (a division of Altius Rapid Systems Architecture). From the outside, you’ll see that there’s a covered outdoor porch plus an additional 144 sq. ft. screened-in and covered patio to hang out in. When you go inside, you’ll find a studio-style floor [...]
640 Sq. Ft. California Solo 1 Modern Prefab Tiny House
This is the 640 sq. ft. California Solo 1 Modern Prefab Tiny House by MiniHome (a division of Altius Rapid Systems Architecture). This particular model was built in California by HMK Prefab Homes. From the outside, you’ll see it has a modern look with a built-in covered outdoor area that separates the living room from [...]
475 Sq. Ft. Solo 36 Bunkie Modern Tiny Cabin
This is the 475 sq. ft. Solo 36 Bunkie Modern Tiny Cabin by MiniHome (a division of Altius Rapid Systems Architecture). From the outside, you’ll notice that it has a modern look and that you get windows on all sides of the home. When you go inside, you’ll find a spacious living room, small kitchen, [...]
400 Sq. Ft. 2-Bedroom Fort Sumter Tiny House
This is a 400 sq. ft., 2-bedroom tiny house called the Fort Sumter from Utopian Villas. It comes with an optional deck. And from the outside, it looks like a small castle or fort due to its design, doesn’t it? When you go inside, you’ll find a living area, full bathroom, kitchen, a space-saving barstool dining [...]
400 sq. ft. Lookout Tiny House by Wheelhaus
This is the 400 sq. ft. Lookout tiny house by Wheelhaus. It also features an additional 100 sq. ft. of outdoor space. When you go inside, you’ll find large floor to ceiling windows, a kitchen, living area, dining area, bedroom, and a bathroom. Please enjoy, learn more, and re-share below. Thank you! SEE ALSO: The Wedge [...]
264 Sq. Ft. Intel Smart Tiny House on Wheels
This is the 264 sq. ft. Intel Smart Tiny House on wheels in San Francisco. In collaboration with Intel, designer Kyle Schuneman used Brian Levy’s Minim Home design plans to have the high tech tiny house built. Intel’s Internet of Things Platform (IoT Platform) lets you change the thermostat, unlock the door, adjust the lighting, and even detect [...]
Dan & Brittany’s Off-Grid Tiny House on Wheels
This is Dan & Brittany’s off-grid tiny house on wheels. They call it the Lucky House. Instead of renting an apartment, they decided to build their own tiny house instead! The design is by Laird Herbert of Leaf House which is where the couple bought the plans to build the tiny home. It’s built to be [...]
376 Sq. Ft. Modern Brick Tiny Home with Ocean Views
This is a 376 sq. ft. modern brick tiny home built on a hill in Alassio, Italy. This design/build is called Three Levels by Studioata. When you go inside, you’ll find a unique layout with a living area, built-in floor storage, kitchen cabinets built right onto the floor, overhead sleeping area, and a bathroom behind the [...]
400 Sq. Ft. Walden Tiny House by Hobbitat Spaces
This is a 400 sq. ft. Walden Tiny House by Hobbitat Spaces. They sell the plans you can purchase and download to build it yourself or have a contractor do it for you. One of the few Hobs with 2 exterior doors which gives you a direct access to the porch and patio out back. [...]
Couple Shows You Their Tiny House Furniture and Appliances
If you’ve been looking into what to do for tiny house furniture and appliances, this couple shows you all of their decisions when it comes to that including where they got it, how much they paid and how the product is working out for them so far. I found it pretty helpful, so I thought [...]
Prefab Tiny Cottage in a Day?
This is a company that pre-manufactures their structures (called Ready Structures) in their manufacturing facility and then deliver them to your site and put it together in one day to make a prefab tiny cottage set up in a day possible. Craven Construction uses structural insulated panels to put the home together once it’s delivered [...]
275 Sq. Ft. Phoenix Tiny House by Wind River Tiny Homes
This is the 275 sq. ft. Phoenix Tiny House on Wheels by Wind River Tiny Homes in Chattanooga, Tennessee. From the outside, you’ll notice it’s a custom tiny home built onto a 5th wheel-style utility trailer. When you go inside, you’ll find a living area, kitchen, bathroom, and staircase to the bedroom. You’ll also notice [...]
The Mudgee Tower Cabin in Australia
This is The Mudgee Tower cabin in New South Wales, Australia by Casey Brown Architecture. From the outside, you’ll see that it has copper siding with enormous shutters that open and close with a winch. This structure was designed and built for camping. When you go inside, you’ll find a 192 sq. ft. micro cabin [...]
Siskiyou Northwest Tiny House on Wheels
This is the Siskiyou Northwest Tiny House on Wheels by the Oregon Cottage Company. It’s an 8’6″ by 20′ tiny home built onto a 7’x20′ utility trailer. When you go inside, you’ll find a kitchenette, living area, dining table, bathroom, storage, and an upstairs sleeping loft. Please enjoy, learn more, and re-share below. Thank you! [...]
224 Sq. Ft. Tiny House on Wheels by Tiny Living Homes
This is the Loft Edition extra-large tiny house on wheels by Mint Tiny Homes in Delta, British Columbia, Canada. It’s built right onto a 28′ trailer frame with three 5,000lb axles on it so it has a GVW of 15,000 lbs. This tiny home offers about 224 sq. ft. of space. From the outside, you’ll [...]