Airstreams are such beautiful RVs, and it’s always great to see a vintage one given a new life! The original owners did a DIY conversion of this Airstream and have been using it as an Airbnb. Some of the original elements, like the burnt orange countertops, stove, and kitchen sink are still intact. The original [...]
Tiny Houses For Sale
This Tiny Cabin Comes with 2 Acres of Thinned & Surveyed Forest
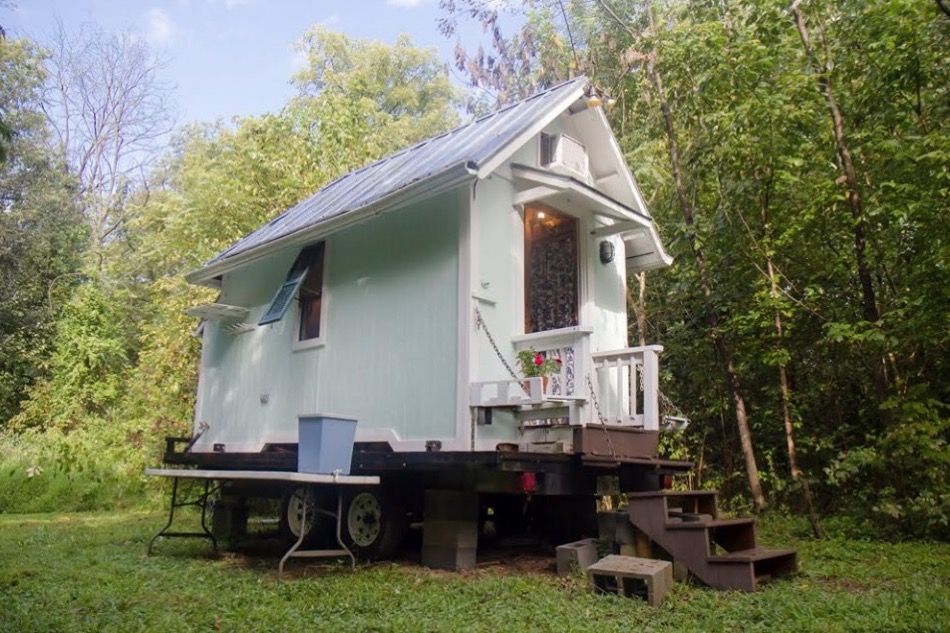
This adorable tiny cabin was built by one of our readers and his wife. It sits on 2 acres of thinned and surveyed forest and has dirt road access. The property has building sites plotted out, with the idea that new owners could build something bigger if they wanted. The existing off-grid cabin has metal [...]
TREK Tiny Homes Shell: 28-Foot Modern THOW for $35,000
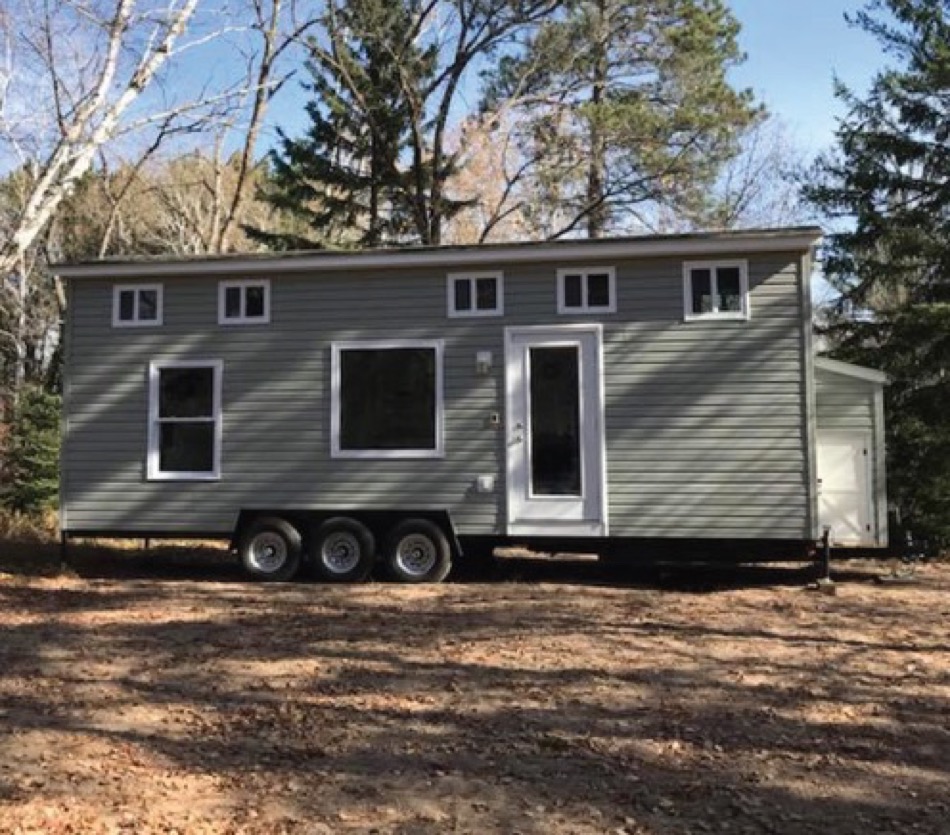
This 28-foot tiny house shell by TREK Tiny Homes offers a professionally built structure ready for interior finishing. At 238 square feet on a custom triple-axle trailer, the shell includes 2×4 walls, 2×6 floor joists, closed-cell spray foam insulation, and Andersen 400 windows throughout. The exterior features black 26-gauge steel siding and roofing with a [...]
Yaletown by Statton Rock: 32-Foot THOW with Media Room and Full Appliances
The Yaletown from Statton Rock features a first-floor media room with dark wall colors that creates a separate cozy space from the main living area. The rest of the home uses creamy white shiplap and abundant windows to maximize natural light. This all-electric tiny house includes a full appliance package: stacked washer/dryer, full-sized refrigerator, wall [...]
Micro Mobile Coffee: 14-Foot Turnkey Coffee Shop on Wheels for $65,000
The Micro Mobile Coffee is a custom-built 14-foot tiny house on wheels designed as a full-service mobile coffee shop. Built on a bumper-pull trailer with standing-seam metal roofing and siding, the unit features a hydraulic flip-up awning that creates an instant service window. The turnkey package includes commercial-grade espresso equipment, dual refrigerators, and a Honda [...]
Ideal Tiny T-Linked Homes: 376-Square-Foot Three-Bedroom Layout with Two Baths
Ideal Tiny created this T-shaped linked tiny home configuration that fits three bedrooms and two bathrooms into 376 square feet. The design connects a 25.5-foot unit with a 27.5-foot unit via a central deck that functions as a courtyard. French doors in the bedrooms open directly onto this outdoor space, blurring the line between interior [...]
Single-Level Tiny House with Large Deck
We introduced you to Ideal Tiny’s Antonin model, but here’s a look at a fully-furnished tiny home of theirs that’s just stunning. The Indè provides you with a single-level floor plan. Living/kitchen area first, bathroom in the middle, and a spacious first-floor bedroom at the end. The modern finishes make this such a sleek home! [...]