

Dee Williams built her tiny house on wheels in 2004, so long ago that she had to track down Jay Shafer in person just to figure out how to build one. It was before the tiny house movement as we now know it – there were no blogs, videos or ebooks back then. Dee has [...]
Tiny House Plans

Tilde Potoms’ 8×12 Tiny House Design
Tilde Potoms is sharing this 8×12 tiny house design with us as part of our 2015 8×12 tiny house design contest. In this design there is a foldout table under the bed which was inspired by this toggle bed. Almost all the storage is in the floor which is pretty cool, right? Please enjoy the tiny house design [...]
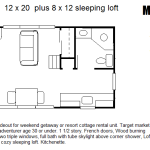
240 Sq. Ft. Mountain Hideout with 96 Sq. Ft. Loft
This 240 sq. ft. mountain hideout is a tiny house design guest post by Robert Olson Building a secluded off grid cabin is a dream I share with many others. One of these days its gonna happen. Until that time comes, I enjoy sharing ideas. Below is a 12 x 20 rough draft plan I [...]

Kateri Eastman’s 8×12 Tiny House Design
Kateri Eastman is sharing her 8×12 tiny house design with no sleeping loft with us as part of our 2015 8×12 tiny house design contest with Deek of RelaxShacks.com. I’ll let her explain her design with you. I had been thinking of a family friend, who had had some physical limitations, when I saw you contest. Designing with these limitations in mind [...]
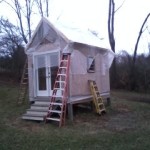
Steve Gourley’s 8×12 Tiny House Design
Steve Gourley is sharing his 8×12 tiny house design with us as part of our 2015 8×12 tiny house design contest. I’ll let Steve explain his design with you. Dear Alex and Derek, First let me thanks you both for being a positive force in the Tiny House world. I am currently building a 8×12 Tiny House on a [...]
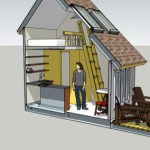
Randy Farnsworth’s 8×12 Tiny House Design
Randy Farnsworth is sharing his 8×12 tiny house design with us as part of our 2015 8×12 tiny house design contest. I’ll let Randy explain his design with you. Please find attached my submission for the 8×12 tiny house contest. I have designed a tiny home based on the time honored salt box but with a 90 degree twist giving [...]
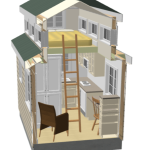
Alan Reid’s 8×12 Tiny House Design
Alan Reid has designed a 8×12 tiny house as part of our 2015 8×12 tiny house design contest. He calls this design The Lookout. The total height of this tiny house without foundation is 13 ft. Alan said with some height modifications this could be built on a trailer but as pictured below it’s on a foundation. [...]
