

The Cube Project tiny house is an effort to create comfortable housing for one person while having the least impact on the environment. It’s a modest size at only 10 feet on all sides, or 3x3x3 meters. Experience this tiny home in the video at the bottom of this post. Here are just a few [...]
Tiny House Interiors

Rob Scott Studio Trucks: Handcrafted Tiny Houses Built on Antique Trucks in Australia
Australian builder Rob Scott creates one-of-a-kind tiny houses built onto antique truck chassis using recycled materials and natural timber. Dissatisfied with toxic prefab granny flats common in Australia, Scott developed his studio trucks as romantic, non-toxic alternatives that combine portable foundations with handcrafted living spaces. His daughter now uses one as her bedroom. Builder Profile [...]
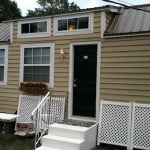
Dan Louche Tiny House Tour: Son Builds Custom THOW for His Mother with Spacious Kitchen
Builder Dan Louche of the Tiny House Project designed and constructed this custom tiny house on wheels for his mother, featuring a spacious kitchen layout without a sleeping loft. The ground-level futon sleeping arrangement maximizes counter space for a homeowner who loves to cook. The build demonstrates how tiny houses can be customized to individual [...]
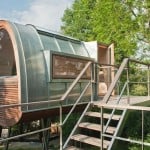
Baumraum King of the Frogs: Modern Treehouse on Stilts Over Water
German treehouse specialists Baumraum created this modern treehouse called “King of the Frogs” that sits on stainless steel stilts over a man-made pond. The structure features a tatajuba wood porch, abundant windows for natural light, and an elevated deck that connects interior and exterior spaces. The design demonstrates how tiny structures can create immersive nature [...]

Bordeaux Garage Conversion: 441 SF Modern Small House with Sleeping Loft
French architect firm Fabre de Marien transformed a double car garage in Bordeaux, France into a 441 square foot modern small house. The conversion features floor-to-ceiling glass doors, wood exterior cladding, a sloped ceiling that rises toward the rear, and a sleeping loft with skylight. The design maximizes natural light through the glass front while [...]

Transformer Apartment in Manhattan: 450 Square Foot Redesign with Convertible Cabinets
Architect Michael Chen and assistant Kari Anderson redesigned this 450 square foot Manhattan apartment using transformer cabinets that reconfigure the space for different uses. The renovation removed most interior walls and replaced them with moveable elements that create distinct zones for cooking, sleeping, working, entertaining, and storage. Design Details Architect: Michael Chen with Kari Anderson [...]

One Cool Habitat: Modern Prefab Shipping Container Home
One Cool Habitat produces modern prefab shipping container homes that can be customized for various uses. These units work as extra bedrooms, backyard offices, guest houses, or complete tiny homes, and can be easily relocated. Design Details Manufacturer: One Cool Habitat Type: Prefab shipping container conversion Style: Modern Mobility: Designed for easy relocation Customization: Interior [...]
