

The weeHouse by Alchemy Architects packs modern design into 336 square feet. Located in the prairie land near Lake Pepin in Minnesota, this prefab cabin features floor-to-ceiling windows on both sides, creating an indoor-outdoor living experience. Design Details Manufacturer: Alchemy Architects Model: weeHouse Size: 336 square feet Construction: Prefab modular Kitchen: IKEA cabinets with stainless [...]
Tiny House Interiors
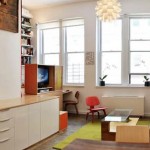
Brooklyn Studio Apartment Renovation: Family Living with Sleeping Loft
PorterFanna Architecture renovated this New York studio apartment for a family with a small child. The 12-foot 6-inch ceilings provided enough height for a sleeping loft and second-level storage, effectively doubling the usable space. Design Details Architect: PorterFanna Architecture Location: Brooklyn Heights, New York Building History: Former St. John’s University Law School (converted to residential [...]
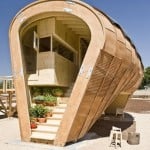
Fab Lab House: IAAC Solar-Powered Tiny House for Solar Decathlon
The Fab Lab House, designed by the Institute for Advanced Architecture of Catalonia (IAAC), was selected to compete in the Solar Decathlon Europe competition in Madrid, Spain. This innovative tiny house features integrated solar power, environmental monitoring, and smart home technology. Fab Lab House Exterior Design Details Designer: Institute for Advanced Architecture of Catalonia (IAAC) [...]
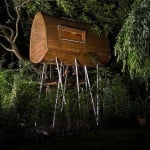
Baumraum Nut Room: Modern Treehouse in Germany
The “Nut Room” by Baumraum Architects is a modern treehouse located in Germany. Named for its walnut-like shape, this elevated structure features eight asymmetric posts, abundant windows, and a distinctive contemporary design. Nut Room Treehouse Design Details Designer: Baumraum Architects Location: Germany Name: Nut Room (walnut shape) Structure: Eight asymmetric support posts Features: Deck, sleeping [...]

320 Sq Ft Garage Conversion: Modern Minimalist Studio by SHED Architecture
This 320 square foot garage conversion by Seattle-based SHED Architecture & Design transforms an ordinary garage into a minimalist living studio. The design features a simple kitchen, built-in bookshelves, and a loft sleeping area. Garage Conversion Interior Design Details Size: 320 square feet Type: Garage conversion Designer: SHED Architecture & Design, Seattle Style: Modern minimalist [...]

Mushroom Dome Cabin: Geodesic Tiny House Rental in Aptos, California
This rustic mushroom-shaped cabin in Aptos, Santa Cruz County, California features a geodesic dome design surrounded by Oak, Madrone, and Redwood trees. The unique tiny house is available as a vacation rental. Mushroom Dome Cabin Exterior Photos courtesy of Kitty and Michael Cabin Details Location: Aptos, Santa Cruz County, California Style: Geodesic dome with mushroom [...]

Rural Studio 20K House: Affordable 400 Sq Ft Home Design by Auburn University
Rural Studio at Auburn University developed the 20K House project to address affordable housing challenges. The program asks: what kind of house can be designed for $10,000 in materials when the other $10,000 goes for labor costs and profit? Frank’s 20K House by Rural Studio Design Details Size: Approximately 400 square feet Program: Rural Studio, [...]
