
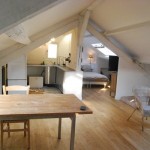
This little loft apartment in Paris is available as a vacation rental through Airbnb.com. It’s located between la Bastille and Père Lachaise with 645 square feet of open space on the 5th floor. Just two blocks away you can jump aboard a bus ride to the Louvre museum and Metro Charonne. There are also plenty of [...]
Tiny House Interiors
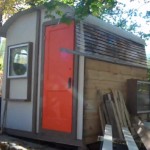
How to Build your own Rustic Lantern Hanger
This video based post is going to show you how to build your own rustic lantern hanger that you can use in your tiny house, cabin, or current home. Derek “DEEK” Diedricksen of RelaxShacks.com is going to show how he did it for just $2.00 using recycled materials, some creativeness, and a little bit of [...]
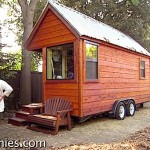
Teen Finishes his own Mortgage-free Tiny House at Age 17
Over the years we’ve all been watching as Austin Hay began building his own mortgage-free tiny house. He started when he was a freshman in high school when he was just 15 years old. Austin had only taken one woodworking class before. Besides that, he had watched his dad build a home so he really [...]
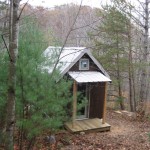
Reflections on Tiny House Living: 5 Months in the Mountains
By Laura LaVoie I had a couple of things I was thinking about writing for Tiny House Talk this week, but every time I started typing the words just weren’t pouring out as I had hoped. So I thought I would just tell you a little bit about what it has been like living in [...]

8×8 Tiny House Design by Kevin
8×8 Tiny House Design Contest Submission by Kevin Harrington of Cozy Home Plans This 8×8 tiny house design has quite a lot to offer for its size. There’s a couch that converts to a bed with drawer storage underneath. The ottoman is custom designed to have storage and rollers so you can move it around easily. It’s [...]

8×8 Tiny House Design by Hunter
8×8 Tiny House Design Contest Submission by Hunter D. This cabin is an eight foot cube. Length, width, and height are all eight feet. It is pictured in plywood but could be covered in any material to suit its surroundings. It features a rainwater collection system that gravity feeds the sink and shower. The kitchen features [...]

8×8 Tiny House Design by Remi
8×8 Tiny House Design Contest Submission by Remi My basic parameters: Actual full time living space for one person, year round. Electricity available – solar, grid, or generator. (If not, add an awning and cook outdoors. Hopefully, you live in a mild climate.) 8’ x 8’ concrete pad, 6” thick walls, 7’ x 7’ interior [...]
