
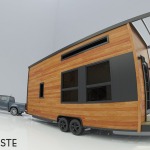
This is Minimaliste Tiny Homes which is a new tiny house construction company out of the Quebec City area of Canada. And this is one of their very first tiny house designs which they built. It’s modern, spacious, and it seems to make great use of the available space. It’s a 24′ tiny house model called [...]
Tiny House Interiors
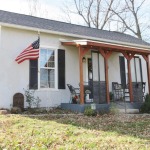
714 Sq. Ft. Cottage For Sale in Ash Grove, MO
This is a two bedroom one bathroom 714 sq. ft. cottage for sale in Ash Grove, Missouri. This little house is ready to move in and has a renovated bathroom. The front porch is new and was just added in 2012. Asking price is $67,500. New roof was added in 2013. Please enjoy and re-share. [...]

Caboose Park Model Big Tiny House on Wheels
This is a park model RV designed and built like a train caboose which of course can be used as a ‘large’ tiny house on wheels. Normally park models are about 400 sq. ft. with extra loft space up top in addition. The designer of this one is a retired train engineer and veteran. Unfortunately [...]

Guy and His Girlfriend Turn Old Camper into Sweet Tiny Home
This is the story of a young couple who acquired an old trailer and together, renovated and brought it back to life better than ever before. It started out as a 1965 Serro Scotty Sportsman Travel Trailer that seemed like a nightmare project to most people. But they saw something different in it. So they [...]

Spiritual Cross Shaped Off Grid Tiny Cabin Design
This one-person off grid cross shaped tiny cabin is a prototype Tbilisi, Georgia based architect, Dachi Papuashvili designed. This type of dwelling could be used as a spiritual retreat, writer’s getaway or off grid cabin. The design consist of two insulted shipping containers that would be clad with wood. It would be a four-level structure [...]

300 Sq. Ft. Barn to Tiny Cabin Conversion
This 300 sq. ft. barn to tiny cabin conversion in Indiana used to just be a simple storage barn. Now it’s a gorgeous little cabin with a full kitchen, bathroom, living area, and two lofts. It’s artistic, functional, and lots of reclaimed materials were used to build it. Woman’s 300 Sq. Ft. Barn to Tiny Cabin [...]

Two-Story Garage with 240 Sq. Ft. Cottage
Located in the Hype Park historic district of Tampa this two-story garage was designed and built by Historic Shed. They completely renovated the existing one-story garage to include what you see now, a two-story one car garage with a 240 sq. ft. cottage. As you will see in the pictures below the cottage is nicely [...]
