

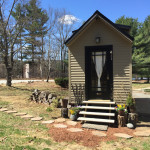
This Childhood Playhouse Tiny Home is a guest post by Alexis Saunders. In 2006 my parents felt that building a treehouse wasn’t safe, so instead they built me a 125 sq. ft. playhouse. Today, I am about to begin college and instead of paying hundreds of dollars monthly for an apartment or dorm, I was thinking of [...]
Tiny House Interiors

861 Sq. Ft. Mediterranean Garden Cottage
Here’s a 861 sq. ft. Mediterranean garden cottage. This cute small cottage has a beautiful garden terrace with large French doors and plenty of windows. The home consists of one large room that combines the living, dining and kitchen. There is one bathroom that’s next to the stairs. Up the stairs is the open sleeping loft. [...]

190 Sq. Ft. Modern Grain Silo Tiny House
This is a 190 sq. ft. modern grain silo tiny house. It was professionally designed and renovated by architect Christoph Kaiser. This tiny home was originally featured on Dwell. Don’t miss other awesome tiny homes, join our FREE Tiny House Newsletter for more! Originally A Grain Silo, Now A Modernized Tiny House Images © Mark Lipczynski/Dwell [...]
Tiny Hall House on Wheels: An Adventure in Living Simply
I’m excited to share this Tiny Hall House with you. And guess what.. There are three people and a dog living in it! This tiny home on wheels has a pitched roof with dormers and a sleeping loft. Please enjoy and re-share below. Thank you! Tiny Hall House on Wheels: An Adventure in Living Simply Images © TinyHallHouse [...]

646 Sq. Ft. Modern Cabin in Sweden
Uniquely designed, this 646 sq. ft. modern cabin in Sweden has amazing indoor/outdoor living space plus great windows. Since this cabin is in the middle of the woods the idea was to keep the building process environmentally friendly. To do this the owners had the lumber pre-cut to the exact dimensions using computer technology to help reduce the [...]

670 Sq. Ft. Two Bedroom Cottage in Canada
Laneway houses—small houses built in backyards—are taking the Vancouver, Canada area by storm. A response to the ever-increasing population of the area, the laneway house is a great way to cope with the population density while still allowing citizens the feelings of permanence that come with living in single-family houses. This particular laneway house is [...]

750 Sq. Ft. Cabin Cottage in Berkeley, CA
What once was a one-car garage, converted and expanded, is now this 750 sq. ft. cabin cottage. In the photos below you can see how the owner added an addition to the garage on the hillside. Inside the cottage a stairway was built to connect the spaces together. The downstairs is the old converted garage, [...]
