

This 5th wheel travel trailer tiny home renovation is a guest post by Laura Sauve. My partner Chad and I sold our 1200 sq. ft. home 5 months ago to embark on new employment and a new way of living via a ‘Tiny Home’ on wheels. We are planning on building a beautiful four-season one [...]
Tiny House Designs

20 Space Saving Tiny House Design Tips
In this video you’ll discover 20 space saving tiny house design tips thanks to Jenna and Guillaume from Tiny House Giant Journey and Derek ‘Deek’ Diedricksen of RelaxShacks.com. The two have designed and built their own DIY tiny house on wheels and are now traveling the United States and Canada with it while living full [...]

Cabin in the Woods Tiny House
This 160 sq. ft. Cabin in the Woods Edition tiny house on wheels is built on a 20′ trailer designed and built by Mint Tiny Homes. The trailer has a GVW of 10,000-12,000 lbs. and a widened frame to best hold the tiny home’s weight. This is the Cabin in the Woods Edition from Tiny Living Homes. They [...]

160 Sq. Ft. Poco Tiny House
This 160 sq. ft. Poco Edition tiny house on wheels is built on a 20′ trailer designed and built by Mint Tiny Homes. The trailer has a GVW of 10,000-12,000 lbs. and a widened frame to better hold the tiny home’s weight. It features beautiful blue siding with a double french door entry. What do [...]
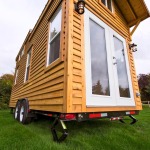
160 Sq. Ft. Tiny House on Wheels by Tiny Living Homes
This 160 sq. ft. tiny house on wheels is built on a 20′ trailer designed and built by Tiny Living Homes. The trailer has a GVW of 12,000 lbs and a widened frame to better hold the weight of the home. This is one of Tiny Living Homes latest models. They are based in Delta, [...]

Prefabricated Modular Stackable Tiny Housing
Garrison Architects created this prefabricated modular stackable tiny housing concept for the purpose of emergency/disaster housing. At a first glance, they look like shipping containers, but they’re not. Inside each unit has a kitchen, living area, dining area, bathroom, plenty of storage, and 1-3 bedrooms depending on the design. They also offer ventilation to help [...]

Woman’s 20′ Off Grid Shipping Container Tiny House
Brenda Kelly’s off grid shipping container tiny house is truly a dream come true for her since she has been dreaming of a home like this since she was a 13 year old girl. She kept part of the container as a covered outdoor porch area to keep the structure at 107 sq. ft. (10 [...]
