

I find it unbelievable that, after submitting my first tiny house article last month, I have received hundreds of personal emails from all over the world, connecting me to THOW enthusiasts who have asked some intelligent, positive questions. Many wanted some additional photos and construction details about my tiny house innovations … others just wanted to share [...]
Tiny House Designs
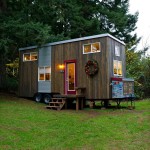
Michelle’s Tiny Home on Wheels
This is a tiny home on wheels just recently finished by Michelle Boyle, a tiny house designer, builder, occupant, and enthusiast. She calls this cozy, cute, and rustic creation which she spent the last 15 months fashioning, “My Empty Nest.” The nest sits beside the trees surrounded by lawn, and on the outside, the home [...]

Laura’s Solar-Powered Tiny House on Wheels
This is Laura’s solar-powered tiny house on wheels. As you can see, it features solar power and a water catchment system. When you go inside, you’ll find a cozy living space with a bathroom, living area, kitchen, and an upstairs sleeping loft. Please enjoy, learn more, and re-share below. Thank you! Laura’s Solar-Powered Tiny House [...]

Custom Tiny House on Wheels by Old Hippie Woodworking
This is a custom tiny house on wheels called the Hummingbird. It’s designed and built by Old Hippie Woodworking & Design out of Las Vegas, Nevada. From the outside, you’ll notice it features a side-entrance, mini storage shed, and dormers in the upstairs sleeping loft area. When you go inside, you’ll find a beautiful kitchen, [...]

196 Sq. Ft. Atlas Tiny House on Wheels
Update: The Atlas tiny house is now available for sale at $45,000! See the full for-sale listing with current photos here. This is the 196 sq. ft. Atlas tiny house on wheels by F9 Productions, a Colorado-based architecture firm. It’s designed to take advantage of solar power as well as collecting rainwater. In addition, steel-framing [...]

670 Sq. Ft. Tiny Cottage Plans
Shawn Dehner over at The Small House Catalog released this 670 sq. ft. tiny cottage plans. It’s called The Sago Tiny House. And framing plans are available if you’re interested in building your own. So I wanted to be sure to share that with you now. You can see the sketch and overall design below. And the [...]
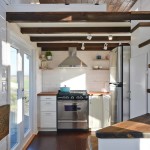
Tiny House on Wheels w/ Big Kitchen and Double Sink Vanity
This is a tiny house on wheels was built with a big kitchen and a double sink vanity in the bathroom which makes it a great tiny home to share as a couple. It’s available from Mint Tiny Homes. From the outside, you’ll see it features a slanted shed-style roof and the structure sits on [...]
