
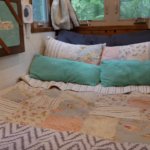
This is the story of how Jenna designed and built her own downstairs bedroom in her tiny house by designing and building a simple DIY futon in the couch nook of her tiny house. She used an idea from a skoolie bus tour she did (you can watch it right here on her YouTube channel) [...]
Tiny House Designs
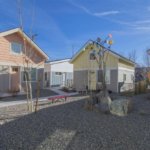
Rare Tiny Cottage in Downtown Reno Nevada (Tiny Ten Community)
This is a 652-sq.-ft. cottage in Tiny Ten, a tiny house community development in downtown Reno, Nevada that consists of just ten beautifully designed small homes with detached garages. And one of the units is currently available. It’s the City Trailblazer model. It’s a two-bedroom, one-bath cottage and it’s listed for $285,000 via Barrie Lynn [...]

Monterey Villa Tiny House by Tiny Smart House
This is the Monterey Villa Tiny House by Tiny Smart House. It’s a unique tiny house on wheels built on a gooseneck trailer… And this time, the bathroom is built over the hitch instead of the bedroom like we normally see. It’s a tiny home on wheels with a Spanish-style design. It is available from [...]
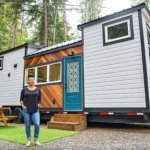
Woman’s Modern Tiny House is Super Spacious, Functional, And Can Sleep 9!
This custom tiny house was designed built by Summit Tiny Homes for Liza (pronounced Lisa). She was looking for an affordable cottage to enjoy with her two daughters in the short term, and for a home she could relax and retire in later on. She called it The Magnolia after her mom’s favourite tree. Don’t [...]

Wasatch 28-ft. Tiny House Plans by Rocky Mountain Tiny Houses
These are the Wasatch 28-ft. Tiny House Plans. It’s a custom 28-ft. tiny house that was originally designed and built for a family four by Rocky Mountain Tiny Houses. It features beetle kill pine flooring and ceiling, a bedroom with bunk beds on the main floor, a full bathroom, a pretty big kitchen for a [...]

Silverthorne Gooseneck Tiny House Plans
These are the Silverthorne Gooseneck Tiny House Plans. It’s a gooseneck tiny house designed by Rocky Mountain Tiny Houses. It features a 24-ft. deck with a 7-ft. neck for a total of 31-ft. of tiny house length! And with the plans, you can build it yourself. Take a look below. Don’t miss other tiny homes [...]

Boulder 16-ft. Tiny House Plans by Rocky Mountain Tiny Houses
These are the plans for the 16-ft. Boulder Tiny House on Wheels by Rocky Mountain Tiny Houses. That’s right! You can get the full detail plans so you can build it yourself or hire someone to help you build it with you/for you. What do you think? Don’t miss other tiny homes like this – [...]
