
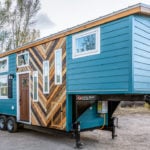
Wow! This is a beautiful build from MitchCraft Tiny Homes, with incredible craftsmanship on the exterior siding and many clever details inside. At 32′ x 8′, this 256-square-foot gooseneck is still road-legal without any special permits. Inside, there’s plenty of storage with hidden drawers and cubbies and even a brilliant fold-down ladder to the second [...]
Tiny House Designs
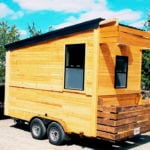
Cozy Rollers: Super Tiny Traveling THOW with Hidden Bathroom
Rhett And Jennifer knew each other in high school and reconnected in college when they started dating. Believe it or not, the Cozy Roller THOW they now live in isn’t Rhett’s first tiny house build! Rhett and his dad built a THOW when he was in high school, but it was too bulky and heavy [...]

Cabinet-Maker’s Genius 39-Ft. Tiny House Build With A Stand Up Desk Loft!
My favorite aspect of tiny homes is that they force a certain amount of creativity that one doesn’t need in a larger home. That becomes incredibly evident in this cabinet maker’s stunning 39-foot tiny house in Australia! Colin and his wife Megan built this incredible modern tiny house on a gooseneck trailer. While they subcontracted [...]

Tru Form Tiny Villa with Downstairs Bedroom!
This latest build from Tru Form Tiny is a gorgeous Villa model with a downstairs bedroom that has a modern farmhouse vibe. The client wanted to maximize the sleeping area and chose a downstairs bedroom, as well as a large living room with space for a comfortable couch. The kitchen is more compact but includes [...]

IdeaBox 400-Square-Foot Park Model: Retirement Tiny Home in Southern California
Chris and Cathy chose early retirement in this 400-square-foot park model built by IdeaBox in Oregon. The clean, modern design features an open floor plan with large windows throughout, a full bathroom with flush toilet, and outdoor living space including a separate “bunkie” guest room. The couple splits time between this Southern California home and [...]
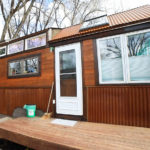
Debt-Free Slowly-But-Surely Tiny Home Life in Durango
Sometimes we want “it all” right away — I know I don’t have tons of patience! But Marty’s story shows that sometimes patience pays off. He chose to build a bare-bones tiny house — which didn’t even have running water for awhile — over paying the high rent in Durango, Colorado for an apartment that [...]

Couple’s Tumbleweed THOW with “Closed” Floor Plan
I know open floor plans are all the rage right now, but this couple’s Tumbleweed THOW features a really cozy layout that allows for separate spaces, which I actually really like. You walk into the kitchen, and there are storage stairs up to the loft bedroom. But then a bathroom and hallway separate that half [...]
