

This is a gorgeous 22 ft Verve by Tru Form Tiny, built as an aging-in-place “granny pad” so this client could live near her son. The home features a ground-floor bedroom tucked into the corner, with large picture windows, so no loft-climbing is necessary! The galley kitchen features a large refrigerator and a two-burner cooktop. [...]
Tiny House Companies
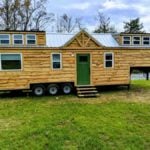
The Live Edge Tiny House Getaway in North Carolina Tiny House Village
Here’s another wonderful THOW vacation at the Acony Bell Tiny Home Community. This 340 square foot gooseneck tiny home built by Roughcut Tiny Homes. The rental is close-by to the Pisgah National Forest filled with hiking & biking trails, waterfalls, breweries and local family-owned shops. You can even bring a dog upon approval for an [...]

Dane Has Moved Her Oregon Cottage Company THOW 4 Times!
Dane designed her quaint tiny house with the help of Oregon Cottage Company which then built her forever home. She’s been living tiny for four years already, and has moved the tiny house a total of four times! She tells her son the house is her gift to him — when she dies he’ll just [...]
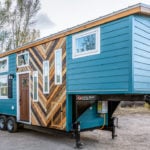
Nicole’s 32′ x 8′ Gooseneck Tiny House by MitchCraft Tiny Homes
Wow! This is a beautiful build from MitchCraft Tiny Homes, with incredible craftsmanship on the exterior siding and many clever details inside. At 32′ x 8′, this 256-square-foot gooseneck is still road-legal without any special permits. Inside, there’s plenty of storage with hidden drawers and cubbies and even a brilliant fold-down ladder to the second [...]
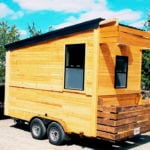
Cozy Rollers: Super Tiny Traveling THOW with Hidden Bathroom
Rhett And Jennifer knew each other in high school and reconnected in college when they started dating. Believe it or not, the Cozy Roller THOW they now live in isn’t Rhett’s first tiny house build! Rhett and his dad built a THOW when he was in high school, but it was too bulky and heavy [...]

Tru Form Tiny Villa with Downstairs Bedroom!
This latest build from Tru Form Tiny is a gorgeous Villa model with a downstairs bedroom that has a modern farmhouse vibe. The client wanted to maximize the sleeping area and chose a downstairs bedroom, as well as a large living room with space for a comfortable couch. The kitchen is more compact but includes [...]

IdeaBox 400-Square-Foot Park Model: Retirement Tiny Home in Southern California
Chris and Cathy chose early retirement in this 400-square-foot park model built by IdeaBox in Oregon. The clean, modern design features an open floor plan with large windows throughout, a full bathroom with flush toilet, and outdoor living space including a separate “bunkie” guest room. The couple splits time between this Southern California home and [...]
