
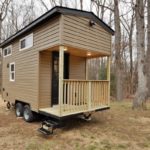
This is the Woodland Tiny House by Tiny House Building Company. It’s a 200 sq. ft. home with a loft bedroom, tiny built-in deck and a great living room and kitchen. While we’ve seen a lot of longer models lately, this one keeps things short and sweet, and it’s fun to see what all you [...]
Tiny House Builders
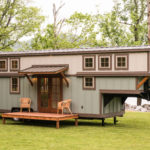
34-foot Retreat Tiny House on Wheels by Timbercraft Tiny Homes
This is the 34-foot Retreat Tiny House by Timbercraft Tiny Homes. It’s unique because it has three lofts and can sleep 5-6 people comfortably. The home is built on a gooseneck trailer. Step inside through the double French doors to find the cozy living room with a big comfortable couch, a U-shaped kitchen with full [...]
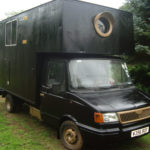
Vincent the House Truck by HouseBox
This is Vincent the House Truck by HouseBox in Southwest England. It was built for a customer, Imogen, who shared a testimony on the HouseBox website: I love my truck conversion – there’s so much attention to detail & it’s really tailor made, from the snake tank for my corn snake to the fox door-knocker. I [...]
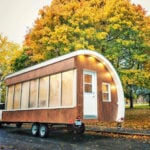
Solar Powered Pod as Prototype for Tiny House, Mobile Office, and More
The solar powered pod called the Innovation Pod is a modular structure that can be configured to different shapes, sizes, and purposes: Like a tiny house, coach house, mobile office, art gallery, food truck, and more. This pod prototype was built and designed by Ottawa’s prototypeD, and is currently operated by MadeMill as a mobile digital media [...]
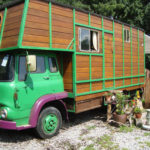
House-Box One First Horsebox Conversion by England’s HouseBox
Last week we showed you Helga, a gorgeous handcrafted horsebox conversion by HouseBox. Today we bring you House-Box One, the very first house truck built as a home for Dean and Hannah, who have kept converting these trucks for others wanting to live tiny through their business, HouseBox. The name “HouseBox” is just a clever [...]
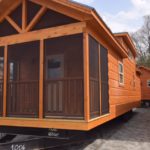
399 Sq. Ft. Park Model Tiny House by Green River Log Cabins in South Carolina
This is a 399 Sq. Ft. Park Model Tiny House by Green River Log Cabins in South Carolina. The great house includes ground-floor sleeping for up to four with a master bedroom a bunk-bed corner for kids. There’s also a loft. Enjoy the pictures! Don’t miss other awesome stories like this – join our FREE Tiny [...]
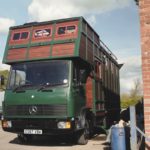
Off-Grid Housetruck by Horsebox Renovation
This is Helga, an absolutely amazing horsebox renovation done for a client by House Box in South-West England. Helga is an off-grid tiny home with some absolutely stunning woodwork and handcrafted features. If you don’t like natural, rustic wood-edges, you won’t like her, but I was amazed at how cozy the inside of this house [...]
